
10226 NE 79th Ct, Vancouver, WA 98662
Local realty services provided by:ERA Freeman & Associates, Realtors
10226 NE 79th Ct,Vancouver, WA 98662
$465,000
- 4 Beds
- 3 Baths
- 1,540 sq. ft.
- Single family
- Active
Upcoming open houses
- Sat, Nov 2101:00 pm - 03:00 pm
- Sun, Nov 2201:00 pm - 03:00 pm
Listed by: krishnakumar regupathy, diana ruiz chambers
Office: krishna realty503-468-5552
MLS#:362706723
Source:PORTLAND
Price summary
- Price:$465,000
- Price per sq. ft.:$301.95
- Monthly HOA dues:$91
About this home
OPEN HOUSE 1-3pm Sat & Sunday 11/21/26 & 11/22/26. Nestled in the Curtin Creek Meadow community of Vancouver, this 2023-built, 2-story home offers contemporary style, everyday comfort, and a convenient location. With 4 bedrooms and 2.5 baths, the thoughtfully designed layout features connected living and dining spaces for gathering and entertaining. The inviting kitchen offers quartz countertops, an island, stainless steel appliances, and a pantry. All kitchen appliances, plus the washer and dryer, are included. A main-level half bath adds convenience for everyday living and guests. Upstairs, the primary suite features a walk-in closet and a private bath with a walk-in shower. Three additional bedrooms and a second full bath provide room for everyone, with flexibility to suit your needs. A smart home system, central A/C, and a heat pump enhance comfort and convenience. Outside, enjoy a fenced backyard with a patio and space for outdoor dining, gardening, or unwinding. HOA-maintained front landscaping helps simplify upkeep, while the community playground and dog park offer additional opportunities to enjoy the outdoors. Complete with an attached 2-car garage and convenient access to shopping, dining, and everyday essentials, this home offers comfort and convenience inside and out....
Contact an agent
Home facts
- Year built:2023
- Subdivision & Development:CURTIN CREEK
- Listing ID #:362706723
- Added:1 day(s) ago
- Updated:November 21, 2026 at 04:26 AM
Rooms and interior
- Bedrooms:4
- Total bathrooms:3
- Full bathrooms:2
- Half bathrooms:1
- Kitchen Description:Dishwasher, Disposal, Free Standing Range, Free Standing Refrigerator, Island, Microwave, Pantry, Plumbed For Icemaker, Quartz, Stainless Steel Appliance
- Basement Description:Crawl Space
- Living area:1,540 sq. ft.
Heating and cooling
- Cooling:Central Air, Heat Pump
- Heating:Heat Pump
Structure and exterior
- Roof:Composition
- Year built:2023
- Building area:1,540 sq. ft.
- Lot area:0.07 Acres
- Lot Features:Level
- Architectural Style:2 Story
- Exterior Features:Fenced, Patio, Yard
- Foundation Description:Concrete Perimeter
- Levels:2 Stories
Schools
- High school:Prairie
- Middle school:Laurin
- Elementary school:Glenwood
Utilities
- Water:Public Water
- Sewer:Public Sewer
Finances and disclosures
- Price:$465,000
- Price per sq. ft.:$301.95
- Tax amount:$3,112 (2026)
Features and amenities
- Laundry features:Washer/Dryer
- Amenities:Double Pane Window(s), Garage Door Opener, Laminate Flooring, Laundry, Vinyl Frame Windows, Wall To Wall Carpet
- Smart home:Yes
Parking
- Total parking spaces:2
- Parking description:Driveway
- Garage spaces:2
 All information provided is deemed reliable but is not guaranteed and should be independently verified. The content relating to real estate for sale on this web site comes in part from the IDX program of the RMLS of Portland Oregon. Real estate listings held by brokerage firms other than ERA Freeman & Associates, Realtors are marked with the RMLS logo and detailed information about these properties includes the names of the listing brokers. Copyright 2026 RMLS, Portland, Oregon. Last updated: November 21, 2026
New listings near 10226 NE 79th Ct
- New
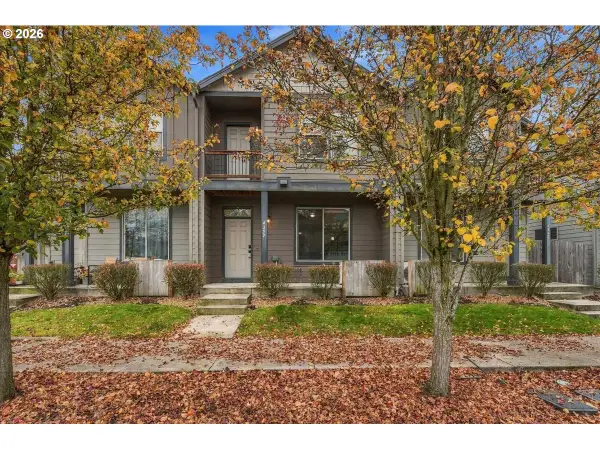 $386,000Active3 beds 3 baths1,582 sq. ft.
4397 NE 110th Ave, Vancouver, WA 98682
MLS# 776491396Listed by: JOHN L. SCOTT REAL ESTATE - New
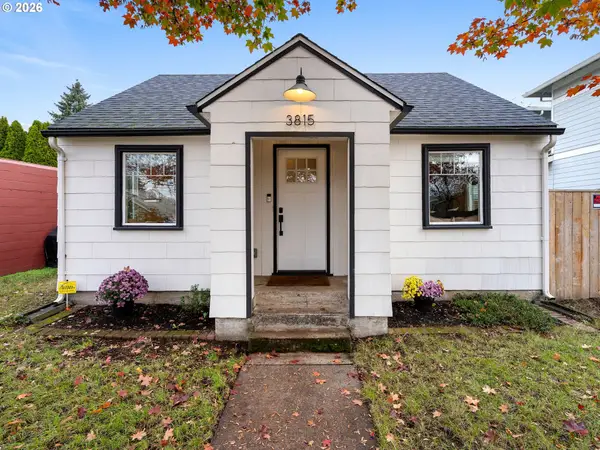 $399,000Active2 beds 1 baths744 sq. ft.
3815 F St, Vancouver, WA 98663
MLS# 718154157Listed by: MORE REALTY - New
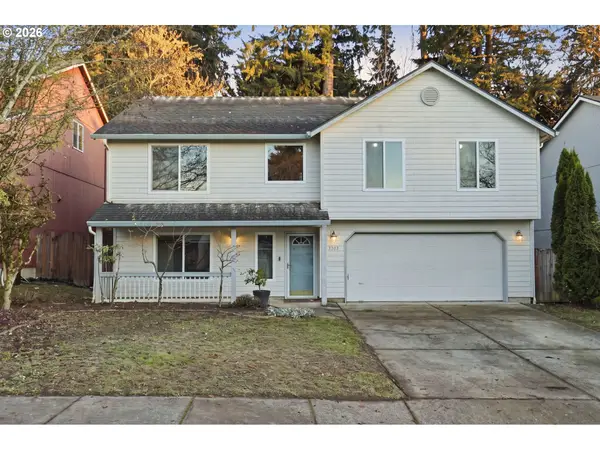 $560,000Active4 beds 3 baths2,146 sq. ft.
3303 NE 165th Ave, Vancouver, WA 98682
MLS# 713955625Listed by: KELLER WILLIAMS REALTY - New
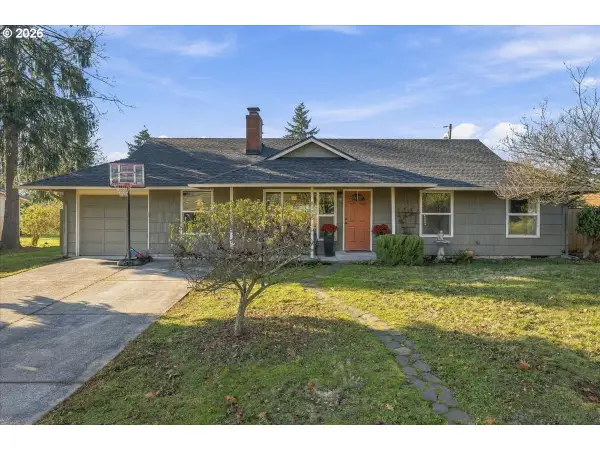 $439,000Active4 beds 2 baths1,274 sq. ft.
612 Louisville Way, Vancouver, WA 98664
MLS# 531521542Listed by: RE/MAX EQUITY GROUP - New
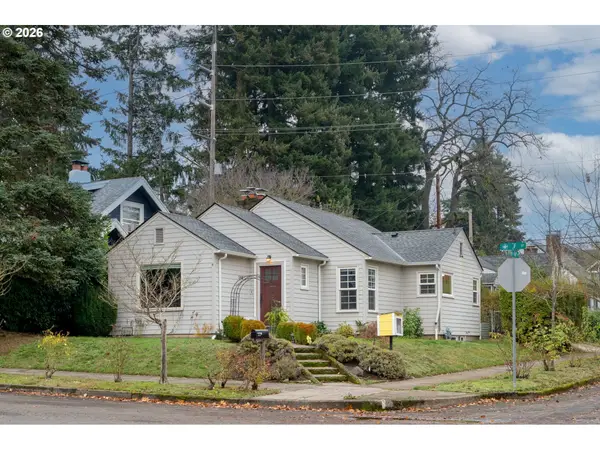 $550,000Active2 beds 2 baths2,032 sq. ft.
2401 F St, Vancouver, WA 98663
MLS# 521497390Listed by: WINDERMERE NORTHWEST LIVING - New
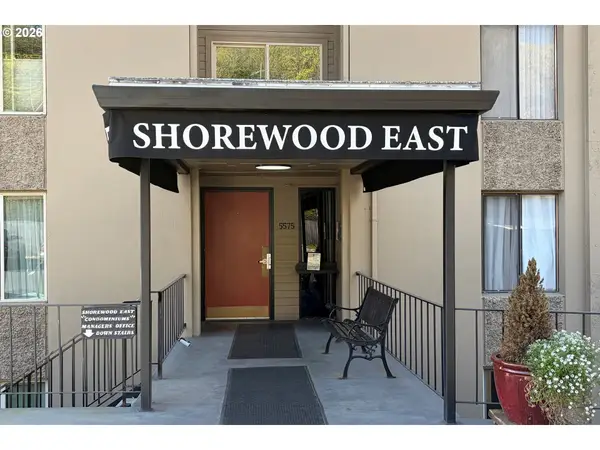 $210,000Active1 beds 1 baths906 sq. ft.
5575 E Evergreen Blvd #4307, Vancouver, WA 98661
MLS# 603383219Listed by: COLDWELL BANKER BAIN - New
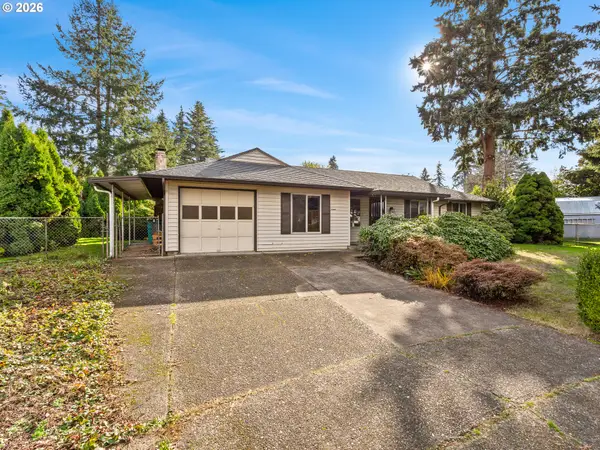 $425,000Active3 beds 2 baths1,416 sq. ft.
9509 NE 9th St, Vancouver, WA 98664
MLS# 232005124Listed by: BERKSHIRE HATHAWAY HOMESERVICES NW REAL ESTATE - New
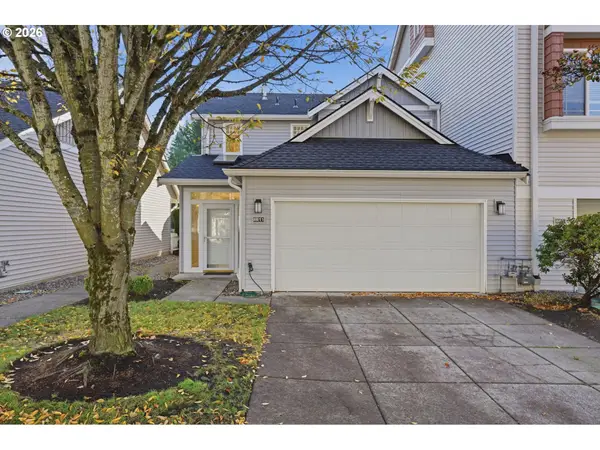 $420,000Active3 beds 3 baths1,464 sq. ft.
8811 NE 17th St #92, Vancouver, WA 98664
MLS# 379031108Listed by: COMPASS - New
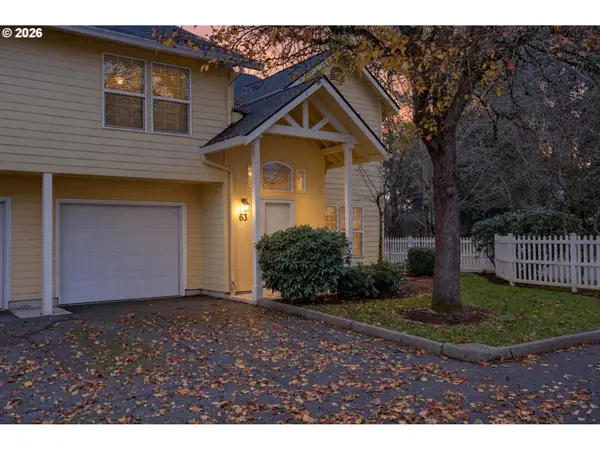 $390,000Active2 beds 3 baths1,336 sq. ft.
17200 SE 26th Dr #R63, Vancouver, WA 98683
MLS# 532619960Listed by: PREMIERE PROPERTY GROUP LLC


Protect your home and budget from life's surprises with an Assurant Home Warranty, backed by a partner that supports you through every step of homeownership. Explore Plans.
© 2023 - 2026 ERA Franchise Systems LLC. All rights reserved. ERA Franchise Systems LLC fully supports the principles of the Fair Housing Act and the Equal Opportunity Act. ERA, ERA Real Estate powered, and their respective logos are registered service marks of ERA Franchise Systems LLC. Each office is independently owned and operated.