
10409 NE 63rd Cir, Vancouver, WA 98662
Local realty services provided by:Knipe Realty ERA Powered
Listed by: brian hunzeker
Office: keller williams realty360-693-3336
MLS#:142222987
Source:PORTLAND
Price summary
- Price:$599,900
- Price per sq. ft.:$287.03
About this home
A spacious one-level retreat designed for comfort and easy living, this 3-bed, 2-bath home offers an inviting blend of openness and warmth. The large kitchen serves as the heart of the home, featuring generous counter space, abundant cabinetry, and room for gathering, cooking, and everyday connection. The layout flows effortlessly into bright living areas, creating a sense of openness ideal for both entertaining and relaxed evenings in.The beautiful master suite is a true highlight—expansive, peaceful, and thoughtfully designed for privacy. It features a large sleeping area, ample closet space, and a serene ensuite bath that feels like a personal escape. Two additional bedrooms provide flexibility for family, guests, or a dedicated office, while the one-level design ensures convenience and accessibility throughout.This home combines spaciousness, functionality, and comfort, making it an appealing choice for anyone seeking a well-designed, easy-to-live-in property.
Contact an agent
Home facts
- Year built:2020
- Subdivision & Development:Kestrel Field
- Listing ID #:142222987
- Added:53 day(s) ago
- Updated:October 01, 2026 at 09:03 AM
Rooms and interior
- Bedrooms:3
- Total bathrooms:2
- Full bathrooms:2
- Kitchen Description:Dishwasher, Free Standing Range, Free Standing Refrigerator, Island, Pantry, Plumbed For Icemaker
- Basement Description:Crawl Space
- Living area:2,090 sq. ft.
Heating and cooling
- Cooling:Central Air
- Heating:Forced Air
Structure and exterior
- Roof:Composition
- Year built:2020
- Building area:2,090 sq. ft.
- Lot area:0.17 Acres
- Lot Features:Cul De Sac, Level
- Architectural Style:1 Story, Modern
- Exterior Features:Covered Patio, Dog Run, Fenced, Yard
- Foundation Description:Concrete Perimeter
- Levels:1 Story
Schools
- High school:Heritage
- Middle school:Covington
- Elementary school:Orchards
Utilities
- Water:Public Water
- Sewer:Public Sewer
Finances and disclosures
- Price:$599,900
- Price per sq. ft.:$287.03
- Tax amount:$6,657 (2025)
Features and amenities
- Amenities:Double Pane Window(s), Garage Door Opener, Laminate Flooring, Laundry
Parking
- Total parking spaces:3
- Parking description:Driveway
- Garage spaces:3
 All information provided is deemed reliable but is not guaranteed and should be independently verified. The content relating to real estate for sale on this web site comes in part from the IDX program of the RMLS of Portland Oregon. Real estate listings held by brokerage firms other than Knipe Realty ERA Powered are marked with the RMLS logo and detailed information about these properties includes the names of the listing brokers. Copyright 2026 RMLS, Portland, Oregon. Last updated: October 1, 2026
New listings near 10409 NE 63rd Cir
- Coming Soon
 $849,999First Look3 beds 3 baths2,532 sq. ft.
8008 NE 172nd Avenue, Vancouver, WA 98682
MLS# 2587379Listed by: EXP REALTY - Coming Soon
 $155,000First Look3 beds 2 baths1,296 sq. ft.
16500 SE 1st #169, Vancouver, WA 98684
MLS# 2587474Listed by: JOHN L. SCOTT, INC. - New
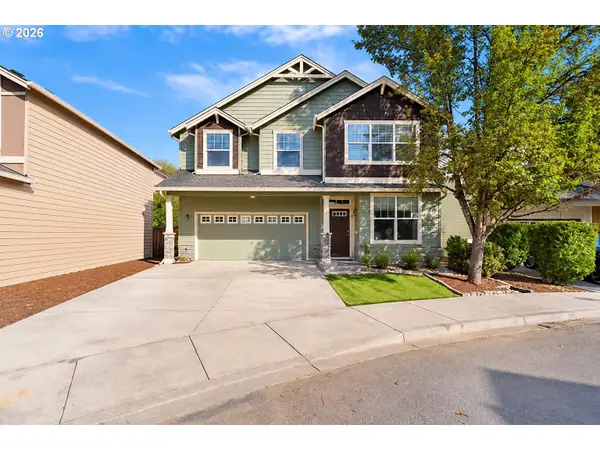 $519,000Active4 beds 3 baths2,167 sq. ft.
5919 NE 59th Ct, Vancouver, WA 98661
MLS# 359321078Listed by: REAL BROKER LLC - New
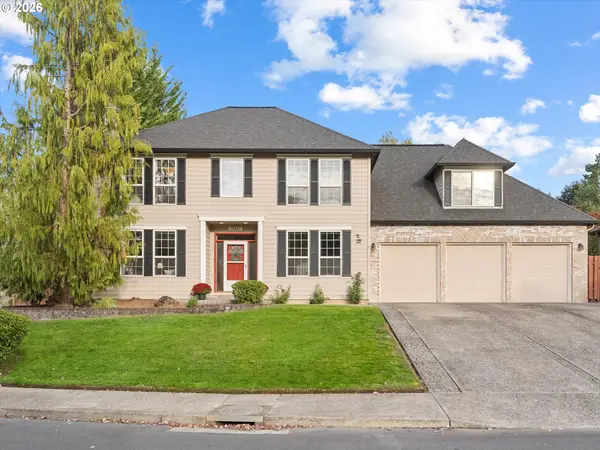 $775,000Active5 beds 3 baths3,179 sq. ft.
13619 NW 44th Ct, Vancouver, WA 98685
MLS# 644554054Listed by: WINDERMERE NORTHWEST LIVING - New
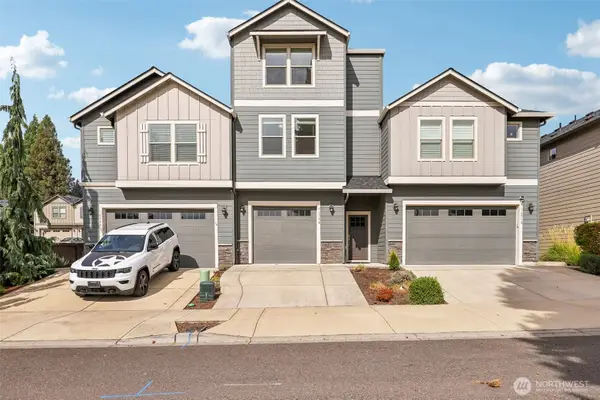 $470,000Active4 beds 3 baths1,748 sq. ft.
16508 SE 39th Street, Vancouver, WA 98683
MLS# 2586426Listed by: REDFIN - New
 $520,000Active4 beds 3 baths2,008 sq. ft.
9710 NE 132nd Ave, Vancouver, WA 98682
MLS# 534538557Listed by: KELLER WILLIAMS REALTY - New
 $225,000Active2 beds 2 baths896 sq. ft.
5264 NE 121st Ave, Vancouver, WA 98682
MLS# 654097952Listed by: COLDWELL BANKER BAIN - Open Sat, 12 to 3pmNew
 $399,900Active3 beds 1 baths1,018 sq. ft.
3316 Y St, Vancouver, WA 98663
MLS# 474935234Listed by: KELLER WILLIAMS REALTY - New
 $380,000Active2 beds 1 baths720 sq. ft.
2608 Weigel Ave, Vancouver, WA 98660
MLS# 773721962Listed by: KELLER WILLIAMS REALTY  $822,615Pending5 beds 4 baths2,822 sq. ft.
18605 NE 41st Ave #LOT 436, Vancouver, WA 98686
MLS# 280643863Listed by: SEKISUI HOUSE PNW, INC.


Protect your home and budget from life's surprises with an Assurant Home Warranty, backed by a partner that supports you through every step of homeownership. Explore Plans.
© 2023 - 2026 ERA Franchise Systems LLC. All rights reserved. ERA Franchise Systems LLC fully supports the principles of the Fair Housing Act and the Equal Opportunity Act. ERA, ERA Real Estate powered, and their respective logos are registered service marks of ERA Franchise Systems LLC. Each office is independently owned and operated.