
10606 SE 11th Cir, Vancouver, WA 98664
Local realty services provided by:ERA Freeman & Associates, Realtors
Listed by: peter cutile
Office: parker brennan real estate360-718-3363
MLS#:624740318
Source:PORTLAND
Price summary
- Price:$415,000
- Price per sq. ft.:$305.15
About this home
Updated, move-in ready, and sitting on a generous quarter-acre lot in an established Vancouver neighborhood — welcome home to 10606 SE 11th Circle, a well-maintained 3-bedroom, 2-bathroom single-level ranch offering comfortable, easy living with meaningful updates already in place.The home has been thoughtfully refreshed throughout — updated siding, newer roof, brand new electrical, updated furnace, and AC provide the kind of infrastructure updates that buyers value most. Fresh paint, including fridge, newer carpeting, and updated light fixtures give every room a clean, welcoming feel, while upgraded bathroom sinks and toilets add a modern touch to the daily routine.The quarter-acre lot is a standout feature — a fully fenced yard with a newer fence, garden space, dog run, a 16x16 trex deck, and a 12x10 tool shed create a private outdoor environment with room to spread out, entertain, or simply enjoy the Pacific Northwest seasons. The garage offers multiple shelving units with tons of storage for the buyer who appreciates a well-organized space.Located in the Mountain View School District near shopping, parks, and with easy access to Highway 14 and I-205 — this is a solid, well-updated home on a great lot at an accessible price point. Come see it for yourself....
Contact an agent
Home facts
- Year built:1978
- Listing ID #:624740318
- Added:59 day(s) ago
- Updated:September 07, 2026 at 07:27 AM
Rooms and interior
- Bedrooms:3
- Total bathrooms:2
- Full bathrooms:2
- Kitchen Description:Cook Island, Cooktop, Dishwasher, ENERGY STAR Qualified Appliances, Free Standing Range, Granite, Island, Microwave, Stainless Steel Appliance
- Basement Description:Crawl Space
- Living area:1,360 sq. ft.
Heating and cooling
- Cooling:Heat Pump
- Heating:Forced Air, Heat Pump
Structure and exterior
- Roof:Composition
- Year built:1978
- Building area:1,360 sq. ft.
- Lot area:0.25 Acres
- Lot Features:Cul De Sac
- Architectural Style:1 Story, Ranch
- Exterior Features:Deck, Fenced, Garden, Patio, Porch, RV Boat Storage, Raised Beds, Yard
- Foundation Description:Concrete Perimeter, Pillar Post Pier
- Levels:1 Story
Schools
- High school:Evergreen
- Middle school:Wy East
- Elementary school:Ellsworth
Utilities
- Water:Public Water
- Sewer:Public Sewer
Finances and disclosures
- Price:$415,000
- Price per sq. ft.:$305.15
- Tax amount:$4,610 (2025)
Features and amenities
- Laundry features:Washer/Dryer
- Amenities:Double Pane Window(s), Hardwood Floors, High Ceilings, High Speed Internet, Laundry, Vinyl Floors, Wall To Wall Carpet
Parking
- Total parking spaces:2
- Parking description:Driveway
- Garage spaces:2
 All information provided is deemed reliable but is not guaranteed and should be independently verified. The content relating to real estate for sale on this web site comes in part from the IDX program of the RMLS of Portland Oregon. Real estate listings held by brokerage firms other than ERA Freeman & Associates, Realtors are marked with the RMLS logo and detailed information about these properties includes the names of the listing brokers. Copyright 2026 RMLS, Portland, Oregon. Last updated: September 7, 2026
New listings near 10606 SE 11th Cir
- New
 $599,000Active4 beds 3 baths2,436 sq. ft.
2215 NE 107th St, Vancouver, WA 98686
MLS# 707161865Listed by: COMPASS - Open Mon, 11am to 6pmNew
 $589,960Active4 beds 3 baths2,038 sq. ft.
4313 NE 187th St #LOT 228, Vancouver, WA 98686
MLS# 311663824Listed by: SEKISUI HOUSE PNW, INC. - New
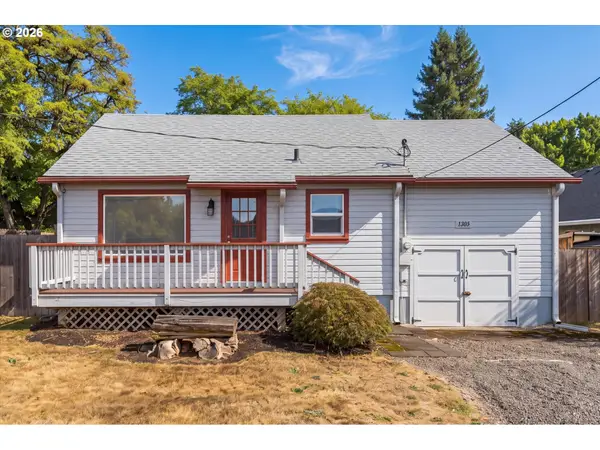 $389,000Active2 beds 1 baths1,108 sq. ft.
1305 Z St, Vancouver, WA 98661
MLS# 537340735Listed by: EXP REALTY LLC - New
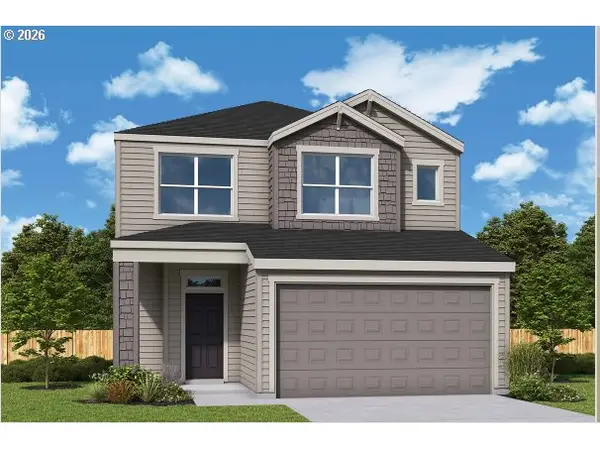 $673,029Active3 beds 3 baths2,276 sq. ft.
18205 NE 17th St, Vancouver, WA 98684
MLS# 336513337Listed by: DAVID WEEKLEY HOMES NEW HOME REALTY - New
 $1,795,000Active1.59 Acres
7209 NE 131st Ave, Vancouver, WA 98682
MLS# 549094525Listed by: UNIQUE REALT - New
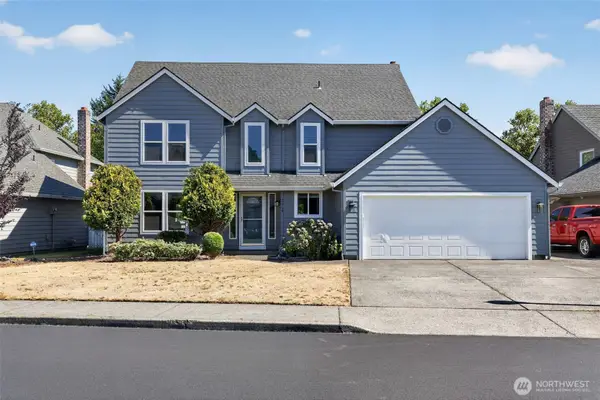 $614,996Active4 beds 3 baths2,127 sq. ft.
2019 SE 160th Place, Vancouver, WA 98683
MLS# 2576225Listed by: EXP REALTY - Open Mon, 12 to 4pmNew
 $600,000Active4 beds 3 baths2,273 sq. ft.
11008 NE 131st Ct, Vancouver, WA 98682
MLS# 796562162Listed by: PREMIERE PROPERTY GROUP LLC - New
 $239,900Active2 beds 2 baths1,200 sq. ft.
1621 NE 113th St #122, Vancouver, WA 98686
MLS# 650225556Listed by: KELLER WILLIAMS REALTY - New
 $533,888Active4 beds 3 baths2,389 sq. ft.
4917 NE 24th Ave, Vancouver, WA 98663
MLS# 135762571Listed by: YQC PROPERTIES LLC - New
 $135,000Active2 beds 2 baths1,156 sq. ft.
16812 SE 1st St #39, Vancouver, WA 98684
MLS# 333295894Listed by: WINDERMERE NORTHWEST LIVING


Protect your home and budget from life's surprises with an Assurant Home Warranty, backed by a partner that supports you through every step of homeownership. Explore Plans.
© 2023 - 2026 ERA Franchise Systems LLC. All rights reserved. ERA Franchise Systems LLC fully supports the principles of the Fair Housing Act and the Equal Opportunity Act. ERA, ERA Real Estate powered, and their respective logos are registered service marks of ERA Franchise Systems LLC. Each office is independently owned and operated.