
10711 Se 13th Circle, Vancouver, WA 98664
Local realty services provided by:Knipe Realty ERA Powered
Listed by: traci rose odem
Office: compass
MLS#:2582260
Source:NWMLS
10711 Se 13th Circle,Vancouver, WA 98664
$849,900
- 3 Beds
- 3 Baths
- 2,608 sq. ft.
- Single family
- Active
Upcoming open houses
- Fri, Sep 1801:00 pm - 03:00 pm
Price summary
- Price:$849,900
- Price per sq. ft.:$325.88
- Monthly HOA dues:$120
About this home
LENDER AND BUILDER INCENTIVES!! Experience the perfect blend of modern design, energy efficiency, and Pacific Northwest living in this stunning green certified new construction home by Urban NW. Thoughtfully designed with the primary suite on the main level, this home offers effortless everyday living, while a spacious upstairs bonus room provides flexibility for a media room or spacious guest retreat. The gourmet kitchen features Bosch appliances and custom cabinetry throughout. An EV charger-ready 3-car garage adds convenience, while the low-maintenance backyard gives you more time to enjoy everything the area has to offer. Perfectly situated just minutes from PDX Airport, the Columbia River, the breathtaking Columbia River Gorge, and downtown Vancouver, you’ll enjoy quick access to dining, shopping, outdoor recreation, scenic hiking, and an easy commute. Modern comfort, sustainable living, and an unbeatable location—this home truly has it all.
Contact an agent
Home facts
- Year built:2026
- Subdivision & Development:Ellsworth
- Listing ID #:2582260
- Updated:September 14, 2026 at 05:43 PM
Rooms and interior
- Bedrooms:3
- Total bathrooms:3
- Full bathrooms:3
- Flooring:Engineered Hardwood
- Kitchen Description:Dishwasher, Microwave
- Bedroom Description:Main Level Bedrooms : 1, Upper Level Bedrooms : 2
- Basement:Yes
- Living area:2,608 sq. ft.
Heating and cooling
- Cooling:90%+ High Efficiency
- Heating:90%+ High Efficiency
Structure and exterior
- Roof:Composition
- Year built:2026
- Building area:2,608 sq. ft.
- Lot area:0.15 Acres
- Architectural Style:Contemporary
- Construction Materials:Cement Planked, Stone Exterior Finish
- Foundation Description:None
- Levels:2 Story
Schools
- High school:Mtn View High
- Middle school:Wyeast Mid
- Elementary school:Ellsworth Elem
Utilities
- Water:Public
- Sewer:Septic Tank
Finances and disclosures
- Price:$849,900
- Price per sq. ft.:$325.88
- Tax amount:$2,460 (2025)
Features and amenities
- Appliances:Dishwasher
- Amenities:Ceiling Fan(s), Walk-In Closet(s)
Parking
- Total parking spaces:3
- Parking description:Attached Garage
- Garage:Yes
 Listings courtesy of Northwest MLS as distributed by MLS GRID. Based on information submitted to the MLS GRID as of September 14, 2026. All data is obtained from various sources and may not have been verified by broker or MLS GRID. Supplied Open House Information is subject to change without notice. All information should be independently reviewed and verified for accuracy. Properties may or may not be listed by the office/agent presenting the information. Listing information is provided for consumers' personal, non-commercial use, solely to identify prospective properties for potential purchase; all other use is strictly prohibited and may violate relevant federal and state law. Information deemed reliable but not guaranteed. Copyright © 2026 MLS GRID. All Rights Reserved.
New listings near 10711 Se 13th Circle
- New
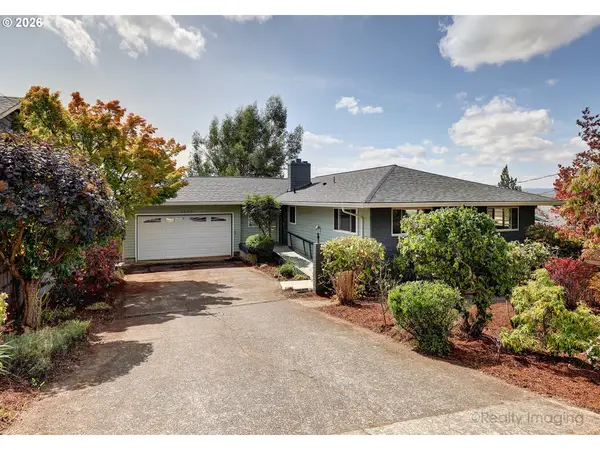 $634,900Active2 beds 2 baths2,748 sq. ft.
2609 E Mcloughlin Blvd, Vancouver, WA 98661
MLS# 129708905Listed by: KELLER WILLIAMS REALTY ELITE - Open Sat, 12 to 2pmNew
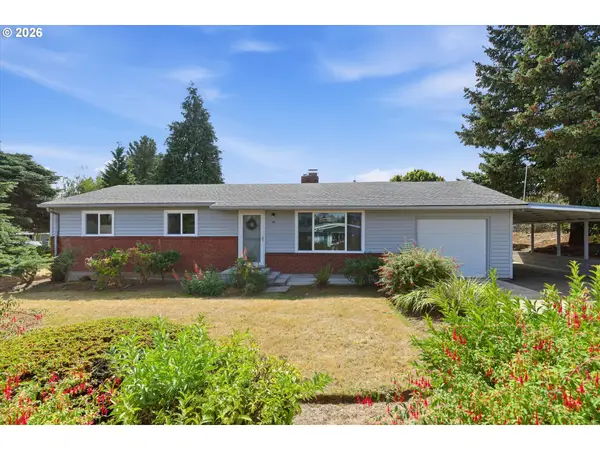 $440,000Active3 beds 1 baths1,080 sq. ft.
101 NW 79th St, Vancouver, WA 98665
MLS# 267845181Listed by: BERKSHIRE HATHAWAY HOMESERVICES NW REAL ESTATE - New
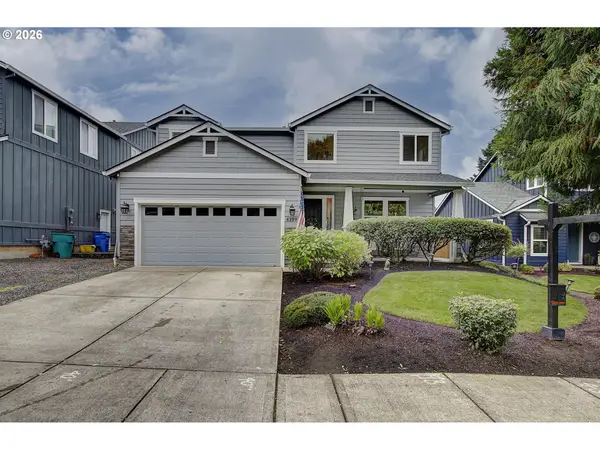 $600,000Active3 beds 3 baths2,132 sq. ft.
4109 NE 47th Ave, Vancouver, WA 98661
MLS# 567760441Listed by: PREMIERE PROPERTY GROUP, LLC - New
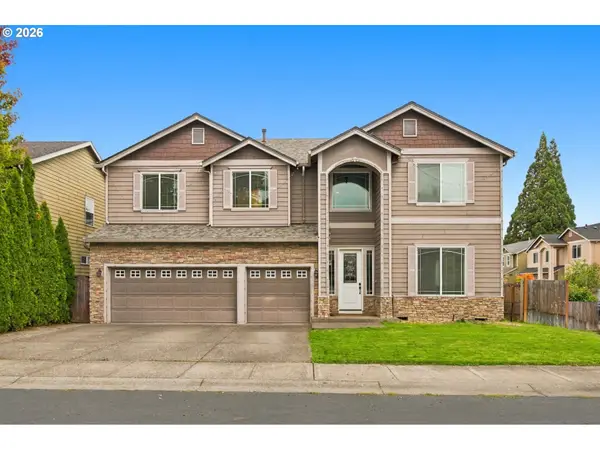 $749,000Active5 beds 3 baths3,576 sq. ft.
12703 NE 11th Pl, Vancouver, WA 98685
MLS# 336849959Listed by: HUSTON REALTY DBA ARETE PROPERTIES - New
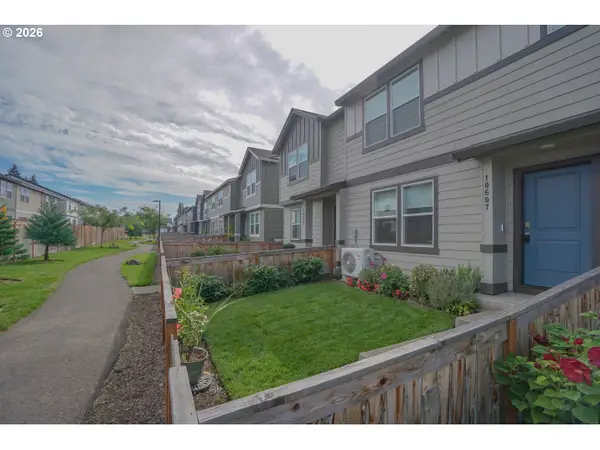 $360,000Active3 beds 3 baths1,434 sq. ft.
10607 NE 120th Pl, Vancouver, WA 98662
MLS# 748705731Listed by: VANCOUVER PROPERTY GROUP LLC - New
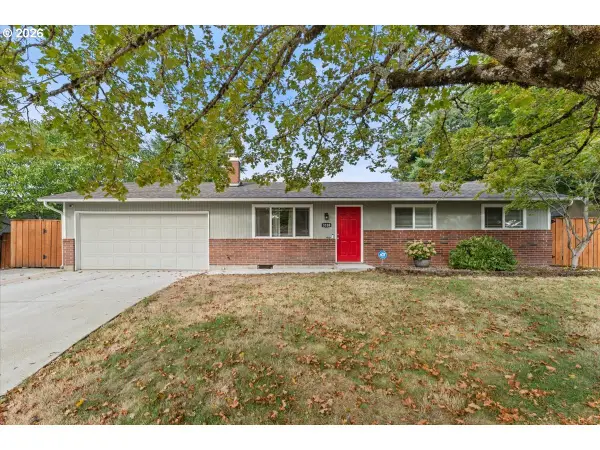 $475,000Active3 beds 2 baths1,338 sq. ft.
3108 NE 151st Ave, Vancouver, WA 98682
MLS# 779504167Listed by: THE BROKER NETWORK - New
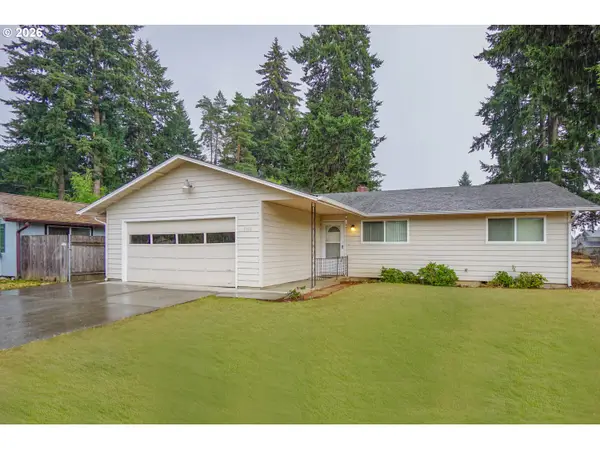 $420,000Active3 beds 2 baths1,412 sq. ft.
5915 NE 47th St, Vancouver, WA 98661
MLS# 697915168Listed by: KELLER WILLIAMS REALTY - New
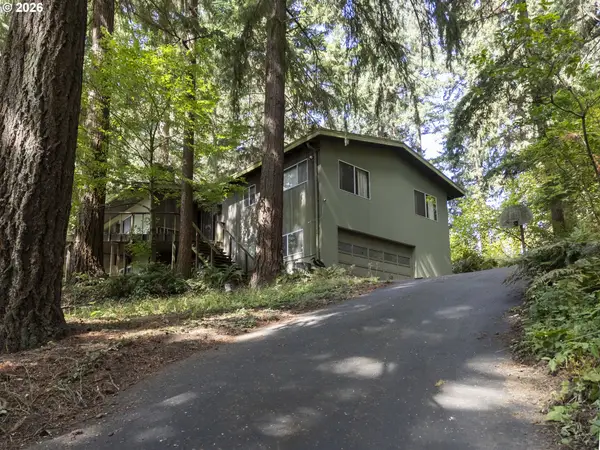 $699,900Active4 beds 3 baths2,680 sq. ft.
2414 NE 121st St, Vancouver, WA 98686
MLS# 736706036Listed by: KELLER WILLIAMS REALTY - New
 $255,000Active2 beds 2 baths917 sq. ft.
5264 NE 121st Ave #C18, Vancouver, WA 98682
MLS# 570994151Listed by: MORE REALTY


Protect your home and budget from life's surprises with an Assurant Home Warranty, backed by a partner that supports you through every step of homeownership. Explore Plans.
© 2023 - 2026 ERA Franchise Systems LLC. All rights reserved. ERA Franchise Systems LLC fully supports the principles of the Fair Housing Act and the Equal Opportunity Act. ERA, ERA Real Estate powered, and their respective logos are registered service marks of ERA Franchise Systems LLC. Each office is independently owned and operated.