
11217 NE 148th Avenue, Vancouver, WA 98682
Local realty services provided by:ERA Skyview Realty
Listed by: andrea mayhew
Office: redfin
MLS#:2555048
Source:NWMLS
11217 NE 148th Avenue,Vancouver, WA 98682
$635,000
- 4 Beds
- 2 Baths
- 1,992 sq. ft.
- Single family
- Active
Price summary
- Price:$635,000
- Price per sq. ft.:$318.78
- Monthly HOA dues:$50
About this home
Welcome to your dream single-story retreat in the highly desirable Fieldstone Estates community! Nestled on a premier corner lot, this exceptional 4-bedroom, 2-bathroom home perfectly combines elegant architectural details with a spacious, functional layout designed for modern living and effortless entertaining. As you step inside, you are greeted by a light-filled front room that serves as a stunning focal point, featuring sophisticated built-in shelving and a cozy gas fireplace. The heart of the home flows seamlessly into the gourmet kitchen. A chef’s delight, the kitchen boasts a massive center island, a premium double oven, and a generous walk-in pantry, making meal preparation and hosting an absolute pleasure. Retreat to the private primary suite, a luxurious sanctuary complete with a spa-like en suite bathroom featuring a large walk-in shower and an oversized walk-in closet with abundant storage. Three additional spacious bedrooms offer versatility for guests or a dedicated home office. The interior transitions beautifully to the outdoor living space. Step out onto the expansive covered deck, perfect for year-round grilling and outdoor dining. The large, manicured backyard offers endless possibilities for gardening, play, or creating your own private oasis on this coveted corner lot. Don't miss the opportunity to own this Brush Prairie gem!...
Contact an agent
Home facts
- Year built:2015
- Subdivision & Development:Brush Prairie
- Listing ID #:2555048
- Updated:September 17, 2026 at 12:33 AM
Rooms and interior
- Bedrooms:4
- Total bathrooms:2
- Full bathrooms:2
- Flooring:Carpet, Engineered Hardwood
- Kitchen Description:Dishwasher, Microwave, Refrigerator
- Bedroom Description:Main Level Bedrooms : 4
- Basement:Yes
- Living area:1,992 sq. ft.
Heating and cooling
- Heating:Heat Pump
Structure and exterior
- Roof:Composition
- Year built:2015
- Building area:1,992 sq. ft.
- Lot area:0.18 Acres
- Lot Features:Corner
- Construction Materials:Cement Planked
- Foundation Description:None
- Levels:1 Story
Schools
- High school:Prairie High
- Middle school:Laurin Middle
- Elementary school:Maple Grove Primary
Utilities
- Water:Public
- Sewer:Sewer Connected
Finances and disclosures
- Price:$635,000
- Price per sq. ft.:$318.78
- Tax amount:$4,298 (2026)
Features and amenities
- Appliances:Dishwasher, Refrigerator
- Amenities:Pantry, Sprinkler System, Walk-In Closet(s), Water Heater
Parking
- Total parking spaces:2
- Parking description:Attached Garage, Driveway
- Garage:Yes
 Listings courtesy of Northwest MLS as distributed by MLS GRID. Based on information submitted to the MLS GRID as of September 17, 2026. All data is obtained from various sources and may not have been verified by broker or MLS GRID. Supplied Open House Information is subject to change without notice. All information should be independently reviewed and verified for accuracy. Properties may or may not be listed by the office/agent presenting the information. Listing information is provided for consumers' personal, non-commercial use, solely to identify prospective properties for potential purchase; all other use is strictly prohibited and may violate relevant federal and state law. Information deemed reliable but not guaranteed. Copyright © 2026 MLS GRID. All Rights Reserved.
New listings near 11217 NE 148th Avenue
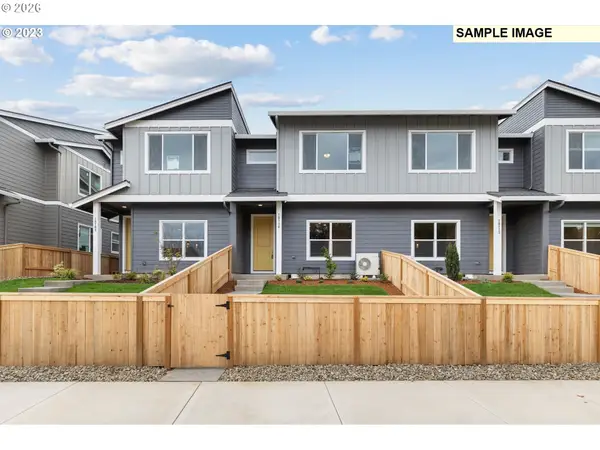 $438,833Pending3 beds 3 baths1,626 sq. ft.
18716 NE 45th Ave #lot 338, Vancouver, WA 98686
MLS# 159007354Listed by: SEKISUI HOUSE PNW, INC.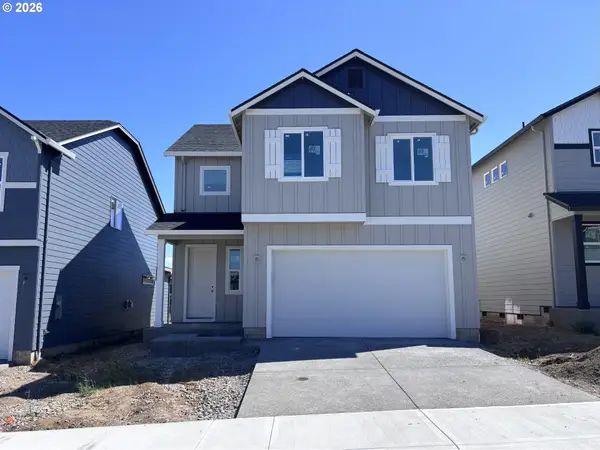 $549,960Pending4 beds 3 baths1,670 sq. ft.
4207 NE 188th St #LOT 310, Vancouver, WA 98686
MLS# 756318379Listed by: SEKISUI HOUSE PNW, INC.- Open Sat, 12 to 2pmNew
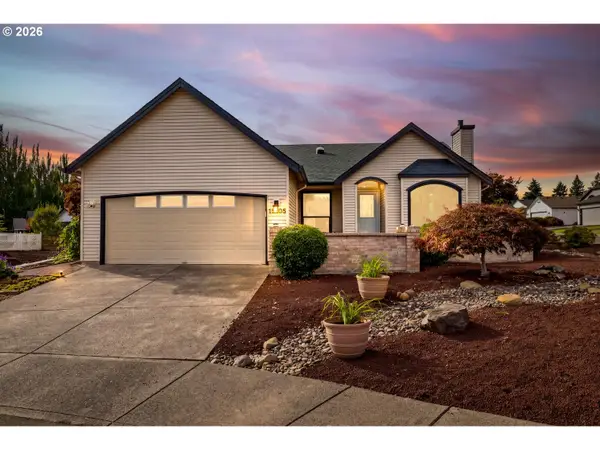 $645,000Active3 beds 2 baths1,549 sq. ft.
15405 SE 35th St, Vancouver, WA 98683
MLS# 167308649Listed by: WINDERMERE NORTHWEST LIVING - New
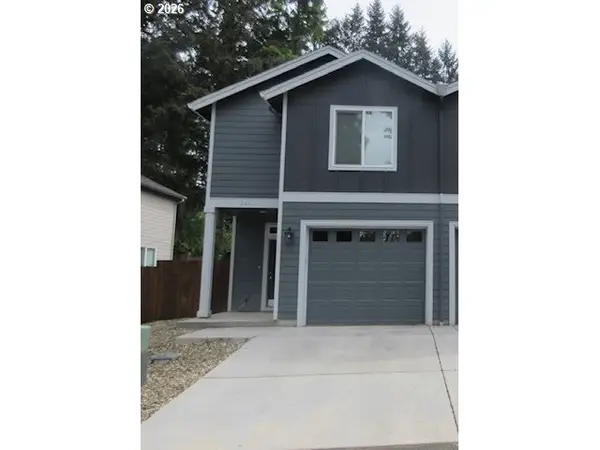 $454,900Active3 beds 3 baths1,570 sq. ft.
2421 NE 54th St, Vancouver, WA 98663
MLS# 496181571Listed by: MORE REALTY, INC - Open Sat, 11am to 1pmNew
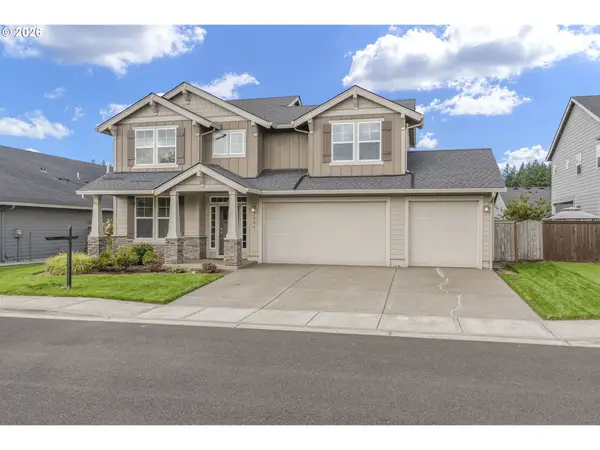 $760,000Active4 beds 3 baths2,585 sq. ft.
7904 NE 181st Ave, Vancouver, WA 98682
MLS# 517495738Listed by: EXP REALTY LLC - Open Sat, 11:30am to 1:30pmNew
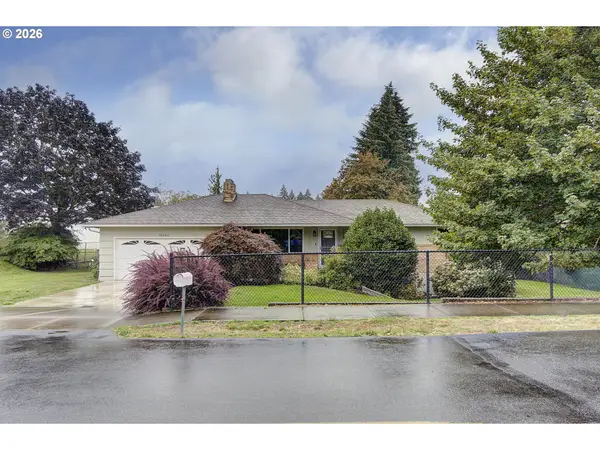 $650,000Active3 beds 3 baths2,562 sq. ft.
10106 NE 23rd Ave, Vancouver, WA 98686
MLS# 767625068Listed by: KELLER WILLIAMS REALTY - New
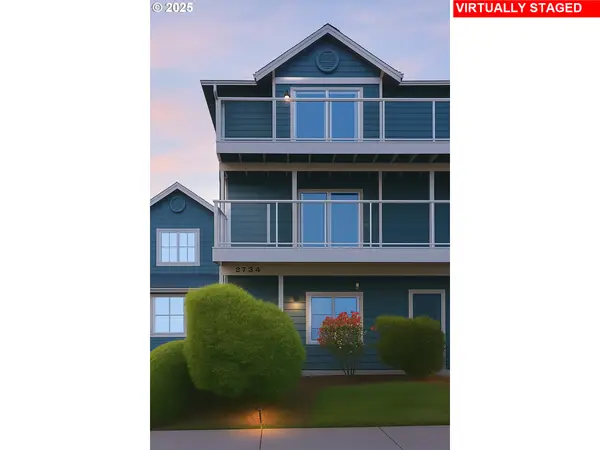 $449,000Active2 beds 3 baths1,949 sq. ft.
2772 E Mcloughlin Blvd, Vancouver, WA 98661
MLS# 470541613Listed by: RE/MAX EQUITY GROUP - New
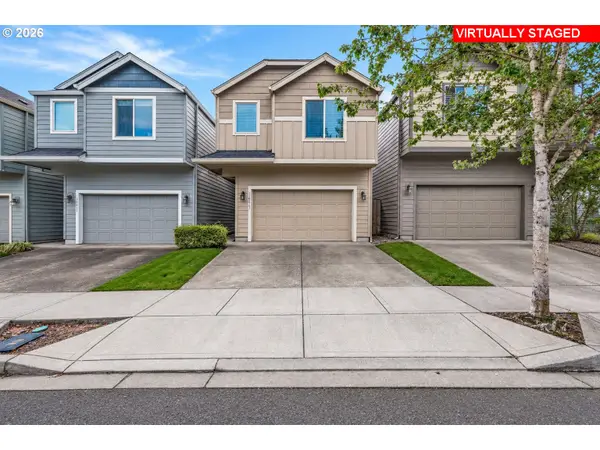 $399,000Active3 beds 3 baths1,643 sq. ft.
13015 NE 26th St, Vancouver, WA 98684
MLS# 264350733Listed by: EXP REALTY LLC - Open Sat, 11am to 1pmNew
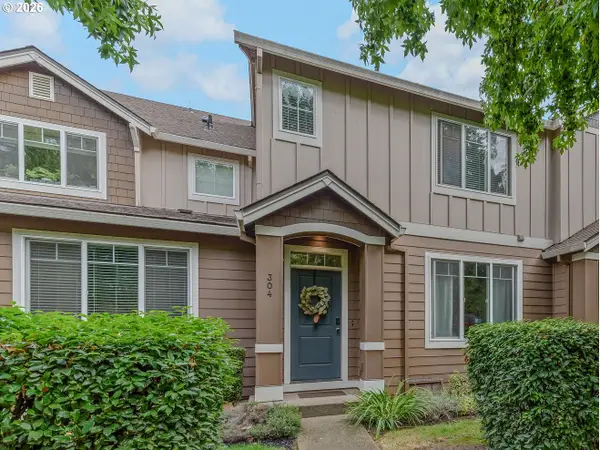 $340,000Active3 beds 3 baths1,414 sq. ft.
304 NE Newhouse Rd, Vancouver, WA 98663
MLS# 445237118Listed by: KELLER WILLIAMS REALTY - Open Sun, 12 to 2pmNew
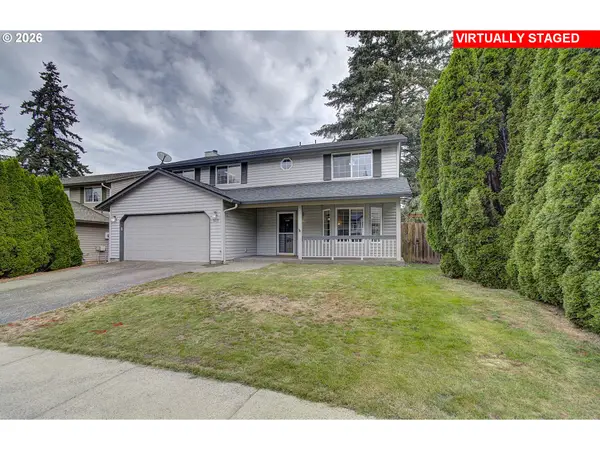 $499,900Active3 beds 3 baths1,998 sq. ft.
3217 NE 181st Ave, Vancouver, WA 98682
MLS# 578001915Listed by: KELLER WILLIAMS REALTY


Protect your home and budget from life's surprises with an Assurant Home Warranty, backed by a partner that supports you through every step of homeownership. Explore Plans.
© 2023 - 2026 ERA Franchise Systems LLC. All rights reserved. ERA Franchise Systems LLC fully supports the principles of the Fair Housing Act and the Equal Opportunity Act. ERA, ERA Real Estate powered, and their respective logos are registered service marks of ERA Franchise Systems LLC. Each office is independently owned and operated.