
11309 NW 8th Ct, Vancouver, WA 98685
Local realty services provided by:Knipe Realty ERA Powered
Listed by: shastine bredlie
Office: exp realty llc.888-317-5197
MLS#:462174836
Source:PORTLAND
Price summary
- Price:$585,000
- Price per sq. ft.:$254.79
About this home
Tucked away on a private road in the highly sought-after Felida community, this beautifully updated home sits on just shy of a quarter acre with NO HOA, offering the perfect blend of comfort, flexibility, and everyday convenience. Enjoy covered, lighted RV parking, a 2-car garage, newly zero-scaped landscaping, raised garden beds, a mature Giant Sequoia, and inviting outdoor spaces designed for entertaining or quiet evenings at home.Inside, abundant natural light highlights extensive updates completed within the last three years, including luxury vinyl plank flooring, high-quality pet-resistant carpet in every bedroom, porcelain tile in the bathrooms and laundry room, updated stairs and railing, a new water heater, and a beautifully refreshed kitchen featuring new counters, backsplash, sink, solid wood cabinetry, gas range, center island, and a window overlooking the backyard.Designed for both gathering and everyday living, the main level offers a formal living room, formal dining room, spacious family room with an updated brick fireplace, eating nook, laundry room, and powder bath. Upstairs, four bedrooms provide room for everyone, while the private primary suite is thoughtfully separated and features a walk-in closet, dual vanities, jetted soaking tub, and a stunning new double-headed tile shower.Recent exterior improvements include a new covered patio, retaining wall, and sidewalk, creating an even more enjoyable outdoor living experience. Additional highlights include HVAC system (2023), and an assumable VA loan at just 4.75% (buyer must qualify). Just minutes from parks, trails, shopping, dining, and top-rated schools, this Felida home offers the space, lifestyle, and freedom today's buyers have been searching for....
Contact an agent
Home facts
- Year built:1992
- Subdivision & Development:FELIDA COMMUNITY
- Listing ID #:462174836
- Added:90 day(s) ago
- Updated:August 19, 2026 at 11:25 AM
Rooms and interior
- Bedrooms:4
- Total bathrooms:3
- Full bathrooms:2
- Half bathrooms:1
- Bathrooms Description:Soaking Tub
- Kitchen Description:Cook Island, Dishwasher, Disposal, Free Standing Refrigerator, Pantry, Stainless Steel Appliance
- Basement Description:Crawl Space
- Living area:2,296 sq. ft.
Heating and cooling
- Cooling:Central Air
- Heating:Forced Air
Structure and exterior
- Roof:Composition
- Year built:1992
- Building area:2,296 sq. ft.
- Lot area:0.21 Acres
- Lot Features:Cul De Sac, Level, Private
- Architectural Style:2 Story
- Exterior Features:Covered Patio, Deck, Fenced, Garden, RV Parking, Raised Beds, Tool Shed
- Foundation Description:Concrete Perimeter
- Levels:2 Stories
Schools
- High school:Columbia River
- Middle school:Jefferson
- Elementary school:Sacajawea
Utilities
- Water:Public Water
- Sewer:Public Sewer
Finances and disclosures
- Price:$585,000
- Price per sq. ft.:$254.79
- Tax amount:$5,624 (2025)
Features and amenities
- Amenities:Ceiling Fan, Garage Door Opener, Laminate Flooring, Laundry, Vinyl Floors, Vinyl Frame Windows, Wall To Wall Carpet
Parking
- Total parking spaces:2
- Parking description:Driveway, RV Access Parking
- Garage spaces:2
 All information provided is deemed reliable but is not guaranteed and should be independently verified. The content relating to real estate for sale on this web site comes in part from the IDX program of the RMLS of Portland Oregon. Real estate listings held by brokerage firms other than Knipe Realty ERA Powered are marked with the RMLS logo and detailed information about these properties includes the names of the listing brokers. Copyright 2026 RMLS, Portland, Oregon. Last updated: August 19, 2026
New listings near 11309 NW 8th Ct
- New
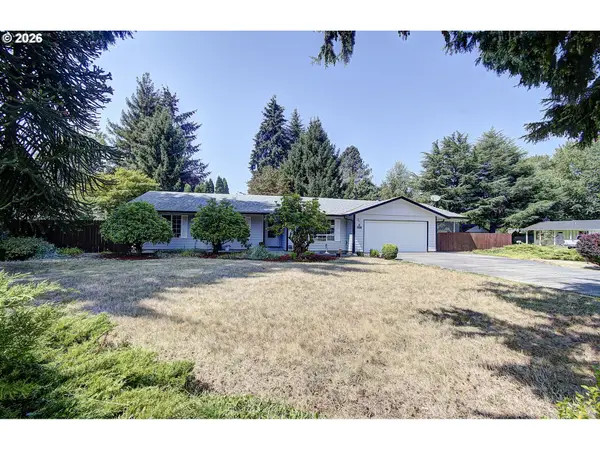 $490,000Active3 beds 2 baths1,501 sq. ft.
3508 NE 143rd Ave, Vancouver, WA 98682
MLS# 257480902Listed by: KELLER WILLIAMS PREMIER PARTNERS - Open Sat, 11am to 1pmNew
 $417,500Active3 beds 3 baths1,346 sq. ft.
6302 NE 61st Ave, Vancouver, WA 98661
MLS# 390417241Listed by: EXP REALTY LLC - New
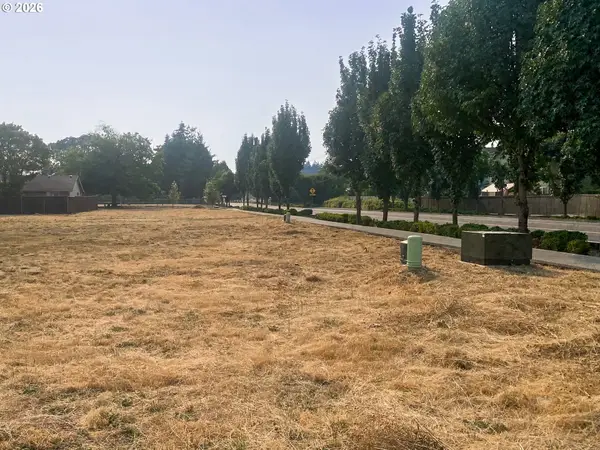 $279,000Active0 Acres
9827 NE 138th Ct, Vancouver, WA 98682
MLS# 466543473Listed by: BETTER HOMES & GARDENS REALTY - New
 Listed by ERA$595,000Active3 beds 3 baths2,287 sq. ft.
304 NW 152nd St, Vancouver, WA 98685
MLS# 519727644Listed by: KNIPE REALTY ERA POWERED - Open Sat, 11am to 2pmNew
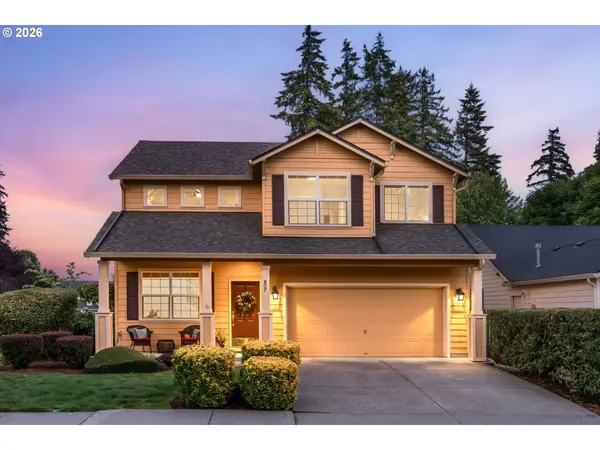 $660,000Active4 beds 3 baths2,084 sq. ft.
807 SE 197th Ave, Camas, WA 98607
MLS# 697876421Listed by: PREMIERE PROPERTY GROUP LLC - New
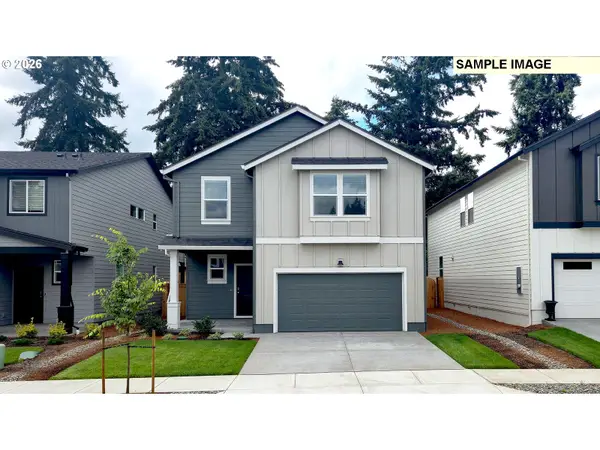 $604,995Active4 beds 3 baths2,449 sq. ft.
1609 NE 120th Ct, Vancouver, WA 98684
MLS# 154431228Listed by: D. R. HORTON - New
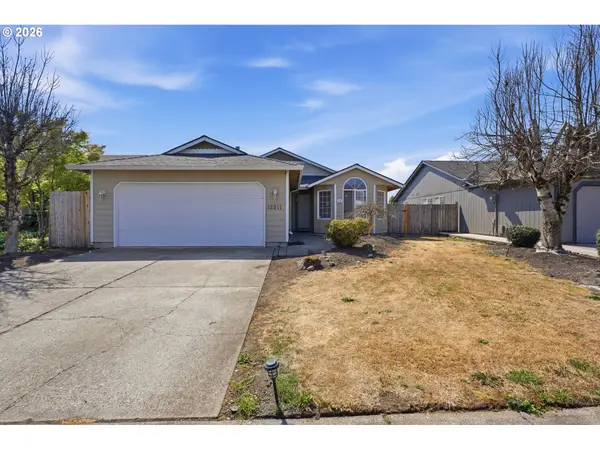 $465,000Active3 beds 2 baths1,536 sq. ft.
12911 NE 52nd St, Vancouver, WA 98682
MLS# 474173244Listed by: KELLER WILLIAMS REALTY PORTLAND PREMIERE - New
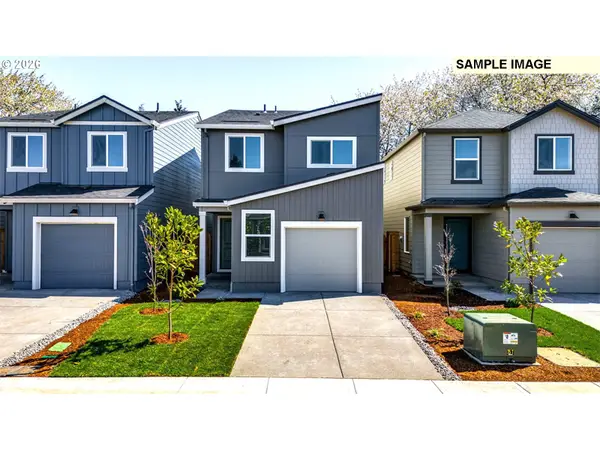 $489,995Active4 beds 2 baths1,484 sq. ft.
11207 SE 20th Cir, Vancouver, WA 98664
MLS# 587646167Listed by: D. R. HORTON 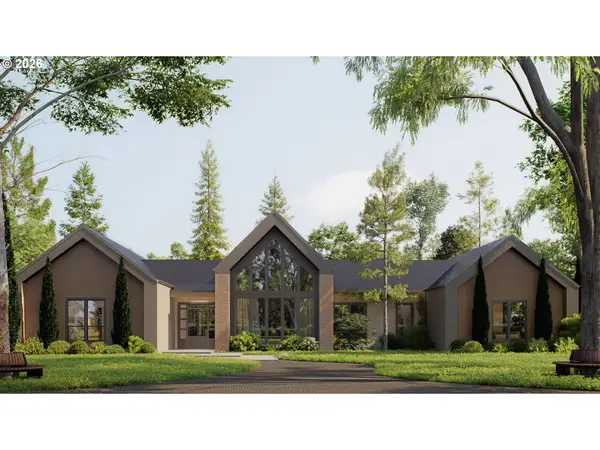 $2,525,000Active5 beds 5 baths3,945 sq. ft.
15802 NW 14th Ave, Vancouver, WA 98685
MLS# 128891196Listed by: WINDERMERE NORTHWEST LIVING- New
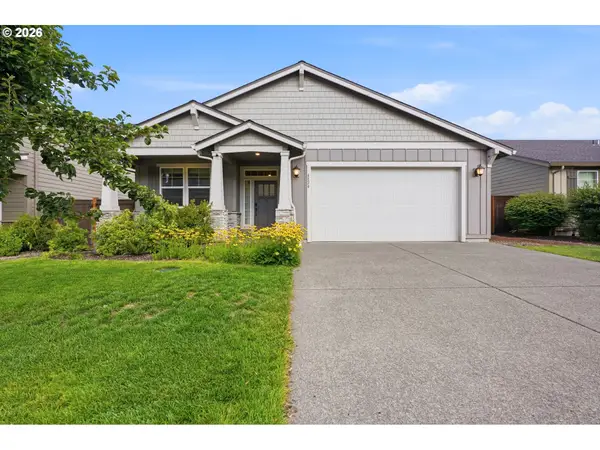 $560,000Active3 beds 2 baths1,659 sq. ft.
4824 NE 110th Cir, Vancouver, WA 98686
MLS# 219455070Listed by: KELLER WILLIAMS REALTY PORTLAND PREMIERE


Protect your home and budget from life's surprises with an Assurant Home Warranty, backed by a partner that supports you through every step of homeownership. Explore Plans.
© 2023 - 2026 ERA Franchise Systems LLC. All rights reserved. ERA Franchise Systems LLC fully supports the principles of the Fair Housing Act and the Equal Opportunity Act. ERA, ERA Real Estate powered, and their respective logos are registered service marks of ERA Franchise Systems LLC. Each office is independently owned and operated.