
11411 NW 8th Ct, Vancouver, WA 98685
Local realty services provided by:Knipe Realty ERA Powered
11411 NW 8th Ct,Vancouver, WA 98685
$639,900
- 4 Beds
- 3 Baths
- 2,494 sq. ft.
- Single family
- Active
Listed by: travis maley
Office: john l. scott real estate360-309-4904
MLS#:360286167
Source:PORTLAND
Price summary
- Price:$639,900
- Price per sq. ft.:$256.58
About this home
Beautiful Craftsman-style home in a highly sought-after neighborhood, offering 4 bedrooms, 2.5 baths, and exceptional versatility. The property features gated RV parking with side-by-side space for approximately a 30-foot travel trailer and a 23-foot boat, plus a large heated workshop, epoxy floors with ADU potential. The oversized two-car garage includes durable epoxy floors, while the home's timeless cedar siding adds to its curb appeal. Inside, you'll find hardwood flooring in the entry and family room, a spacious kitchen with granite countertops, a center island with gas cooktop, and stainless steel appliances, also includes refrigerator, washer, and dryer. Built-in Safe in Primary Bedroom, soaking tub & walk-in shower. The inviting family room offers custom built-ins and a cozy gas fireplace. Upstairs, the generous bonus room opens to a private second-story deck, creating the perfect space for entertaining, relaxing, or a home office. Situated on a quiet cul-de-sac, the fully fenced backyard features a hot tub and raised garden beds, providing a private outdoor retreat. Conveniently located just minutes from shopping, dining, and freeway access, this home combines comfort, functionality, and outstanding amenities in an ideal location....
Contact an agent
Home facts
- Year built:1993
- Listing ID #:360286167
- Added:73 day(s) ago
- Updated:October 06, 2026 at 02:28 AM
Rooms and interior
- Bedrooms:4
- Total bathrooms:3
- Full bathrooms:2
- Half bathrooms:1
- Bathrooms Description:Jetted Tub
- Kitchen Description:Built In Oven, Built In Range, Convection Oven, Cook Island, Dishwasher, Disposal, Down Draft, Free Standing Refrigerator, Gas Appliances, Granite, Island, Microwave, Plumbed For Icemaker, Stainless Steel Appliance
- Basement Description:Crawl Space
- Living area:2,494 sq. ft.
Heating and cooling
- Cooling:Heat Pump
- Heating:Forced Air
Structure and exterior
- Roof:Composition
- Year built:1993
- Building area:2,494 sq. ft.
- Lot area:0.2 Acres
- Lot Features:Gentle Sloping, Level, Trees
- Architectural Style:2 Story, Craftsman
- Exterior Features:Covered Deck, Deck, Fenced, Free Standing Hot Tub, Garden, Outdoor Fireplace, Porch, RV Boat Storage, RV Hookup, RV Parking, Raised Beds, Security Lights, Sprinkler, Tool Shed, Workshop, Xeriscape Landscaping, Yard
- Foundation Description:Concrete Perimeter
- Levels:2 Stories
Schools
- High school:Columbia River
- Middle school:Jefferson
- Elementary school:Sacajawea
Utilities
- Water:Public Water
- Sewer:Public Sewer
Finances and disclosures
- Price:$639,900
- Price per sq. ft.:$256.58
- Tax amount:$5,793 (2025)
Features and amenities
- Laundry features:Washer/Dryer
- Amenities:Ceiling Fan, Double Pane Window(s), Garage Door Opener, Hardwood Floors, Jetted Tub, Laundry, Sound System, Tile Floor, Vinyl Frame Windows, Wainscoting, Wall To Wall Carpet
Parking
- Total parking spaces:2
- Parking description:Driveway, RV Access Parking
- Garage spaces:2
 All information provided is deemed reliable but is not guaranteed and should be independently verified. The content relating to real estate for sale on this web site comes in part from the IDX program of the RMLS of Portland Oregon. Real estate listings held by brokerage firms other than Knipe Realty ERA Powered are marked with the RMLS logo and detailed information about these properties includes the names of the listing brokers. Copyright 2026 RMLS, Portland, Oregon. Last updated: October 6, 2026
New listings near 11411 NW 8th Ct
- Coming Soon
 $2,195,000First Look4 beds 4 baths4,265 sq. ft.
1409 SE 75th Court, Vancouver, WA 98664
MLS# 2590099Listed by: RE/MAX EQUITY GROUP - Coming Soon
 $399,950First Look2 beds 1 baths2,016 sq. ft.
2320 E 25th Street, Vancouver, WA 98661
MLS# 2590518Listed by: JOHN L. SCOTT, INC. - Coming Soon
 $849,999First Look3 beds 3 baths2,532 sq. ft.
8008 NE 172nd Avenue, Vancouver, WA 98682
MLS# 2587379Listed by: EXP REALTY - Coming Soon
 $155,000First Look3 beds 2 baths1,296 sq. ft.
16500 SE 1st #169, Vancouver, WA 98684
MLS# 2587474Listed by: JOHN L. SCOTT, INC. - New
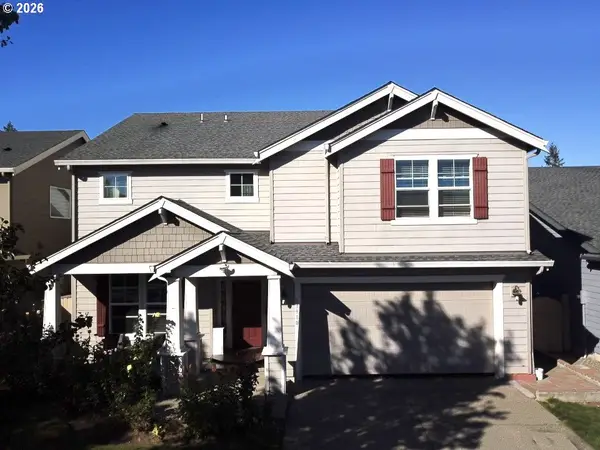 $644,000Active5 beds 3 baths2,828 sq. ft.
13910 NE 102nd St, Vancouver, WA 98682
MLS# 362042663Listed by: ARROW REALTY LLC - Open Sat, 2 to 4pmNew
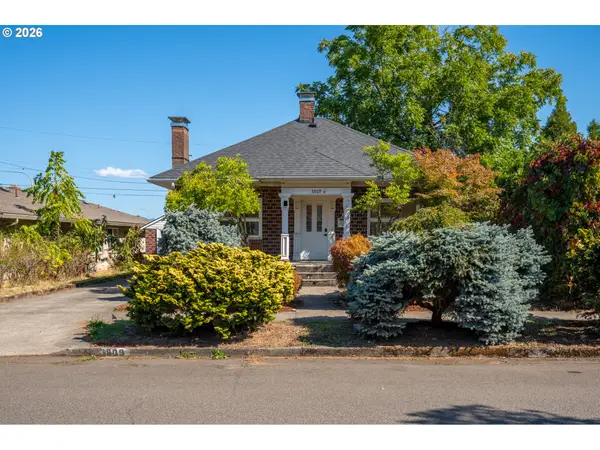 $499,900Active-- beds -- baths1,867 sq. ft.
3809 H St, Vancouver, WA 98663
MLS# 719488512Listed by: FRONT DOOR REALTY - New
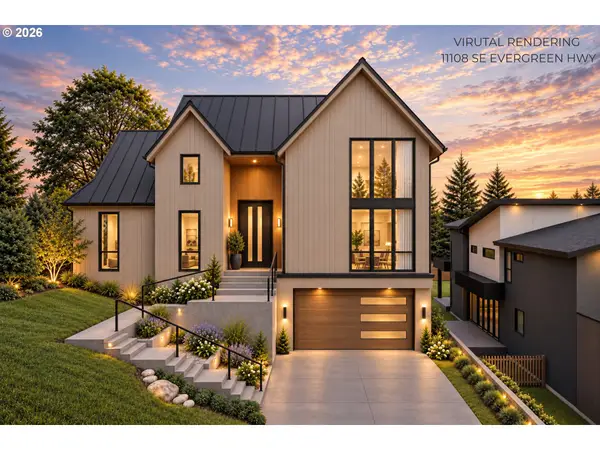 $475,000Active0.32 Acres
11108 SE Evergreen Hwy, Vancouver, WA 98664
MLS# 281826160Listed by: REAL BROKER LLC - New
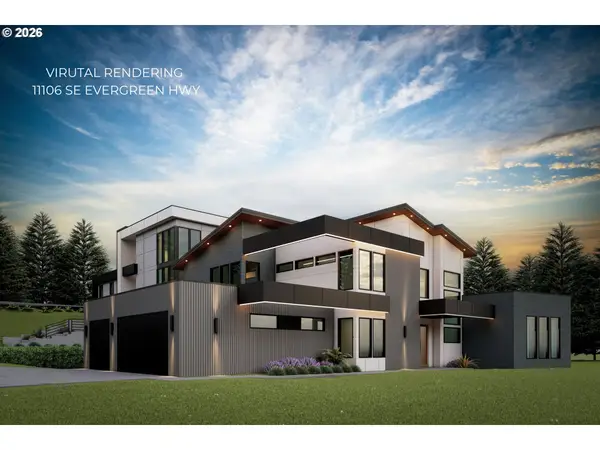 $525,000Active0.33 Acres
11106 SE Evergreen Hwy, Vancouver, WA 98664
MLS# 511994628Listed by: REAL BROKER LLC - New
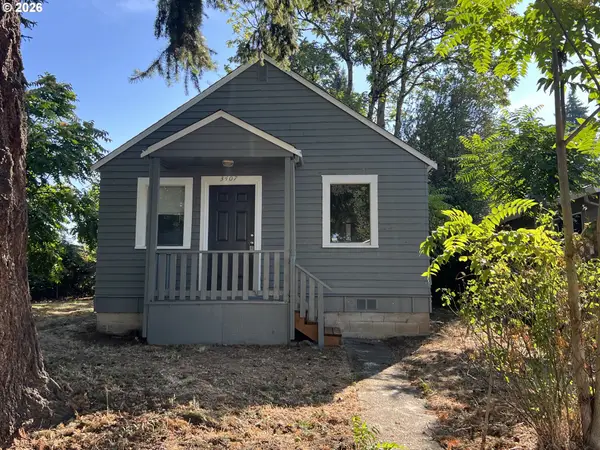 $295,000Active0.12 Acres
3407 Grand Blvd, Vancouver, WA 98661
MLS# 298389520Listed by: PREMIER REALTY - New
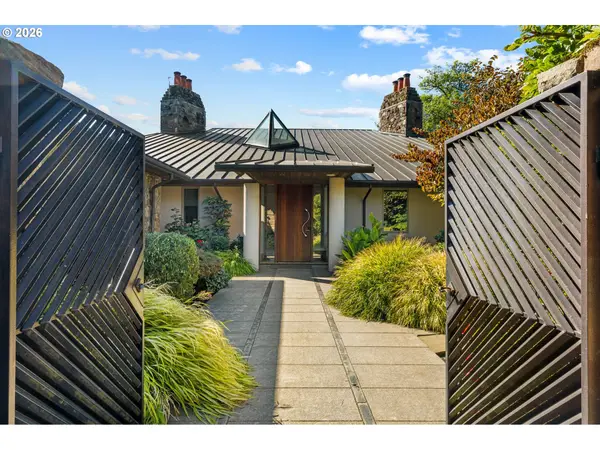 $5,000,000Active4 beds 6 baths5,739 sq. ft.
11019 SE Burlington Dr, Vancouver, WA 98664
MLS# 690175088Listed by: KELLER WILLIAMS REALTY


Protect your home and budget from life's surprises with an Assurant Home Warranty, backed by a partner that supports you through every step of homeownership. Explore Plans.
© 2023 - 2026 ERA Franchise Systems LLC. All rights reserved. ERA Franchise Systems LLC fully supports the principles of the Fair Housing Act and the Equal Opportunity Act. ERA, ERA Real Estate powered, and their respective logos are registered service marks of ERA Franchise Systems LLC. Each office is independently owned and operated.