
11626 NE 131st Pl, Vancouver, WA 98682
Local realty services provided by:Knipe Realty ERA Powered
Listed by: marjorie van der laan, rick bean
Office: sunset living503-610-0650
MLS#:740701874
Source:PORTLAND
Price summary
- Price:$615,000
- Price per sq. ft.:$277.28
- Monthly HOA dues:$90
About this home
PRICED TO SELL with PAID OFF SOLAR & a Tesla charger! Beautiful inside tract home situated on a JUMBO lot the owners hand selected before it came on the open market. They have meticulously maintained and smartly upgraded the home over the years. Immediately when you walk in, you will be impressed by the grand entry, the high ceilings throughout the main level, fresh interior paint, bright white ceilings and luxurious wood laminate floors through the main level. Inviting kitchen with granite countertops and stainless steel appliances and a pantry flows easily into the great room with dining and living room with fireplace. The original owners are selling it now with intelligent upgrades for low-cost living! The solar allows for very low and sometimes credits from the local utility provider. Upgraded furnace and added air conditioning for year-round comfort. Spacious owner's suite with en-suite bathroom with tile floors and a walk-in shower and a recently installed luxury closet organizer! Exterior has a turf grass play area, with paver stone walkway, plus a huge grassy side yard and a tool shed - there is lots of yard privacy and just around the corner through a neighborhood path to the private neighborhood park with a play structure and a full basketball court. Easy living here - hang out on the covered front porch with a cup of coffee or watch the kids play in the yard or have a big BBQ with all of your friends. Please call your favorite agent to see this special home today. Sellers intend to review offer(s) upon receipt....
Contact an agent
Home facts
- Year built:2018
- Subdivision & Development:AVALON GRAND
- Listing ID #:740701874
- Added:2 day(s) ago
- Updated:September 07, 2026 at 11:31 AM
Rooms and interior
- Bedrooms:4
- Total bathrooms:3
- Full bathrooms:2
- Half bathrooms:1
- Bathrooms Description:Soaking Tub
- Kitchen Description:Dishwasher, Disposal, Free Standing Gas Range, Gas Appliances, Granite, Microwave, Pantry, Plumbed For Icemaker, Stainless Steel Appliance
- Basement Description:Crawl Space
- Living area:2,218 sq. ft.
Heating and cooling
- Cooling:Central Air
- Heating:Active Solar, Forced Air 90+
Structure and exterior
- Roof:Composition
- Year built:2018
- Building area:2,218 sq. ft.
- Lot area:0.13 Acres
- Lot Features:Corner Lot, Gated, Private, Public Road
- Architectural Style:2 Story, Traditional
- Exterior Features:Fenced, Patio, Porch, Public Road, Sprinkler, Tool Shed, Yard
- Foundation Description:Concrete Perimeter
- Levels:2 Stories
Schools
- High school:Prairie
- Middle school:Laurin
- Elementary school:Maple Grove
Utilities
- Water:Public Water
- Sewer:Public Sewer
Finances and disclosures
- Price:$615,000
- Price per sq. ft.:$277.28
- Tax amount:$3,572 (2025)
Features and amenities
- Amenities:Double Pane Window(s), Garage Door Opener, High Ceilings, High Speed Internet, Laminate Flooring, Laundry, Tile Floor, Vinyl Floors, Vinyl Frame Windows, Wall To Wall Carpet, Wood Floors
Parking
- Total parking spaces:2
- Parking description:Driveway
- Garage spaces:2
 All information provided is deemed reliable but is not guaranteed and should be independently verified. The content relating to real estate for sale on this web site comes in part from the IDX program of the RMLS of Portland Oregon. Real estate listings held by brokerage firms other than Knipe Realty ERA Powered are marked with the RMLS logo and detailed information about these properties includes the names of the listing brokers. Copyright 2026 RMLS, Portland, Oregon. Last updated: September 7, 2026
New listings near 11626 NE 131st Pl
- New
 $599,000Active4 beds 3 baths2,436 sq. ft.
2215 NE 107th St, Vancouver, WA 98686
MLS# 707161865Listed by: COMPASS - Open Mon, 11am to 6pmNew
 $589,960Active4 beds 3 baths2,038 sq. ft.
4313 NE 187th St #LOT 228, Vancouver, WA 98686
MLS# 311663824Listed by: SEKISUI HOUSE PNW, INC. - New
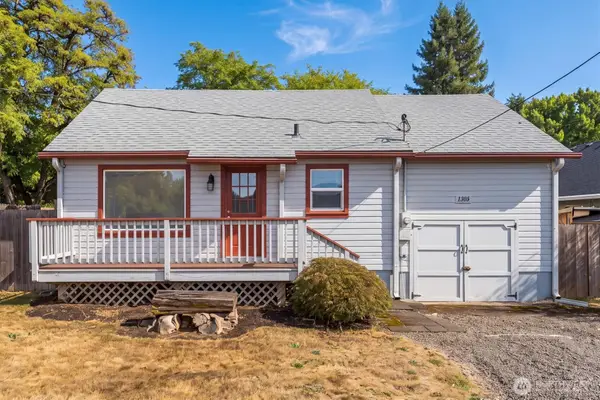 $389,000Active2 beds 1 baths1,108 sq. ft.
1305 Z Street, Vancouver, WA 98661
MLS# 2574102Listed by: EXP REALTY - New
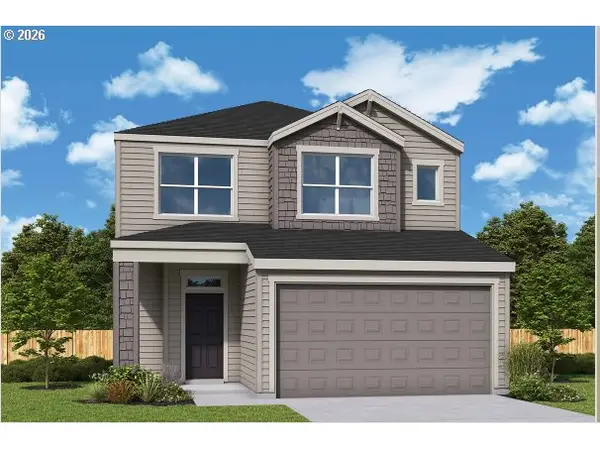 $673,029Active3 beds 3 baths2,276 sq. ft.
18205 NE 17th St, Vancouver, WA 98684
MLS# 336513337Listed by: DAVID WEEKLEY HOMES NEW HOME REALTY - New
 $1,795,000Active1.59 Acres
7209 NE 131st Ave, Vancouver, WA 98682
MLS# 549094525Listed by: UNIQUE REALT - New
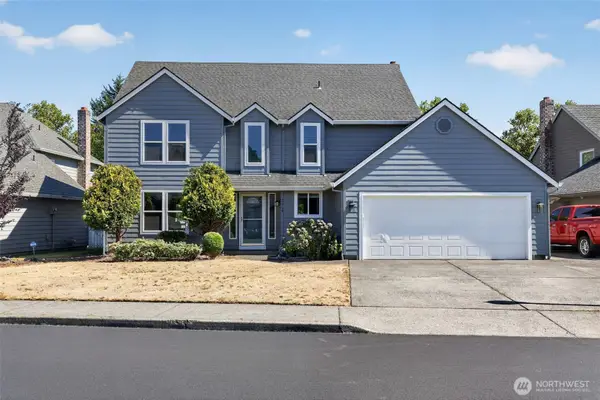 $614,996Active4 beds 3 baths2,127 sq. ft.
2019 SE 160th Place, Vancouver, WA 98683
MLS# 2576225Listed by: EXP REALTY - Open Mon, 12 to 4pmNew
 $600,000Active4 beds 3 baths2,273 sq. ft.
11008 NE 131st Ct, Vancouver, WA 98682
MLS# 796562162Listed by: PREMIERE PROPERTY GROUP LLC - New
 $239,900Active2 beds 2 baths1,200 sq. ft.
1621 NE 113th St #122, Vancouver, WA 98686
MLS# 650225556Listed by: KELLER WILLIAMS REALTY - New
 $533,888Active4 beds 3 baths2,389 sq. ft.
4917 NE 24th Ave, Vancouver, WA 98663
MLS# 135762571Listed by: YQC PROPERTIES LLC - New
 $135,000Active2 beds 2 baths1,156 sq. ft.
16812 SE 1st St #39, Vancouver, WA 98684
MLS# 333295894Listed by: WINDERMERE NORTHWEST LIVING


Protect your home and budget from life's surprises with an Assurant Home Warranty, backed by a partner that supports you through every step of homeownership. Explore Plans.
© 2023 - 2026 ERA Franchise Systems LLC. All rights reserved. ERA Franchise Systems LLC fully supports the principles of the Fair Housing Act and the Equal Opportunity Act. ERA, ERA Real Estate powered, and their respective logos are registered service marks of ERA Franchise Systems LLC. Each office is independently owned and operated.