
1206 NW 133rd St #A, Vancouver, WA 98685
Local realty services provided by:Knipe Realty ERA Powered
1206 NW 133rd St #A,Vancouver, WA 98685
$300,000
- 2 Beds
- 2 Baths
- 1,560 sq. ft.
- Condominium
- Active
Listed by: tesha perry, emily miller
Office: keller williams realty360-693-3336
MLS#:755242304
Source:PORTLAND
Price summary
- Price:$300,000
- Price per sq. ft.:$192.31
- Monthly HOA dues:$535
About this home
Enjoy the ease of one-level living in this inviting 2-bedroom condo, thoughtfully designed for comfort, convenience, and low-maintenance living. The open-concept living and dining areas create a welcoming space for everyday living and entertaining, with easy access to a spacious private deck—perfect for morning coffee, outdoor dining, or relaxing in the fresh air. The well-designed kitchen offers excellent functionality with an oversized pantry and convenient adjacent laundry area, providing plenty of storage and convenience. Additional storage throughout the home helps keep everything organized, while included appliances make the move-in process even simpler. An attached garage provides secure, convenient parking along with valuable extra storage. Community amenities add to the appeal, with residents enjoying access to a swimming pool and clubhouse. The HOA covers water, sewer, exterior maintenance, and landscaping, offering the benefits of a lock-and-leave lifestyle without sacrificing comfort. For those who enjoy gardening, the opportunity to personalize and care for your own flowerbeds adds a special touch of individuality and charm. Comfortable, convenient, and welcoming, this condo offers an easy lifestyle in a community you'll be happy to call home....
Contact an agent
Home facts
- Year built:1991
- Subdivision & Development:Salmon Creek Estates
- Listing ID #:755242304
- Added:103 day(s) ago
- Updated:October 05, 2026 at 05:31 PM
Rooms and interior
- Bedrooms:2
- Total bathrooms:2
- Full bathrooms:2
- Kitchen Description:Convection Oven, Cooktop, Dishwasher, Disposal, Down Draft, Free Standing Refrigerator, Pantry, Stainless Steel Appliance
- Basement Description:Crawl Space
- Living area:1,560 sq. ft.
Heating and cooling
- Cooling:Central Air
- Heating:Forced Air
Structure and exterior
- Roof:Composition
- Year built:1991
- Building area:1,560 sq. ft.
- Lot Features:Commons, Level
- Architectural Style:1 Story, Ranch
- Exterior Features:Covered Patio, Deck, Patio, Porch, Storm Door
- Foundation Description:Concrete Perimeter
- Levels:1 Story
Schools
- High school:Skyview
- Middle school:Alki
- Elementary school:Chinook
Utilities
- Water:Public Water
- Sewer:Public Sewer
Finances and disclosures
- Price:$300,000
- Price per sq. ft.:$192.31
- Tax amount:$4,665 (2025)
Features and amenities
- Laundry features:Washer/Dryer
- Amenities:Garage Door Opener, Laminate Flooring, Laundry, Wall To Wall Carpet
- Pool features:Pool
Parking
- Total parking spaces:1
- Parking description:Driveway, On street
- Garage spaces:1
 All information provided is deemed reliable but is not guaranteed and should be independently verified. The content relating to real estate for sale on this web site comes in part from the IDX program of the RMLS of Portland Oregon. Real estate listings held by brokerage firms other than Knipe Realty ERA Powered are marked with the RMLS logo and detailed information about these properties includes the names of the listing brokers. Copyright 2026 RMLS, Portland, Oregon. Last updated: October 5, 2026
New listings near 1206 NW 133rd St #A
- Coming Soon
 $2,195,000First Look4 beds 4 baths4,265 sq. ft.
1409 SE 75th Court, Vancouver, WA 98664
MLS# 2590099Listed by: RE/MAX EQUITY GROUP - Coming Soon
 $399,950First Look2 beds 1 baths2,016 sq. ft.
2320 E 25th Street, Vancouver, WA 98661
MLS# 2590518Listed by: JOHN L. SCOTT, INC. - Coming Soon
 $849,999First Look3 beds 3 baths2,532 sq. ft.
8008 NE 172nd Avenue, Vancouver, WA 98682
MLS# 2587379Listed by: EXP REALTY - Coming Soon
 $155,000First Look3 beds 2 baths1,296 sq. ft.
16500 SE 1st #169, Vancouver, WA 98684
MLS# 2587474Listed by: JOHN L. SCOTT, INC. - New
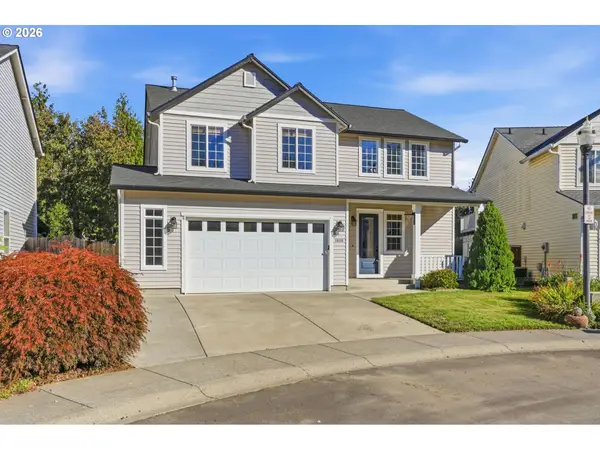 $640,000Active4 beds 3 baths2,086 sq. ft.
18118 SE 11th St, Vancouver, WA 98683
MLS# 453251138Listed by: BERKSHIRE HATHAWAY HOMESERVICES NW REAL ESTATE 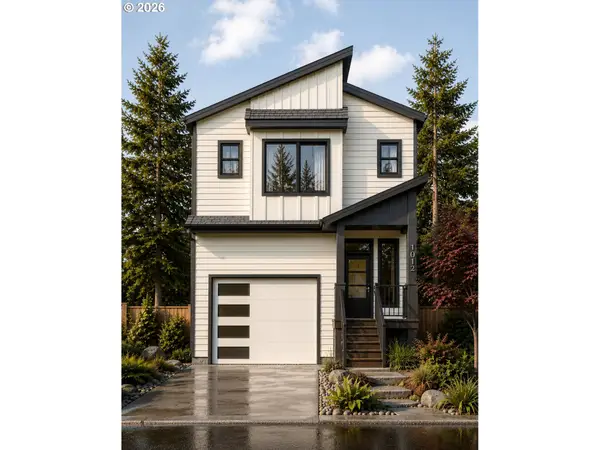 $579,900Pending3 beds 3 baths1,600 sq. ft.
18117 NE Garden Dr, Vancouver, WA 98682
MLS# 163332749Listed by: MANOR REALTY GROUP, LLC- New
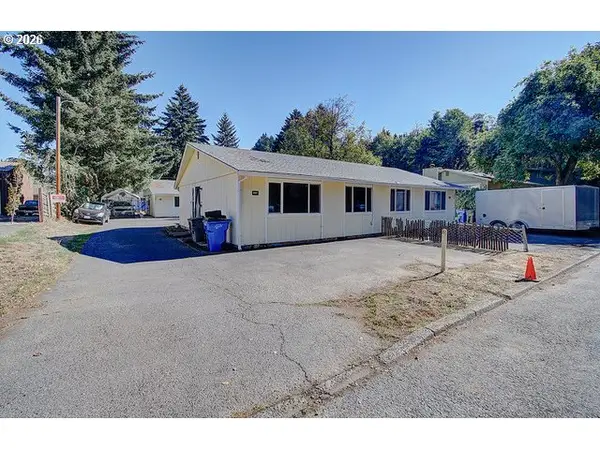 $479,900Active-- beds -- baths1,536 sq. ft.
1601 Bryant St, Vancouver, WA 98661
MLS# 244080342Listed by: COLDWELL BANKER BAIN - New
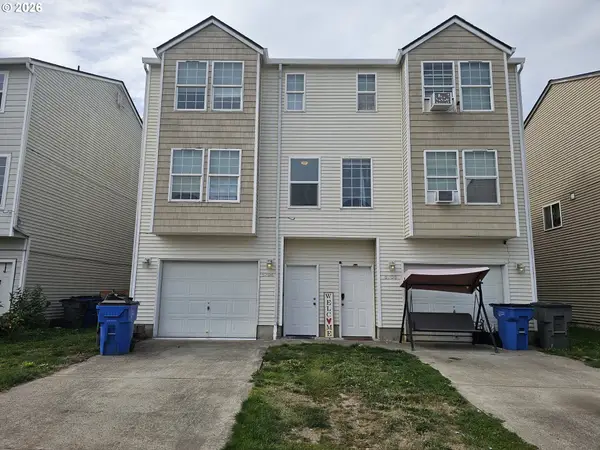 $609,750Active-- beds -- baths2,520 sq. ft.
5704 NE 135th Ave, Vancouver, WA 98682
MLS# 271273039Listed by: AGENCYONE NW - Open Tue, 4 to 6pmNew
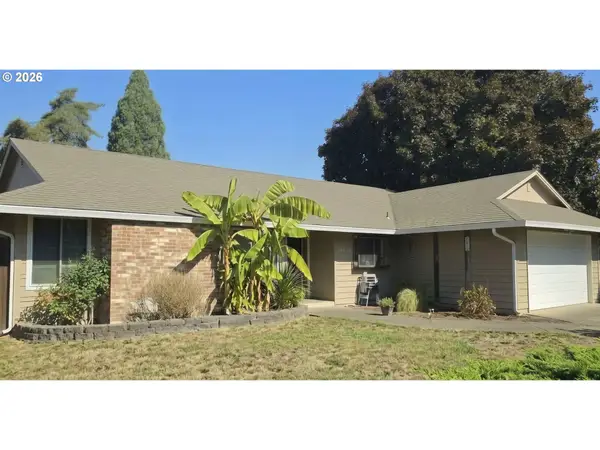 $470,000Active3 beds 2 baths1,348 sq. ft.
14304 SE 14th St, Vancouver, WA 98683
MLS# 795882692Listed by: MORE REALTY, INC - New
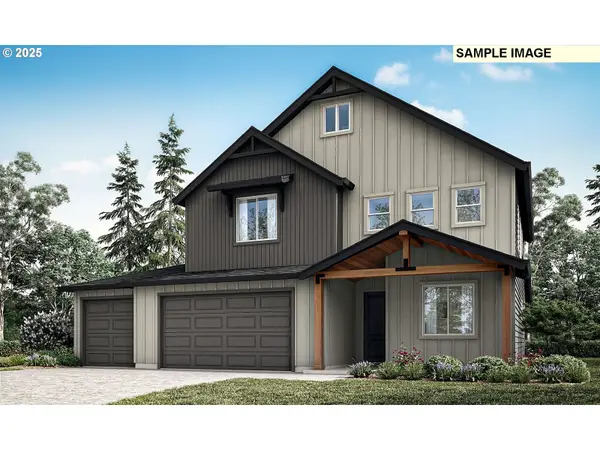 $788,340Active4 beds 4 baths2,618 sq. ft.
4003 NE 184th St #LOT 428, Vancouver, WA 98686
MLS# 139725859Listed by: SEKISUI HOUSE PNW, INC.


Protect your home and budget from life's surprises with an Assurant Home Warranty, backed by a partner that supports you through every step of homeownership. Explore Plans.
© 2023 - 2026 ERA Franchise Systems LLC. All rights reserved. ERA Franchise Systems LLC fully supports the principles of the Fair Housing Act and the Equal Opportunity Act. ERA, ERA Real Estate powered, and their respective logos are registered service marks of ERA Franchise Systems LLC. Each office is independently owned and operated.