
12115 NE 104th St, Vancouver, WA 98682
Local realty services provided by:ERA Freeman & Associates, Realtors
12115 NE 104th St,Vancouver, WA 98682
$699,900
- 4 Beds
- 4 Baths
- 2,765 sq. ft.
- Single family
- Active
Listed by: jason veith
Office: matin real estate503-477-3599
MLS#:433926942
Source:PORTLAND
Price summary
- Price:$699,900
- Price per sq. ft.:$253.13
- Monthly HOA dues:$4.17
About this home
Exceptional custom home backing to a 5-acre county park and situated on a quiet dead-end street, offering privacy and tranquility among mature trees. This 4-bedroom, 3.5-bath home also features a beautiful office with glass French doors and built-in bookshelves. All bedrooms have access to a connected bathroom. Beautiful finishes include crown molding, Brazilian hardwood floors with inlays, wainscoting, granite, tile, built-ins, and 9' ceilings on both levels.The spacious great room features vaulted ceilings, a gas fireplace, built-ins, and a large picture window. The gourmet chef's kitchen offers professional-series appliances, a large island with eat bar, generous cabinetry, pantry, and butler's pantry. The adjoining eating area features a bay window, while the formal dining room provides an elegant space for gatherings. A spacious laundry room includes built-in features and a utility sink.Upstairs, bedrooms feature wall-to-wall carpeting and ceiling fans. The luxurious primary suite offers an ensuite bathroom with double sinks, walk-in shower, and soaking tub. Recent updates include exterior paint in 2024, Brazilian hardwood floors refinished in November 2024, new Bosch dishwasher, microwave, cooktop and draft hood, and new toilets in 2026. Furnace, A/C, and large-capacity water heater were replaced around 2021. New garage door motor in 2024.Outside, enjoy the large deck and patio with gazebo, shed, RV parking, and 3-car garage with built-in cabinets and overhead rafter storage. Hardwired for Xfinity security cameras. With exceptional craftsmanship, extensive updates, and a peaceful park-side setting, this home offers luxury, privacy, and comfort....
Contact an agent
Home facts
- Year built:2006
- Listing ID #:433926942
- Added:41 day(s) ago
- Updated:October 01, 2026 at 12:04 PM
Rooms and interior
- Bedrooms:4
- Total bathrooms:4
- Full bathrooms:3
- Half bathrooms:1
- Kitchen Description:Built In Oven, Built In Range, Dishwasher, Disposal, Island, Microwave, Pantry
- Basement Description:Crawl Space
- Living area:2,765 sq. ft.
Heating and cooling
- Cooling:Central Air
- Heating:Forced Air
Structure and exterior
- Roof:Composition
- Year built:2006
- Building area:2,765 sq. ft.
- Lot area:0.12 Acres
- Lot Features:Level
- Architectural Style:2 Story
- Exterior Features:Deck, Fenced, Gazebo, Patio, RV Parking, Tool Shed, Yard
- Levels:2 Stories
Schools
- High school:Prairie
- Middle school:Laurin
- Elementary school:Glenwood
Utilities
- Water:Public Water
- Sewer:Public Sewer
Finances and disclosures
- Price:$699,900
- Price per sq. ft.:$253.13
- Tax amount:$3,837 (2025)
Features and amenities
- Amenities:Ceiling Fan, Garage Door Opener, Hardwood Floors, High Ceilings, Laundry, Wall To Wall Carpet, Wood Floors
Parking
- Total parking spaces:3
- Parking description:RV Access Parking
- Garage spaces:3
 All information provided is deemed reliable but is not guaranteed and should be independently verified. The content relating to real estate for sale on this web site comes in part from the IDX program of the RMLS of Portland Oregon. Real estate listings held by brokerage firms other than ERA Freeman & Associates, Realtors are marked with the RMLS logo and detailed information about these properties includes the names of the listing brokers. Copyright 2026 RMLS, Portland, Oregon. Last updated: October 1, 2026
New listings near 12115 NE 104th St
- Coming Soon
 $849,999First Look3 beds 3 baths2,532 sq. ft.
8008 NE 172nd Avenue, Vancouver, WA 98682
MLS# 2587379Listed by: EXP REALTY - Coming Soon
 $155,000First Look3 beds 2 baths1,296 sq. ft.
16500 SE 1st #169, Vancouver, WA 98684
MLS# 2587474Listed by: JOHN L. SCOTT, INC. - New
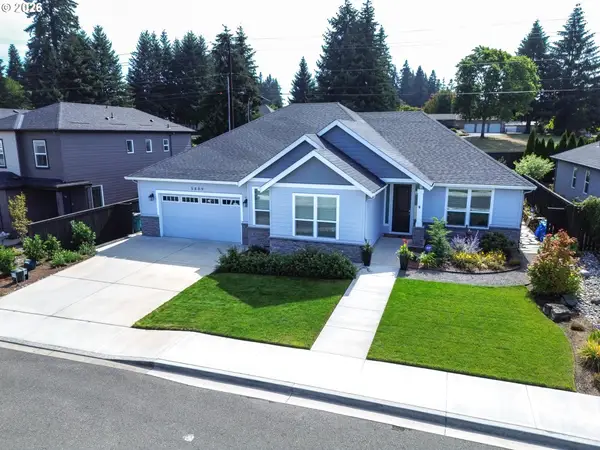 $735,000Active4 beds 2 baths2,311 sq. ft.
5809 NE 120th St, Vancouver, WA 98686
MLS# 492130030Listed by: KELLY RIGHT REAL ESTATE VANCOUVER - New$735,000Active4 beds 2 baths2,311 sq. ft.
5809 NE 120th St, Vancouver, WA 98686
MLS# 492130030Listed by: KELLY RIGHT REAL ESTATE VANCOUVER - New
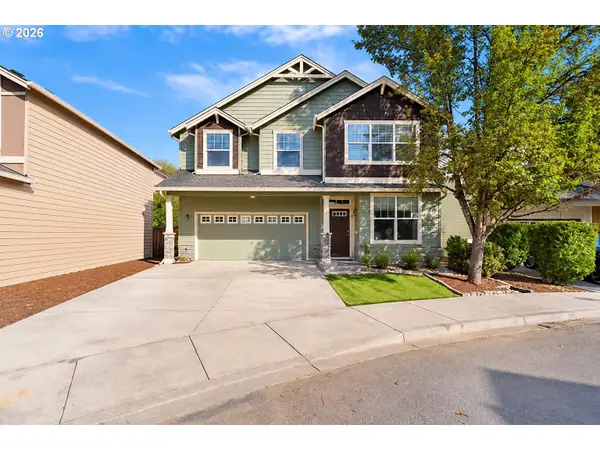 $519,000Active4 beds 3 baths2,167 sq. ft.
5919 NE 59th Ct, Vancouver, WA 98661
MLS# 359321078Listed by: REAL BROKER LLC - New
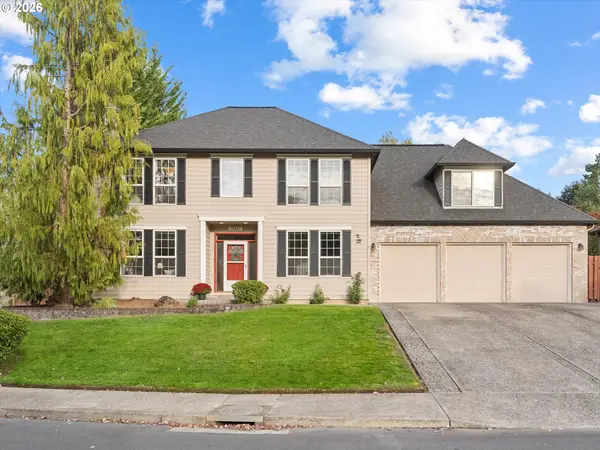 $775,000Active5 beds 3 baths3,179 sq. ft.
13619 NW 44th Ct, Vancouver, WA 98685
MLS# 644554054Listed by: WINDERMERE NORTHWEST LIVING - New
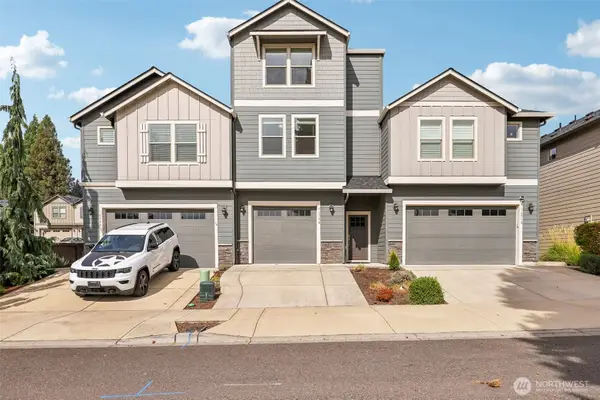 $470,000Active4 beds 3 baths1,748 sq. ft.
16508 SE 39th Street, Vancouver, WA 98683
MLS# 2586426Listed by: REDFIN - New
 $520,000Active4 beds 3 baths2,008 sq. ft.
9710 NE 132nd Ave, Vancouver, WA 98682
MLS# 534538557Listed by: KELLER WILLIAMS REALTY - New
 $225,000Active2 beds 2 baths896 sq. ft.
5264 NE 121st Ave, Vancouver, WA 98682
MLS# 654097952Listed by: COLDWELL BANKER BAIN - Open Sat, 12 to 3pmNew
 $399,900Active3 beds 1 baths1,018 sq. ft.
3316 Y St, Vancouver, WA 98663
MLS# 474935234Listed by: KELLER WILLIAMS REALTY


Protect your home and budget from life's surprises with an Assurant Home Warranty, backed by a partner that supports you through every step of homeownership. Explore Plans.
© 2023 - 2026 ERA Franchise Systems LLC. All rights reserved. ERA Franchise Systems LLC fully supports the principles of the Fair Housing Act and the Equal Opportunity Act. ERA, ERA Real Estate powered, and their respective logos are registered service marks of ERA Franchise Systems LLC. Each office is independently owned and operated.