
12412 NE 21st Way, Vancouver, WA 98684
Local realty services provided by:Knipe Realty ERA Powered
12412 NE 21st Way,Vancouver, WA 98684
$549,900
- 4 Beds
- 3 Baths
- 2,210 sq. ft.
- Single family
- Active
Listed by: jeffery glavin
Office: berkshire hathaway homeservices nw real estate360-574-1381
MLS#:409265187
Source:PORTLAND
Price summary
- Price:$549,900
- Price per sq. ft.:$248.82
About this home
LENDER CREDIT AVAILABLE toward allowable closing costs and/or an interest-rate buydown for qualified buyers financing with a participating lender. Buyer may use lender of choice; credit available only through participating lender. Subject to lender approval and loan-program requirements. Welcome to 12412 NE 21st WayA comfortable two-story home offering 4 bedrooms and 2,210 square feet in an established east Vancouver neighborhood.With four bedrooms and a functional two-story layout, there's room here to spread out — space for guests, a home office, or a growing household. The main level keeps daily living easy, and the bedrooms upstairs offer a quiet separation from the common areas.The real strength is the location. You're just minutes from shopping, dining, and parks, with quick access to SR-14 and I-205 and a straightforward commute into Portland.Solid, spacious, and ready for your personal touch — a great opportunity to make it your own. NO HOA
Contact an agent
Home facts
- Year built:2004
- Listing ID #:409265187
- Added:91 day(s) ago
- Updated:October 06, 2026 at 03:56 PM
Rooms and interior
- Bedrooms:4
- Total bathrooms:3
- Full bathrooms:2
- Half bathrooms:1
- Kitchen Description:Dishwasher, Disposal, Free Standing Range, Free Standing Refrigerator, Microwave, Pantry, Quartz
- Basement Description:Crawl Space
- Living area:2,210 sq. ft.
Structure and exterior
- Roof:Composition
- Year built:2004
- Building area:2,210 sq. ft.
- Lot area:0.12 Acres
- Lot Features:Level
- Architectural Style:2 Story, Traditional
- Exterior Features:Covered Patio, Fenced, Yard
- Foundation Description:Concrete Perimeter
- Levels:2 Stories
Schools
- High school:Evergreen
- Middle school:Cascade
- Elementary school:Endeavour
Utilities
- Water:Public Water
- Sewer:Public Sewer
Finances and disclosures
- Price:$549,900
- Price per sq. ft.:$248.82
- Tax amount:$5,221 (2025)
Features and amenities
- Amenities:Garage Door Opener, Laminate Flooring, Laundry
Parking
- Total parking spaces:2
- Parking description:Driveway, On street
- Garage spaces:2
 All information provided is deemed reliable but is not guaranteed and should be independently verified. The content relating to real estate for sale on this web site comes in part from the IDX program of the RMLS of Portland Oregon. Real estate listings held by brokerage firms other than Knipe Realty ERA Powered are marked with the RMLS logo and detailed information about these properties includes the names of the listing brokers. Copyright 2026 RMLS, Portland, Oregon. Last updated: October 6, 2026
New listings near 12412 NE 21st Way
- Coming Soon
 $2,195,000First Look4 beds 4 baths4,265 sq. ft.
1409 SE 75th Court, Vancouver, WA 98664
MLS# 2590099Listed by: RE/MAX EQUITY GROUP - Coming Soon
 $399,950First Look2 beds 1 baths2,016 sq. ft.
2320 E 25th Street, Vancouver, WA 98661
MLS# 2590518Listed by: JOHN L. SCOTT, INC. - Coming Soon
 $849,999First Look3 beds 3 baths2,532 sq. ft.
8008 NE 172nd Avenue, Vancouver, WA 98682
MLS# 2587379Listed by: EXP REALTY - Coming Soon
 $155,000First Look3 beds 2 baths1,296 sq. ft.
16500 SE 1st #169, Vancouver, WA 98684
MLS# 2587474Listed by: JOHN L. SCOTT, INC. - New
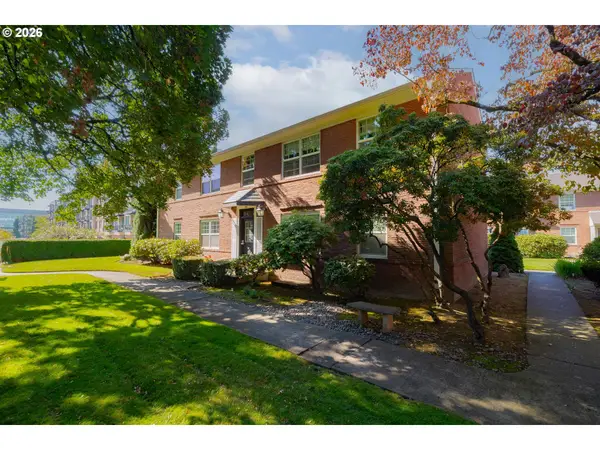 $250,000Active1 beds 1 baths517 sq. ft.
306 E 12th St #C, Vancouver, WA 98660
MLS# 171228790Listed by: KELLER WILLIAMS REALTY - New
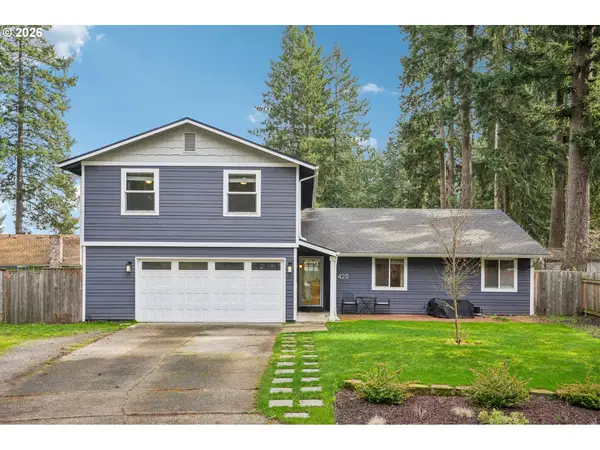 $635,000Active5 beds 3 baths2,470 sq. ft.
4211 NE 154th Ct, Vancouver, WA 98682
MLS# 694740286Listed by: REDFIN - New
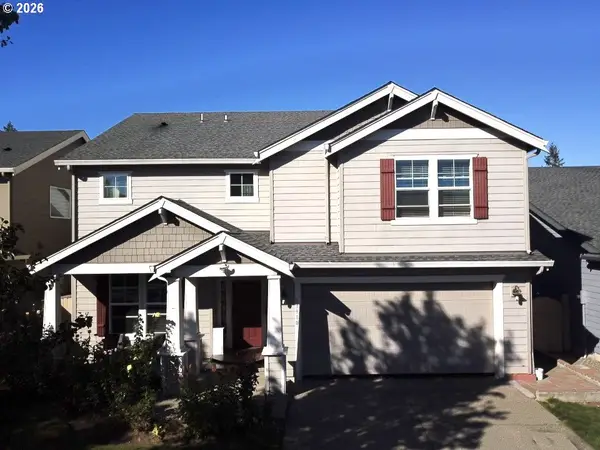 $644,000Active5 beds 3 baths2,828 sq. ft.
13910 NE 102nd St, Vancouver, WA 98682
MLS# 362042663Listed by: ARROW REALTY LLC - Open Sat, 2 to 4pmNew
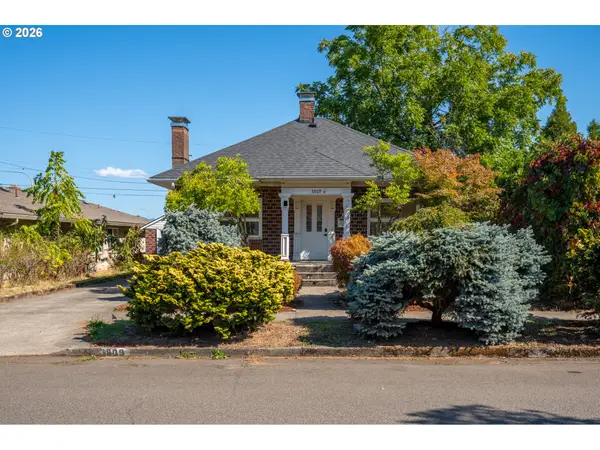 $499,900Active-- beds -- baths1,867 sq. ft.
3809 H St, Vancouver, WA 98663
MLS# 719488512Listed by: FRONT DOOR REALTY - New
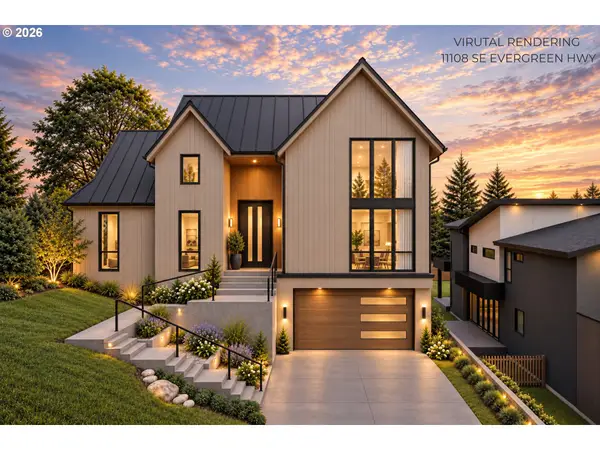 $475,000Active0.32 Acres
11108 SE Evergreen Hwy, Vancouver, WA 98664
MLS# 281826160Listed by: REAL BROKER LLC - New
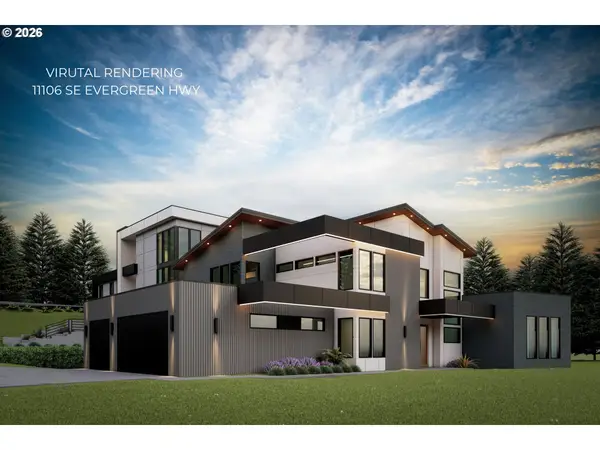 $525,000Active0.33 Acres
11106 SE Evergreen Hwy, Vancouver, WA 98664
MLS# 511994628Listed by: REAL BROKER LLC


Protect your home and budget from life's surprises with an Assurant Home Warranty, backed by a partner that supports you through every step of homeownership. Explore Plans.
© 2023 - 2026 ERA Franchise Systems LLC. All rights reserved. ERA Franchise Systems LLC fully supports the principles of the Fair Housing Act and the Equal Opportunity Act. ERA, ERA Real Estate powered, and their respective logos are registered service marks of ERA Franchise Systems LLC. Each office is independently owned and operated.