
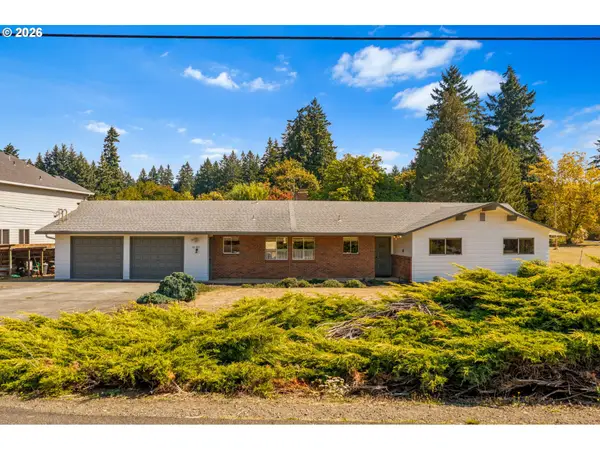
12505 NE 9th St, Vancouver, WA 98684
Local realty services provided by:Knipe Realty ERA Powered
Upcoming open houses
- Sat, Sep 2612:00 pm - 02:00 pm
Listed by: michelle meyers
Office: works real estate206-203-9943
MLS#:329039164
Source:PORTLAND
Price summary
- Price:$499,000
- Price per sq. ft.:$405.03
About this home
Stop scrolling and start packing! Because this beautifully renovated single-level, 4-bedroom, 2-bath home, on a private .23-acre corner lot in East Vancouver is ready for it's new owners! Designed with both beauty and functionality in mind, this home has been extensively updated for true peace of mind. Major improvements include a brand new roof (and plywood), new attic fan, new fence, fresh interior and exterior paint, professional landscaping, refreshed crawlspace, brand new cadets, and all-new PEX plumbing installed throughout in 2023. At the heart of the home, the stunning remodeled kitchen is sure to impress with waterproof luxury vinyl flooring, premium tile finishes, newer high-end energy-efficient stainless steel appliances, & a layout designed for everyday living and effortless entertaining. Both bathrooms have been tastefully remodeled with clean, white tile, waterproof luxury vinyl flooring, modern vanities, stylish tub/shower combos, & Bluetooth speakers with LID mood lights offering a fresh, spa-inspired feel. The freshly finished garage could be a 5th bedroom, 2nd living area, or home gym? There is no lack of parking either on this huge corner lot! Step outside to enjoy the large patio (reinforced for a hot tub) & spacious yard with RV Parking, where mature landscaping provides exceptional shade, privacy, and room to relax, entertain, or create your own outdoor oasis. Travel with ease while smart home features add safety with the touch of a button, turn lights on or off & lock or unlock doors from anywhere in the world! All this and no HOA! Perfectly situated just minutes from I-205 & SR-14, you'll enjoy easy access to PDX, Vancouver Mall, Costco, Trader Joe's, Burnt Bridge Creek Trail, parks, restaurants, healthcare, & all the shopping & amenities East Vancouver has to offer. Lovingly transformed with exceptional care & attention to detail, this move-in-ready home is more than just a place to live—it's a place to truly feel at home....
Contact an agent
Home facts
- Year built:1973
- Subdivision & Development:FIRCREST
- Listing ID #:329039164
- Added:1 day(s) ago
- Updated:September 23, 2026 at 05:45 PM
Rooms and interior
- Bedrooms:4
- Total bathrooms:2
- Full bathrooms:2
- Bathrooms Description:Soaking Tub
- Kitchen Description:Built In Range, Built In Refrigerator, Dishwasher, ENERGY STAR Qualified Appliances, Plumbed For Icemaker, Quartz, Stainless Steel Appliance, Tile
- Basement Description:Crawl Space
- Living area:1,232 sq. ft.
Heating and cooling
- Heating:Wall Furnance
Structure and exterior
- Roof:Composition
- Year built:1973
- Building area:1,232 sq. ft.
- Lot area:0.23 Acres
- Lot Features:Corner Lot, Level
- Architectural Style:1 Story, Ranch
- Exterior Features:Fenced, Patio, RV Parking, Yard
- Levels:1 Story
Schools
- High school:Evergreen
- Middle school:Cascade
- Elementary school:Fircrest
Utilities
- Water:Public Water
- Sewer:Public Sewer
Finances and disclosures
- Price:$499,000
- Price per sq. ft.:$405.03
- Tax amount:$4,067 (2026)
Features and amenities
- Amenities:Vinyl Floors, Vinyl Frame Windows, Wall To Wall Carpet
- Smart home:Yes
Parking
- Total parking spaces:2
- Garage spaces:2
 All information provided is deemed reliable but is not guaranteed and should be independently verified. The content relating to real estate for sale on this web site comes in part from the IDX program of the RMLS of Portland Oregon. Real estate listings held by brokerage firms other than Knipe Realty ERA Powered are marked with the RMLS logo and detailed information about these properties includes the names of the listing brokers. Copyright 2026 RMLS, Portland, Oregon. Last updated: September 23, 2026
New listings near 12505 NE 9th St
- Open Fri, 4 to 6pmNew
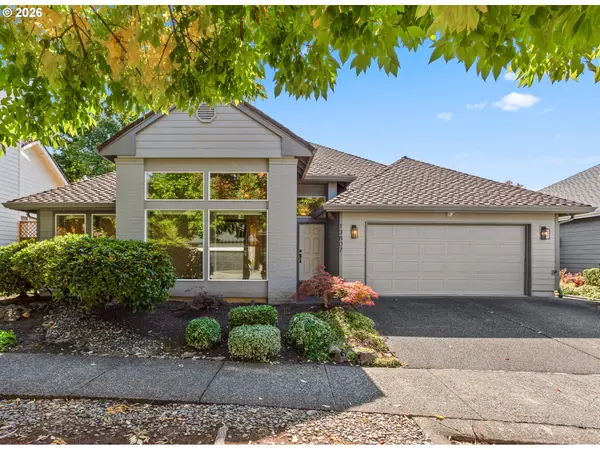 $889,000Active3 beds 3 baths2,485 sq. ft.
13807 SE 35th St, Vancouver, WA 98683
MLS# 193489191Listed by: REALTY ONE GROUP PRESTIGE - Open Sun, 1 to 3pmNew
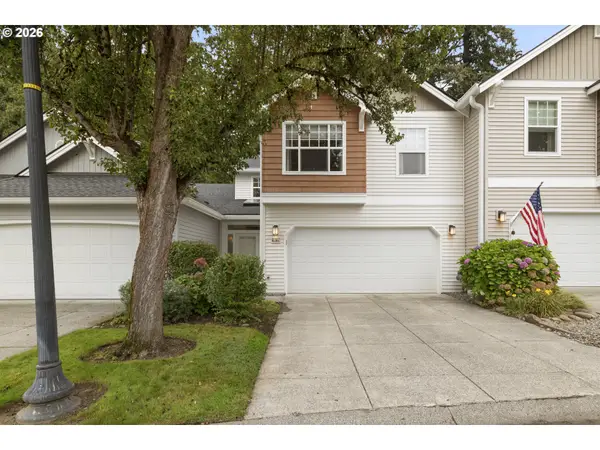 $429,900Active3 beds 3 baths1,880 sq. ft.
1615 NE 89th Pl, Vancouver, WA 98664
MLS# 640138256Listed by: KELLER WILLIAMS REALTY - New
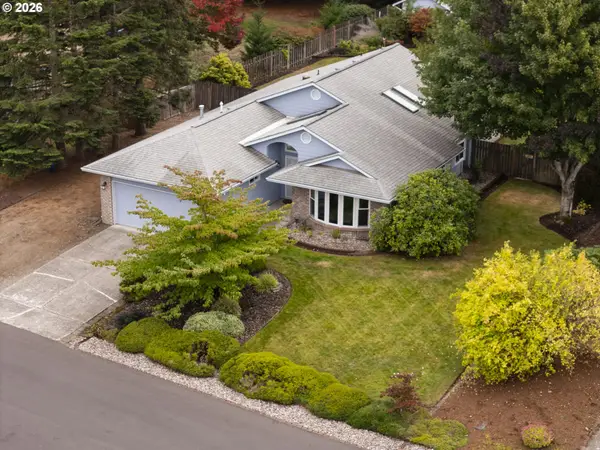 $562,000Active3 beds 2 baths1,792 sq. ft.
9811 NE 83rd St, Vancouver, WA 98662
MLS# 438705654Listed by: KELLER WILLIAMS REALTY - New
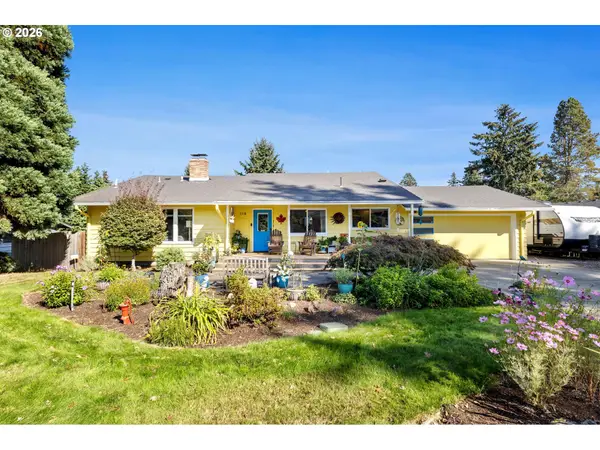 $639,000Active5 beds 3 baths2,396 sq. ft.
115 Tulsa Ave, Vancouver, WA 98661
MLS# 636244957Listed by: PREMIERE PROPERTY GROUP, LLC - New
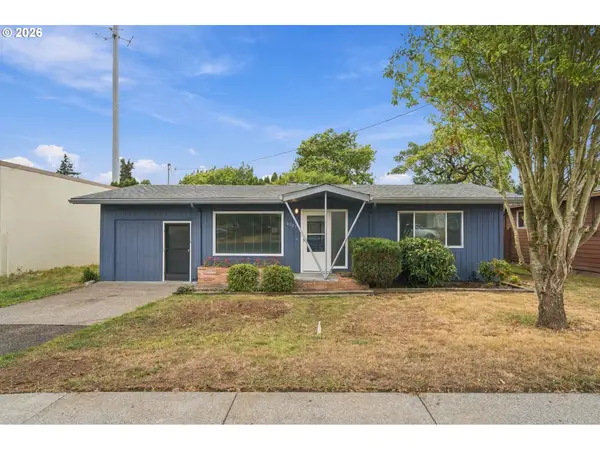 $419,500Active2 beds 2 baths1,499 sq. ft.
6007 NE 109th Ave, Vancouver, WA 98662
MLS# 701331818Listed by: KELLER WILLIAMS REALTY - New
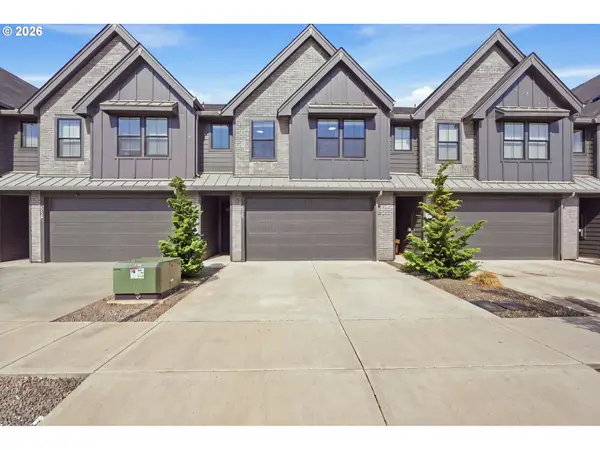 $524,900Active3 beds 3 baths1,917 sq. ft.
6950 NE 131st Way, Vancouver, WA 98686
MLS# 772076641Listed by: WASHINGTON FIRST PROPERTIES - New
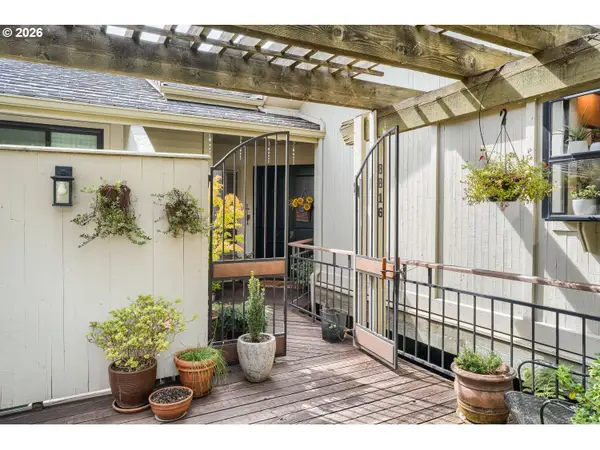 $777,000Active2 beds 3 baths2,342 sq. ft.
8816 NW Lakeshore Ave, Vancouver, WA 98665
MLS# 280860364Listed by: RICHARD BALLEW REALTY - New
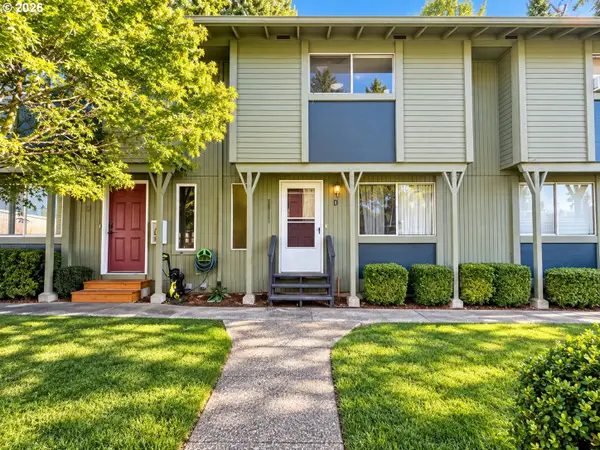 $219,900Active2 beds 2 baths1,108 sq. ft.
1809 NE 116th St #D, Vancouver, WA 98686
MLS# 438274077Listed by: REAL BROKER LLC - New
 $1,250,000Active3 beds 3 baths1,625 sq. ft.
10801 NE 39th Ave, Vancouver, WA 98686
MLS# 684985479Listed by: WINDERMERE NORTHWEST LIVING


Protect your home and budget from life's surprises with an Assurant Home Warranty, backed by a partner that supports you through every step of homeownership. Explore Plans.
© 2023 - 2026 ERA Franchise Systems LLC. All rights reserved. ERA Franchise Systems LLC fully supports the principles of the Fair Housing Act and the Equal Opportunity Act. ERA, ERA Real Estate powered, and their respective logos are registered service marks of ERA Franchise Systems LLC. Each office is independently owned and operated.