
12607 SE 11th St, Vancouver, WA 98683
Local realty services provided by:ERA Freeman & Associates, Realtors
Listed by: stephanie bingold
Office: premiere property group llc.360-693-6139
MLS#:451417725
Source:PORTLAND
Price summary
- Price:$479,900
- Price per sq. ft.:$316.35
About this home
Welcome home to this beautiful 4-bedroom, 2-bath home nestled on an oversized 0.24-acre lot in the heart of desirable Cascade Park. Offering approximately 1,517 square feet of comfortable living space, this home features a functional floor plan with spacious living areas, generous bedrooms, and abundant natural light throughout. The expansive backyard provides endless possibilities for entertaining, gardening, play, or future projects, with plenty of room for RV / Boat storage (Electrical available). Buyers to verify all information! Conveniently located near shopping, dining, parks, schools, and easy access to SR-14 and I-205, this home combines established neighborhood charm with everyday convenience. No Hoa - Don't miss this opportunity to make this Cascade Park gem your own!
Contact an agent
Home facts
- Year built:1971
- Listing ID #:451417725
- Added:94 day(s) ago
- Updated:October 06, 2026 at 08:46 AM
Rooms and interior
- Bedrooms:4
- Total bathrooms:2
- Full bathrooms:2
- Kitchen Description:Dishwasher, Free Standing Range, Free Standing Refrigerator, Pantry
- Basement Description:Crawl Space
- Living area:1,517 sq. ft.
Heating and cooling
- Cooling:Heat Pump
- Heating:Forced Air
Structure and exterior
- Roof:Composition
- Year built:1971
- Building area:1,517 sq. ft.
- Lot area:0.24 Acres
- Lot Features:Level, Private, Seasonal, Trees
- Architectural Style:1 Story, Traditional
- Exterior Features:Covered Patio, Fenced, RV Boat Storage, RV Parking, Sprinkler, Tool Shed, Yard
- Levels:1 Story
Schools
- High school:Mountain View
- Middle school:Wy East
- Elementary school:Crestline
Utilities
- Water:Public Water
- Sewer:Septic Tank
Finances and disclosures
- Price:$479,900
- Price per sq. ft.:$316.35
- Tax amount:$4,973 (2025)
Features and amenities
- Amenities:Ceiling Fan, Garage Door Opener, High Speed Internet, Laundry, Sprinkler
Parking
- Total parking spaces:2
- Parking description:Driveway, Off Street
- Garage spaces:2
 All information provided is deemed reliable but is not guaranteed and should be independently verified. The content relating to real estate for sale on this web site comes in part from the IDX program of the RMLS of Portland Oregon. Real estate listings held by brokerage firms other than ERA Freeman & Associates, Realtors are marked with the RMLS logo and detailed information about these properties includes the names of the listing brokers. Copyright 2026 RMLS, Portland, Oregon. Last updated: October 6, 2026
New listings near 12607 SE 11th St
- Coming Soon
 $2,195,000First Look4 beds 4 baths4,265 sq. ft.
1409 SE 75th Court, Vancouver, WA 98664
MLS# 2590099Listed by: RE/MAX EQUITY GROUP - Coming Soon
 $399,950First Look2 beds 1 baths2,016 sq. ft.
2320 E 25th Street, Vancouver, WA 98661
MLS# 2590518Listed by: JOHN L. SCOTT, INC. - Coming Soon
 $849,999First Look3 beds 3 baths2,532 sq. ft.
8008 NE 172nd Avenue, Vancouver, WA 98682
MLS# 2587379Listed by: EXP REALTY - Coming Soon
 $155,000First Look3 beds 2 baths1,296 sq. ft.
16500 SE 1st #169, Vancouver, WA 98684
MLS# 2587474Listed by: JOHN L. SCOTT, INC. - New
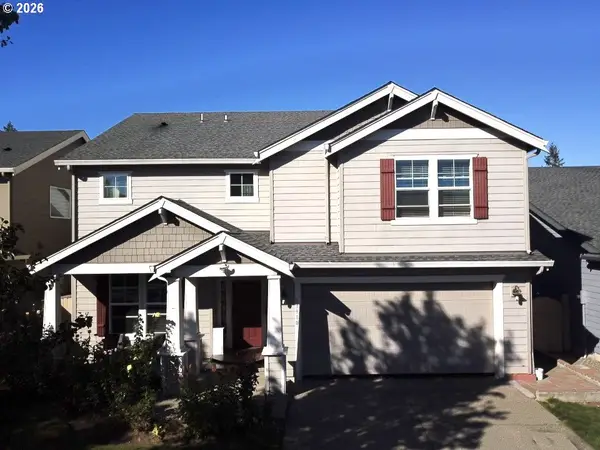 $644,000Active5 beds 3 baths2,828 sq. ft.
13910 NE 102nd St, Vancouver, WA 98682
MLS# 362042663Listed by: ARROW REALTY LLC - Open Sat, 2 to 4pmNew
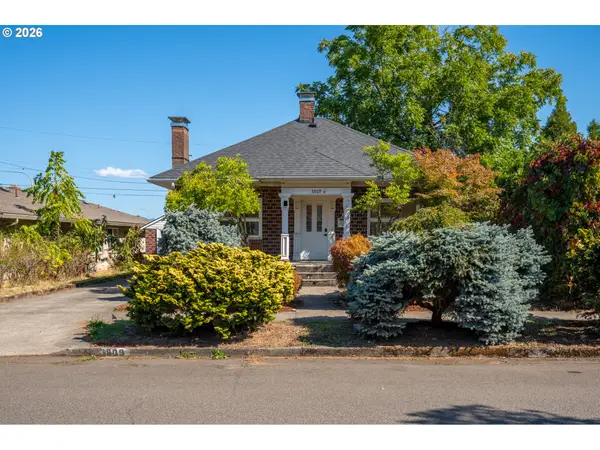 $499,900Active-- beds -- baths1,867 sq. ft.
3809 H St, Vancouver, WA 98663
MLS# 719488512Listed by: FRONT DOOR REALTY - New
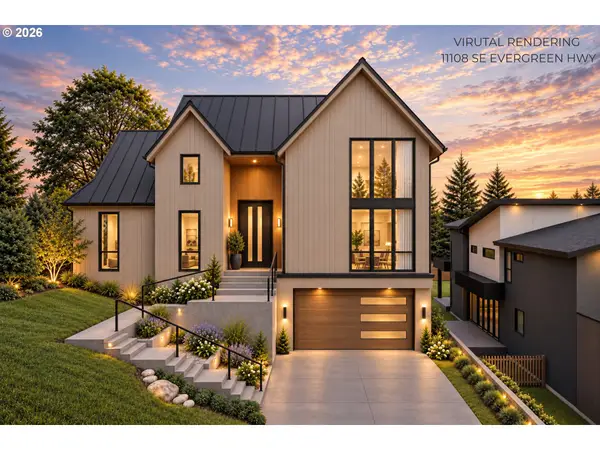 $475,000Active0.32 Acres
11108 SE Evergreen Hwy, Vancouver, WA 98664
MLS# 281826160Listed by: REAL BROKER LLC - New
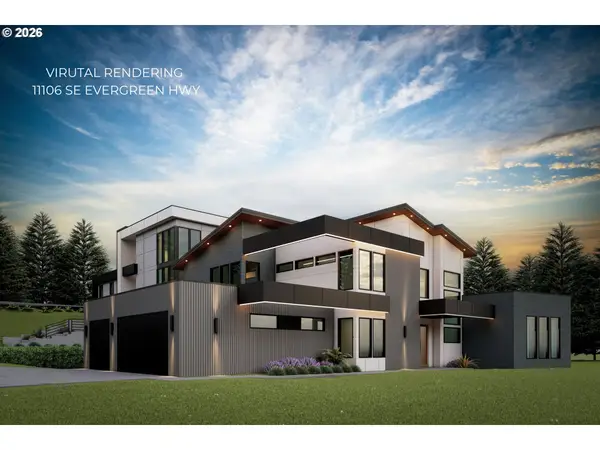 $525,000Active0.33 Acres
11106 SE Evergreen Hwy, Vancouver, WA 98664
MLS# 511994628Listed by: REAL BROKER LLC - New
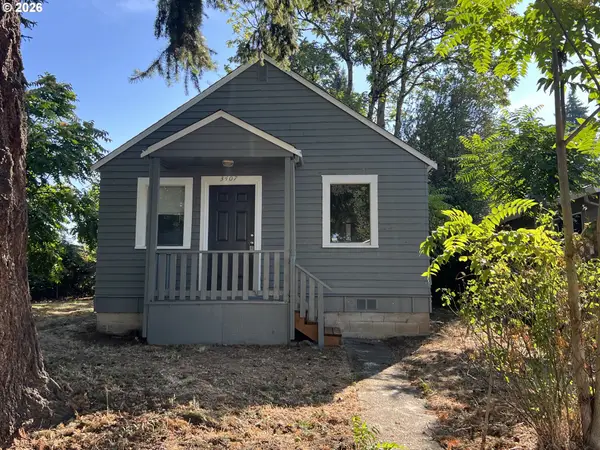 $295,000Active0.12 Acres
3407 Grand Blvd, Vancouver, WA 98661
MLS# 298389520Listed by: PREMIER REALTY - New
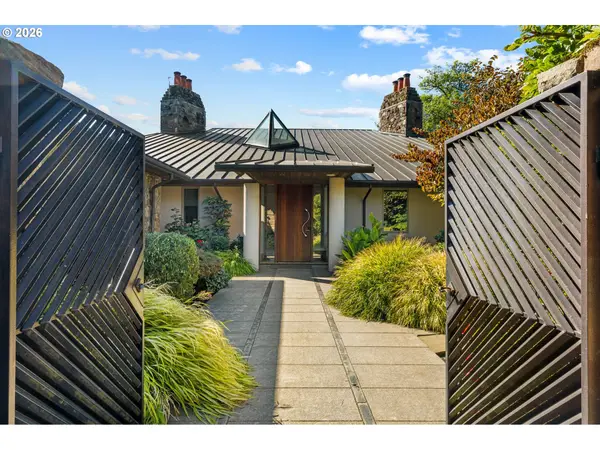 $5,000,000Active4 beds 6 baths5,739 sq. ft.
11019 SE Burlington Dr, Vancouver, WA 98664
MLS# 690175088Listed by: KELLER WILLIAMS REALTY


Protect your home and budget from life's surprises with an Assurant Home Warranty, backed by a partner that supports you through every step of homeownership. Explore Plans.
© 2023 - 2026 ERA Franchise Systems LLC. All rights reserved. ERA Franchise Systems LLC fully supports the principles of the Fair Housing Act and the Equal Opportunity Act. ERA, ERA Real Estate powered, and their respective logos are registered service marks of ERA Franchise Systems LLC. Each office is independently owned and operated.