
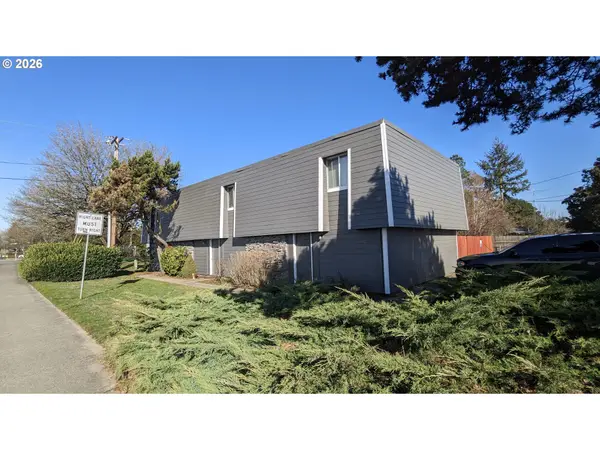
12710 NE 37th Street, Vancouver, WA 98682
Local realty services provided by:Knipe Realty ERA Powered
Listed by: karly bordak, vicky davis
Office: the bordak group, llc.
MLS#:2573909
Source:NWMLS
12710 NE 37th Street,Vancouver, WA 98682
$449,900
- 3 Beds
- 2 Baths
- 1,352 sq. ft.
- Single family
- Active
Upcoming open houses
- Sat, Aug 2911:00 am - 01:00 pm
Price summary
- Price:$449,900
- Price per sq. ft.:$332.77
About this home
Updated and move-in ready home, offering 3 bedrooms, 2 bathrooms, and 1,352 sq. ft. on a level 0.17-acre lot. Inside, you'll find two separate living areas, laminate flooring, and an updated kitchen with tile backsplash, stainless steel appliances, and an eat-in dining area. The primary bedroom includes its own bathroom with walk-in shower. The family room opens directly to the backyard patio, creating an easy connection to the fully fenced yard surrounded by mature trees, and a pollinator garden. Attached 2-car garage, off-street parking, and potential for RV/Boat parking.
Contact an agent
Home facts
- Year built:1978
- Subdivision & Development:Vancouver
- Listing ID #:2573909
- Updated:August 26, 2026 at 12:56 AM
Rooms and interior
- Bedrooms:3
- Total bathrooms:2
- Full bathrooms:1
- Flooring:Carpet, Laminate
- Kitchen Description:Dishwasher, Disposal, Microwave
- Bedroom Description:Main Level Bedrooms : 3
- Basement:Yes
- Living area:1,352 sq. ft.
Structure and exterior
- Roof:Composition
- Year built:1978
- Building area:1,352 sq. ft.
- Lot area:0.17 Acres
- Lot Features:Paved
- Construction Materials:Wood Products Exterior Finish
- Exterior Features:Dog Run, Fenced-Partially, Patio
- Foundation Description:None
- Levels:1 Story
Schools
- High school:Evergreen High
- Middle school:Cascade Mid
- Elementary school:Endeavour Elem
Utilities
- Water:Public
- Sewer:Sewer Connected
Finances and disclosures
- Price:$449,900
- Price per sq. ft.:$332.77
- Tax amount:$4,643 (2026)
Features and amenities
- Appliances:Dishwasher
- Amenities:Ceiling Fan(s), High Speed Internet, Water Heater
Parking
- Total parking spaces:4
- Parking description:Attached Garage, Driveway, RV Parking
- Garage:Yes
 Listings courtesy of Northwest MLS as distributed by MLS GRID. Based on information submitted to the MLS GRID as of August 26, 2026. All data is obtained from various sources and may not have been verified by broker or MLS GRID. Supplied Open House Information is subject to change without notice. All information should be independently reviewed and verified for accuracy. Properties may or may not be listed by the office/agent presenting the information. Listing information is provided for consumers' personal, non-commercial use, solely to identify prospective properties for potential purchase; all other use is strictly prohibited and may violate relevant federal and state law. Information deemed reliable but not guaranteed. Copyright © 2026 MLS GRID. All Rights Reserved.
New listings near 12710 NE 37th Street
- New
 $625,000Active3 beds 2 baths1,780 sq. ft.
1602 NE 102nd Ave, Vancouver, WA 98664
MLS# 221397224Listed by: WINDERMERE NORTHWEST LIVING - New
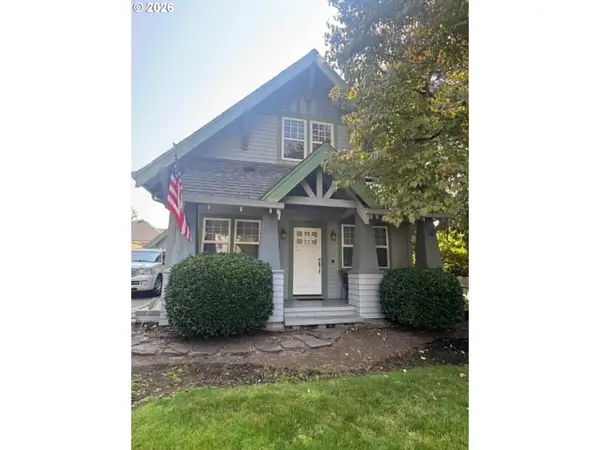 $595,000Active3 beds 2 baths1,772 sq. ft.
711 S St, Vancouver, WA 98661
MLS# 387448839Listed by: RICHARD BALLEW REALTY - New
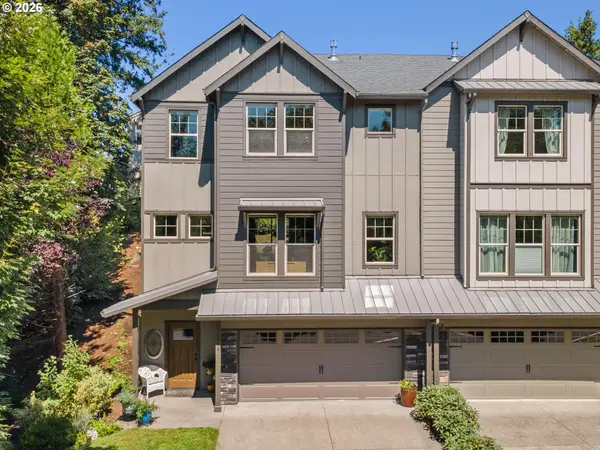 $569,500Active3 beds 3 baths2,100 sq. ft.
17904 SE 43rd St, Vancouver, WA 98683
MLS# 759194236Listed by: BERKSHIRE HATHAWAY HOMESERVICES NW REAL ESTATE - Open Sat, 1 to 3pmNew
 $550,000Active3 beds 3 baths1,798 sq. ft.
12714 NE 8th Ct, Vancouver, WA 98685
MLS# 206685714Listed by: KELLER WILLIAMS REALTY - Open Sat, 11am to 1pmNew
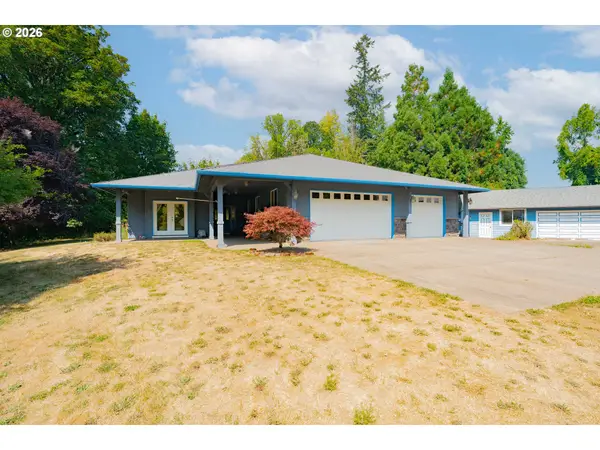 $925,000Active3 beds 2 baths2,172 sq. ft.
6012 NE Salmon Creek St, Vancouver, WA 98686
MLS# 779619065Listed by: KELLER WILLIAMS REALTY - New
 $559,995Active4 beds 3 baths1,929 sq. ft.
4920 NE 57th Cir, Vancouver, WA 98661
MLS# 201179237Listed by: D. R. HORTON - New
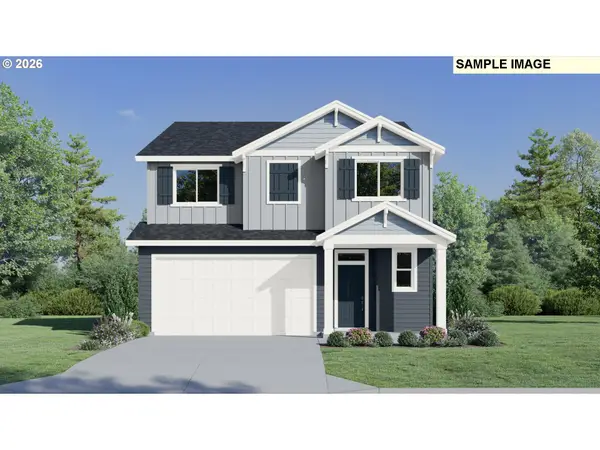 $599,900Active4 beds 3 baths2,306 sq. ft.
13727 NE 107th St, Vancouver, WA 98682
MLS# 213893734Listed by: LENNAR SALES CORP - New
 $795,000Active-- beds -- baths3,600 sq. ft.
8015 NE 117th Ave, Vancouver, WA 98662
MLS# 535649832Listed by: POUNDER REALTY LLC - New
 $554,995Active4 beds 3 baths1,819 sq. ft.
4924 NE 57th Cir, Vancouver, WA 98661
MLS# 627168301Listed by: D. R. HORTON


Protect your home and budget from life's surprises with an Assurant Home Warranty, backed by a partner that supports you through every step of homeownership. Explore Plans.
© 2023 - 2026 ERA Franchise Systems LLC. All rights reserved. ERA Franchise Systems LLC fully supports the principles of the Fair Housing Act and the Equal Opportunity Act. ERA, ERA Real Estate powered, and their respective logos are registered service marks of ERA Franchise Systems LLC. Each office is independently owned and operated.