
12904 NE Laurin Rd, Vancouver, WA 98662
Local realty services provided by:ERA Freeman & Associates, Realtors
Listed by: kimberly sessions-freund
Office: windermere northwest living360-253-3600
MLS#:659505235
Source:PORTLAND
Price summary
- Price:$2,200,000
- Price per sq. ft.:$1,057.69
About this home
Equestrian Dreams, Estate Living & Investment Potential! Exceptional 15-acre property offering rural charm, impressive equestrian facilities, versatile living spaces and investment potential. Level, dry pastureland with mountain and territorial views, gated entry, freshly sealed blacktop driveway, landscaped grounds with sprinkler system, established apple, prune, pear and cherry trees, plus garden space. Conveniently located within 25 minutes to PDX, and close proximity to shopping, dining and amenities. Equestrian features include a covered 48' x 96' riding arena with room to extend, 36' x 84' barn with 11 stalls, automatic waterers, rubber mats, hot-water wash rack and tack room. Also includes a 60' round pen, two additional stalls with tack/storage room, covered RV storage, hookups, shop with wood stove and detached 3-car garage. The 1,040 SF guest house features high ceilings, laminate floors, built-in desk, kitchen island, stainless appliances and covered entertaining area. Above the barn, a separate 2-bedroom ADU offers tile floors, granite counters, walk-in pantry, mini-split heating/cooling and custom deck with views. Ideal for guests, extended family, trainer or caretaker. Imagine the possibilities! Establish a horse boarding facility, create a private equestrian estate, or explore an event venue, winery, agricultural venture or other business opportunity. Whether envisioned as a premier equestrian destination, private estate, event venue, winery or agricultural enterprise, the possibilities are worth exploring. Located within the Urban Growth Boundary, future opportunities are subject to applicable zoning, land-use regulations and approvals. Buyers to perform due diligence regarding zoning, existing structures, additional building possibilities and potential business uses. A truly distinctive acreage property with extensive improvements and multiple living accommodations. Seller will carry contract!...
Contact an agent
Home facts
- Year built:2009
- Listing ID #:659505235
- Added:8 day(s) ago
- Updated:November 14, 2026 at 01:48 PM
Rooms and interior
- Bedrooms:3
- Total bathrooms:2
- Full bathrooms:1
- Half bathrooms:1
- Kitchen Description:Dishwasher, Disposal, ENERGY STAR Qualified Appliances, Free Standing Range, Granite, Microwave, Plumbed For Icemaker, Stainless Steel Appliance
- Living area:2,080 sq. ft.
Heating and cooling
- Heating:Ductless
Structure and exterior
- Roof:Composition
- Year built:2009
- Building area:2,080 sq. ft.
- Lot area:15 Acres
- Lot Features:Level, Pasture, Trees
- Architectural Style:1 Story, Ranch
- Exterior Features:Arena, Barn, Corral, Covered Arena, Covered Patio, Cross Fenced, Fenced, Garden, Guest Quarters, Outbuilding, Public Road, RV Boat Storage, Sprinkler, Workshop, Yard
- Levels:1 Story
Schools
- High school:Prairie
- Middle school:Laurin
- Elementary school:Glenwood
Utilities
- Water:Well
- Sewer:Septic Tank
Finances and disclosures
- Price:$2,200,000
- Price per sq. ft.:$1,057.69
- Tax amount:$4,252 (2025)
Features and amenities
- Amenities:Ceiling Fan, Double Pane Window(s), Garage Door Opener, High Ceilings, Laminate Flooring, Laundry, Wall To Wall Carpet
Parking
- Total parking spaces:6
- Garage spaces:6
 All information provided is deemed reliable but is not guaranteed and should be independently verified. The content relating to real estate for sale on this web site comes in part from the IDX program of the RMLS of Portland Oregon. Real estate listings held by brokerage firms other than ERA Freeman & Associates, Realtors are marked with the RMLS logo and detailed information about these properties includes the names of the listing brokers. Copyright 2026 RMLS, Portland, Oregon. Last updated: November 14, 2026
New listings near 12904 NE Laurin Rd
- New
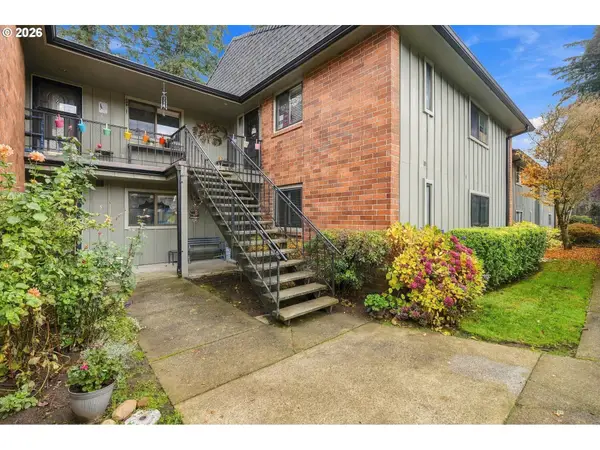 $325,000Active2 beds 2 baths1,309 sq. ft.
8900 NE 36th St #8, Vancouver, WA 98662
MLS# 253863880Listed by: KELLER WILLIAMS REALTY - Open Sat, 12 to 2pmNew
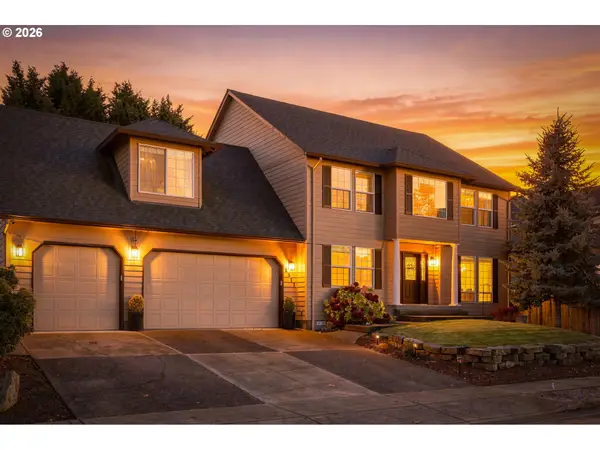 $795,000Active5 beds 3 baths3,096 sq. ft.
2511 NW 116th St, Vancouver, WA 98685
MLS# 274559536Listed by: THE LACHLAN GROUP LLC - New
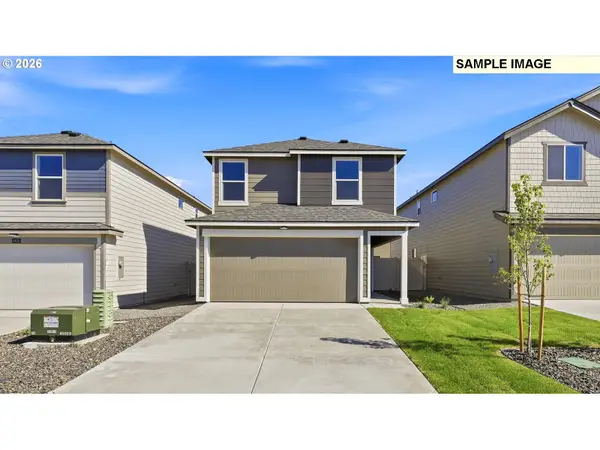 $504,995Active3 beds 3 baths1,657 sq. ft.
5012 NE 59th Ave, Vancouver, WA 98661
MLS# 162260568Listed by: D. R. HORTON - New
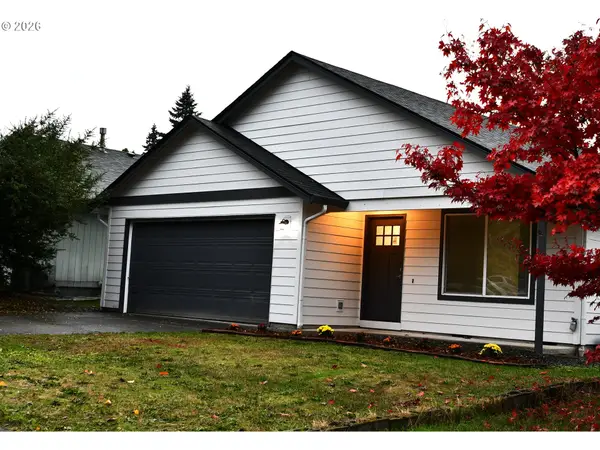 $445,900Active3 beds 2 baths1,146 sq. ft.
4702 NE 132nd Pl, Vancouver, WA 98682
MLS# 171283884Listed by: WAYNE KANKELBERG REAL ESTATE, LLC - New
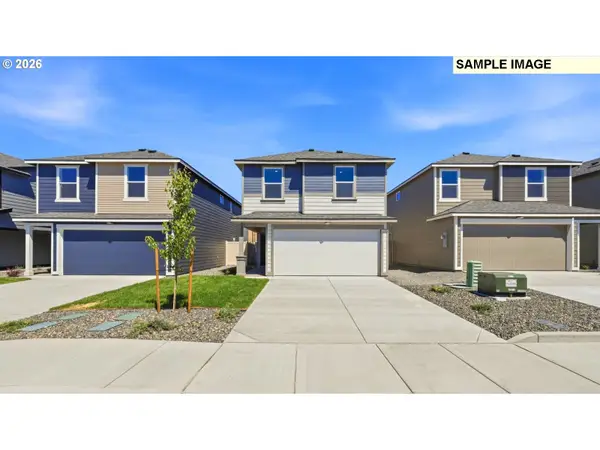 $544,995Active4 beds 3 baths1,819 sq. ft.
6421 NE 51st Loop, Vancouver, WA 98661
MLS# 224893797Listed by: D. R. HORTON - New
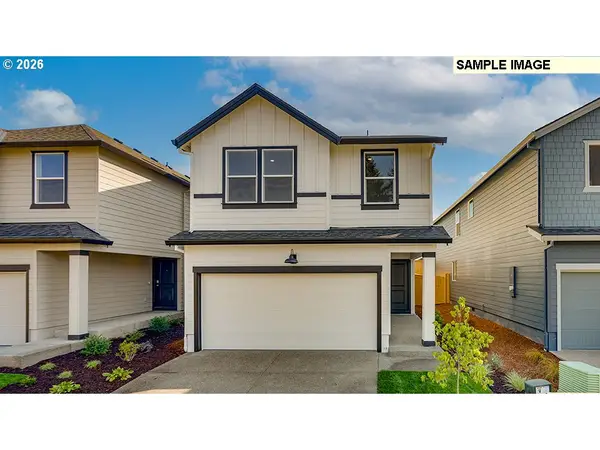 $544,995Active4 beds 3 baths1,819 sq. ft.
5016 NE 59th Ave, Vancouver, WA 98661
MLS# 469281184Listed by: D. R. HORTON - New
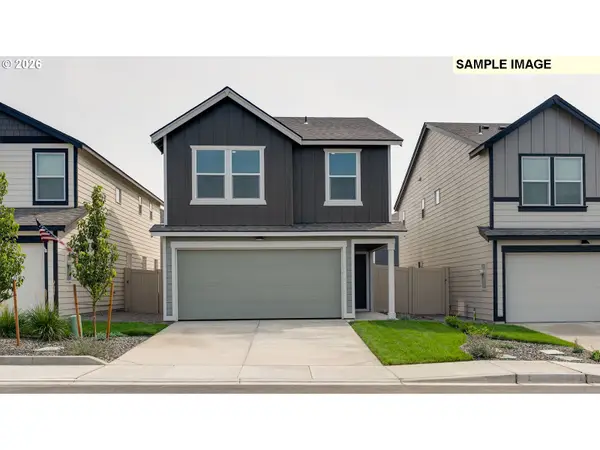 $554,995Active4 beds 3 baths1,929 sq. ft.
6417 NE 51st Loop, Vancouver, WA 98661
MLS# 624673402Listed by: D. R. HORTON - New
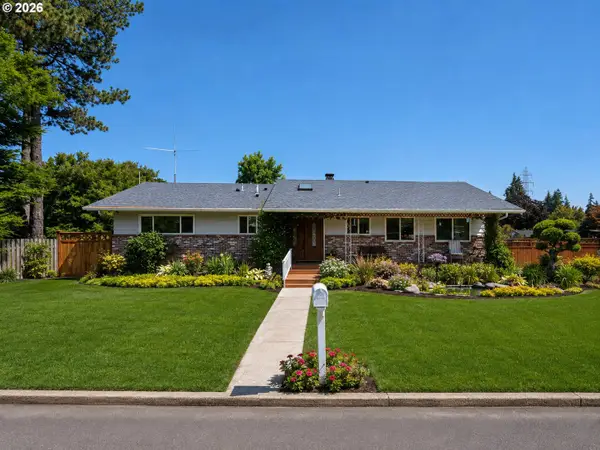 $649,000Active5 beds 3 baths2,520 sq. ft.
6205 NW Cherry St, Vancouver, WA 98663
MLS# 759161615Listed by: KELLER WILLIAMS REALTY - New
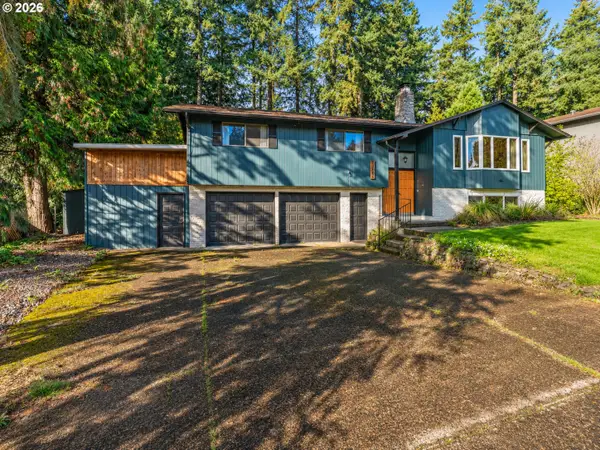 $575,000Active5 beds 3 baths2,404 sq. ft.
11006 NE 26th Ave, Vancouver, WA 98686
MLS# 787675657Listed by: KELLER WILLIAMS REALTY - New
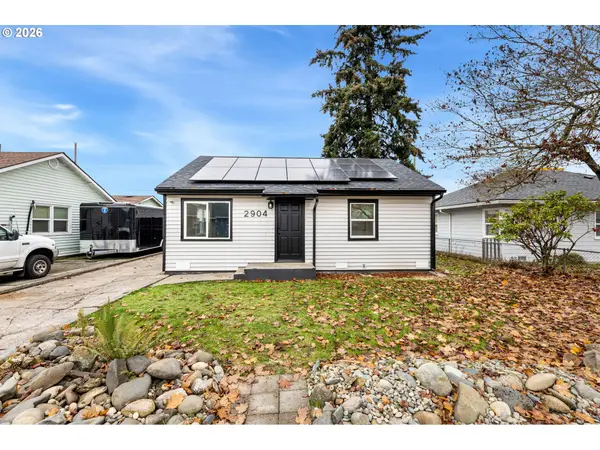 $369,900Active2 beds 1 baths720 sq. ft.
2904 E 25th St, Vancouver, WA 98661
MLS# 110889867Listed by: WINDERMERE NORTHWEST LIVING


Protect your home and budget from life's surprises with an Assurant Home Warranty, backed by a partner that supports you through every step of homeownership. Explore Plans.
© 2023 - 2026 ERA Franchise Systems LLC. All rights reserved. ERA Franchise Systems LLC fully supports the principles of the Fair Housing Act and the Equal Opportunity Act. ERA, ERA Real Estate powered, and their respective logos are registered service marks of ERA Franchise Systems LLC. Each office is independently owned and operated.