
12917 NE 71st St, Vancouver, WA 98682
Local realty services provided by:ERA Freeman & Associates, Realtors
12917 NE 71st St,Vancouver, WA 98682
$519,000
- 4 Beds
- 3 Baths
- 1,948 sq. ft.
- Single family
- Active
Listed by: melanie holbura
Office: signature estates, llc.503-550-8003
MLS#:188093193
Source:PORTLAND
Price summary
- Price:$519,000
- Price per sq. ft.:$266.43
About this home
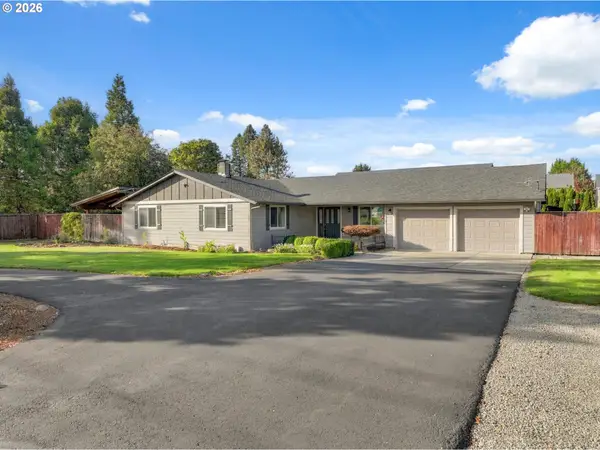
Welcome to this charming 1-level home that perfectly blends accessibility, modern updates, situated in a great location!This property features a convenient concrete ramp accessibility and 1 bedroom with 1 full bath ADA approved, making day-to-day living effortless. Inside, you will find a spacious layout boasting 4 bedrooms, along with 2 full and 1 half baths to comfortably accommodate family and guests. Only 2 years old updated most of windows, new 2024 roof and new 2024 water heater. Step outside onto the private deck, perfect for morning coffee or weekend barbecues. The beautifully fenced backyard offers a safe, secure space for pets or relaxation. Best of all, the property backs up directly to a vibrant park with a playground structure, making it feel like an extension of your own yard!
Contact an agent
Home facts
- Year built:1973
- Listing ID #:188093193
- Added:91 day(s) ago
- Updated:October 07, 2026 at 02:33 AM
Rooms and interior
- Bedrooms:4
- Total bathrooms:3
- Full bathrooms:2
- Half bathrooms:1
- Kitchen Description:Dishwasher, Free Standing Range, Free Standing Refrigerator
- Basement Description:Crawl Space
- Living area:1,948 sq. ft.
Heating and cooling
- Heating:Ceiling
Structure and exterior
- Roof:Composition
- Year built:1973
- Building area:1,948 sq. ft.
- Lot area:0.23 Acres
- Lot Features:Level
- Architectural Style:1 Story
- Exterior Features:Deck, Fenced, Tool Shed, Yard
- Levels:1 Story
Schools
- High school:Heritage
- Middle school:Covington
- Elementary school:Sifton
Utilities
- Water:Public Water
- Sewer:Public Sewer
Finances and disclosures
- Price:$519,000
- Price per sq. ft.:$266.43
- Tax amount:$507 (2026)
Features and amenities
- Laundry features:Washer/Dryer
- Amenities:Laminate Flooring, Laundry, Wall To Wall Carpet
Parking
- Total parking spaces:2
- Parking description:Driveway, On street
- Garage spaces:2
 All information provided is deemed reliable but is not guaranteed and should be independently verified. The content relating to real estate for sale on this web site comes in part from the IDX program of the RMLS of Portland Oregon. Real estate listings held by brokerage firms other than ERA Freeman & Associates, Realtors are marked with the RMLS logo and detailed information about these properties includes the names of the listing brokers. Copyright 2026 RMLS, Portland, Oregon. Last updated: October 7, 2026
New listings near 12917 NE 71st St
- Coming Soon
 $2,195,000First Look4 beds 4 baths4,265 sq. ft.
1409 SE 75th Court, Vancouver, WA 98664
MLS# 2590099Listed by: RE/MAX EQUITY GROUP - Coming Soon
 $399,950First Look2 beds 1 baths2,016 sq. ft.
2320 E 25th Street, Vancouver, WA 98661
MLS# 2590518Listed by: JOHN L. SCOTT, INC. - Coming Soon
 $849,999First Look3 beds 3 baths2,532 sq. ft.
8008 NE 172nd Avenue, Vancouver, WA 98682
MLS# 2587379Listed by: EXP REALTY - Coming Soon
 $155,000First Look3 beds 2 baths1,296 sq. ft.
16500 SE 1st #169, Vancouver, WA 98684
MLS# 2587474Listed by: JOHN L. SCOTT, INC. - New
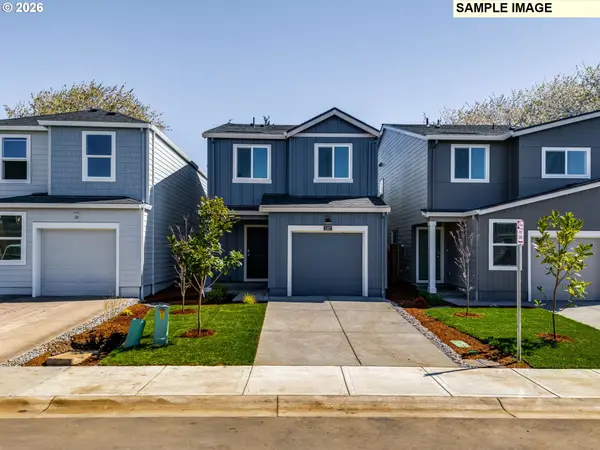 $489,995Active3 beds 2 baths1,353 sq. ft.
19322 SE 11th Way, Camas, WA 98607
MLS# 150313595Listed by: D. R. HORTON - New
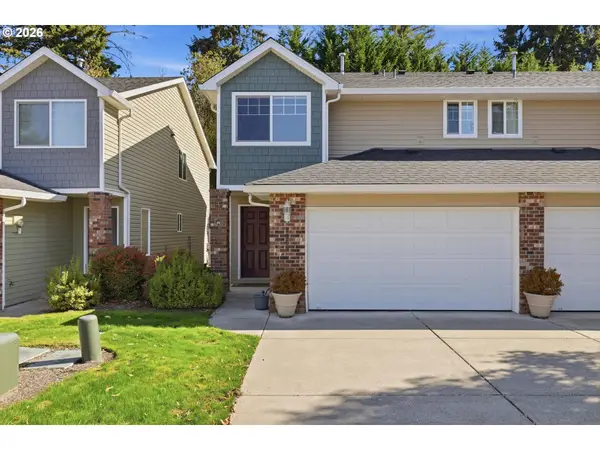 $380,000Active3 beds 3 baths1,477 sq. ft.
8009 NE 38th Ave, Vancouver, WA 98665
MLS# 346160901Listed by: KELLER WILLIAMS REALTY - New
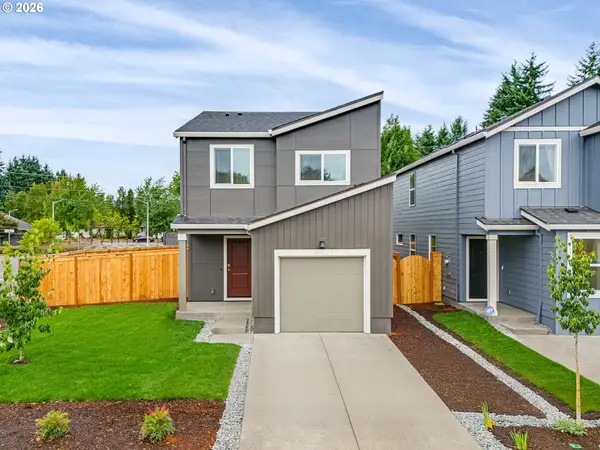 $499,215Active3 beds 2 baths1,353 sq. ft.
1114 SE 193rd Pl, Camas, WA 98607
MLS# 357377275Listed by: D. R. HORTON - New
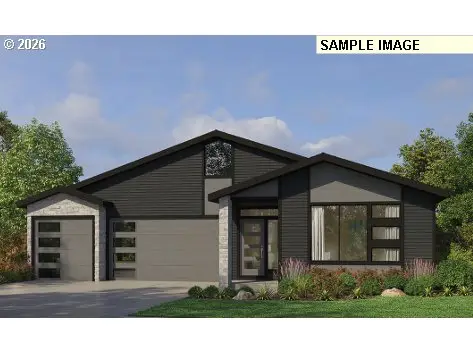 $819,000Active3 beds 2 baths2,258 sq. ft.
16712 NE 38th Ave, Vancouver, WA 98686
MLS# 527338531Listed by: PACIFIC LIFESTYLE HOMES - Open Fri, 4 to 6pmNew
 $265,000Active2 beds 2 baths960 sq. ft.
13216 NE Salmon Creek Ave #P1, Vancouver, WA 98686
MLS# 647552247Listed by: JOHN L. SCOTT REAL ESTATE - New
 $739,000Active4 beds 3 baths2,289 sq. ft.
18004 NE 18th St, Vancouver, WA 98684
MLS# 631970147Listed by: CASCADE HASSON SOTHEBY'S INTERNATIONAL REALTY


Protect your home and budget from life's surprises with an Assurant Home Warranty, backed by a partner that supports you through every step of homeownership. Explore Plans.
© 2023 - 2026 ERA Franchise Systems LLC. All rights reserved. ERA Franchise Systems LLC fully supports the principles of the Fair Housing Act and the Equal Opportunity Act. ERA, ERA Real Estate powered, and their respective logos are registered service marks of ERA Franchise Systems LLC. Each office is independently owned and operated.