
13113 NW 8th Ave #A, Vancouver, WA 98685
Local realty services provided by:ERA Freeman & Associates, Realtors
Listed by: charlene taylor
Office: char taylor real estate llc.360-607-5585
MLS#:747330098
Source:PORTLAND
Price summary
- Price:$239,000
- Price per sq. ft.:$247.93
- Monthly HOA dues:$535
About this home
Ground-level 2-bedroom home feels like its own quiet retreat—simple, calm, and surprisingly full of charm. The kitchen has been thoughtfully updated with newer and additional cabinetry, a butcher-block island, and stainless appliances that stay with the home. The true brick, wood-burning fireplace brings an old-school coziness you rarely find anymore, giving the great-room layout a warm focal point. Slide open the patio door and you get an unexpected bonus: a private outdoor living space wrapped in greenery. It’s the kind of patio that actually gets used—morning coffee, evening unwinding, a few pots of herbs or flowers, whatever fits your rhythm. The home has an updated mini-split for AC and extra heat & a solar tube for added natural light. The HOA keeps life easy with a well-maintained really big swimming pool, tennis/pickleball courts, a recreation center, all the landscaping, plus water and sewer included. It’s genuinely low-maintenance living without giving up amenities. And the location is ideal; less than a mile to Fred Meyer & Trader Joes and Legacy, minutes to both I-5 and I-205, and Vancouver schools literally across the street. Everything you need is close, but the home still feels tucked away and private....
Contact an agent
Home facts
- Year built:1979
- Subdivision & Development:SALMON CREEK ESTATES
- Listing ID #:747330098
- Added:93 day(s) ago
- Updated:October 10, 2026 at 11:53 AM
Rooms and interior
- Bedrooms:2
- Total bathrooms:1
- Full bathrooms:1
- Kitchen Description:Built In Range, Dishwasher, Free Standing Refrigerator, Pantry, Stainless Steel Appliance
- Basement Description:Crawl Space
- Living area:964 sq. ft.
Heating and cooling
- Heating:Ductless, Mini Split
Structure and exterior
- Roof:Composition
- Year built:1979
- Building area:964 sq. ft.
- Lot Features:Level
- Architectural Style:1 Story, Ranch
- Exterior Features:Covered Patio, Porch
- Foundation Description:Slab
- Levels:1 Story
Schools
- High school:Skyview
- Middle school:Alki
- Elementary school:Chinook
Utilities
- Water:Public Water
- Sewer:Public Sewer
Finances and disclosures
- Price:$239,000
- Price per sq. ft.:$247.93
- Tax amount:$2,803 (2025)
Features and amenities
- Laundry features:Washer/Dryer
- Amenities:Athletic Court, Double Pane Window(s), Laminate Flooring, Laundry
- Pool features:Lap Pool, Pool
Parking
- Total parking spaces:1
- Parking description:Carport, Covered
- Garage spaces:1
 All information provided is deemed reliable but is not guaranteed and should be independently verified. The content relating to real estate for sale on this web site comes in part from the IDX program of the RMLS of Portland Oregon. Real estate listings held by brokerage firms other than ERA Freeman & Associates, Realtors are marked with the RMLS logo and detailed information about these properties includes the names of the listing brokers. Copyright 2026 RMLS, Portland, Oregon. Last updated: October 10, 2026
New listings near 13113 NW 8th Ave #A
- Coming Soon
 $399,950First Look2 beds 1 baths2,016 sq. ft.
2320 E 25th Street, Vancouver, WA 98661
MLS# 2590518Listed by: JOHN L. SCOTT, INC. - Coming Soon
 $849,999First Look3 beds 3 baths2,532 sq. ft.
8008 NE 172nd Avenue, Vancouver, WA 98682
MLS# 2587379Listed by: EXP REALTY - Coming Soon
 $155,000First Look3 beds 2 baths1,296 sq. ft.
16500 SE 1st #169, Vancouver, WA 98684
MLS# 2587474Listed by: JOHN L. SCOTT, INC. - New
 $799,900Active4 beds 4 baths3,368 sq. ft.
603 NE 171st Ave, Vancouver, WA 98684
MLS# 190558904Listed by: MAL & SEITZ - Open Sat, 2 to 4pmNew
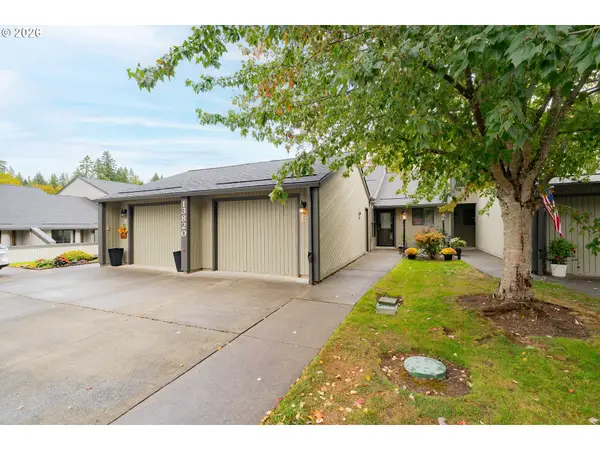 Listed by ERA$375,000Active2 beds 2 baths1,244 sq. ft.
13820 NW 10th Ct #E, Vancouver, WA 98685
MLS# 368407076Listed by: KNIPE REALTY ERA POWERED - New
 $434,900Active3 beds 3 baths1,667 sq. ft.
6117 NE 70th Ct, Vancouver, WA 98661
MLS# 390773976Listed by: REAL BROKER LLC - Open Sat, 12:30 to 2pmNew
 $674,900Active4 beds 3 baths1,891 sq. ft.
9500 NE 170th Ct, Vancouver, WA 98682
MLS# 578015133Listed by: REALTY ONE GROUP PRESTIGE - Open Sat, 12:30 to 2pmNew
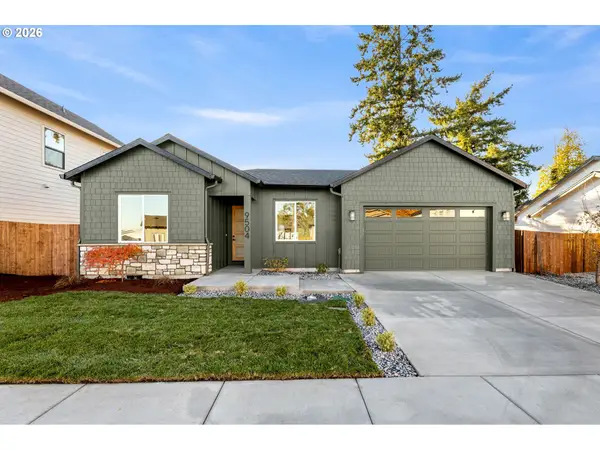 $589,000Active3 beds 2 baths1,469 sq. ft.
9504 NE 170th Ct, Vancouver, WA 98682
MLS# 125202583Listed by: REALTY ONE GROUP PRESTIGE - Open Sat, 12:30 to 2pmNew
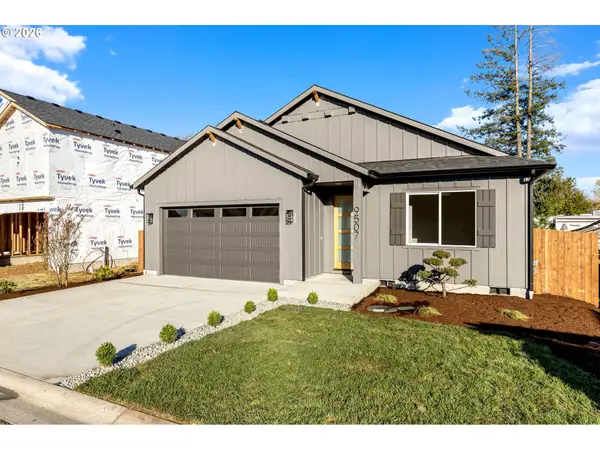 $589,000Active3 beds 2 baths1,486 sq. ft.
9507 NE 170th Ct, Vancouver, WA 98682
MLS# 340213770Listed by: REALTY ONE GROUP PRESTIGE - New
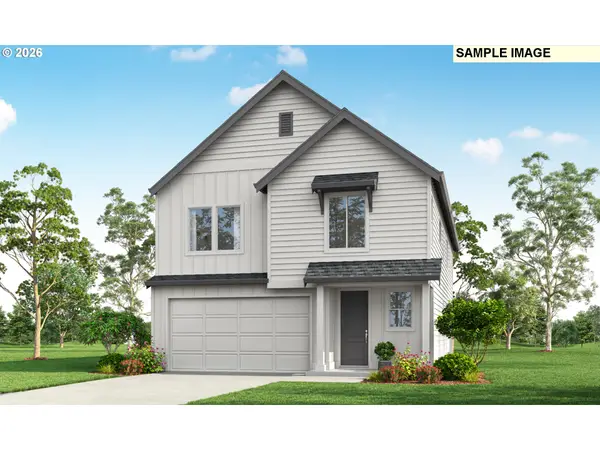 $677,985Active4 beds 3 baths2,580 sq. ft.
18311 NE 17th St, Vancouver, WA 98684
MLS# 754291158Listed by: SEKISUI HOUSE PNW, INC.


Protect your home and budget from life's surprises with an Assurant Home Warranty, backed by a partner that supports you through every step of homeownership. Explore Plans.
© 2023 - 2026 ERA Franchise Systems LLC. All rights reserved. ERA Franchise Systems LLC fully supports the principles of the Fair Housing Act and the Equal Opportunity Act. ERA, ERA Real Estate powered, and their respective logos are registered service marks of ERA Franchise Systems LLC. Each office is independently owned and operated.