
1318 NE 70th St, Vancouver, WA 98665
Local realty services provided by:Knipe Realty ERA Powered
1318 NE 70th St,Vancouver, WA 98665
$420,000
- 3 Beds
- 3 Baths
- 1,556 sq. ft.
- Single family
- Active
Listed by: kristin griffin
Office: the management group, inc360-892-4000
MLS#:541666236
Source:PORTLAND
Price summary
- Price:$420,000
- Price per sq. ft.:$269.92
- Monthly HOA dues:$65
About this home
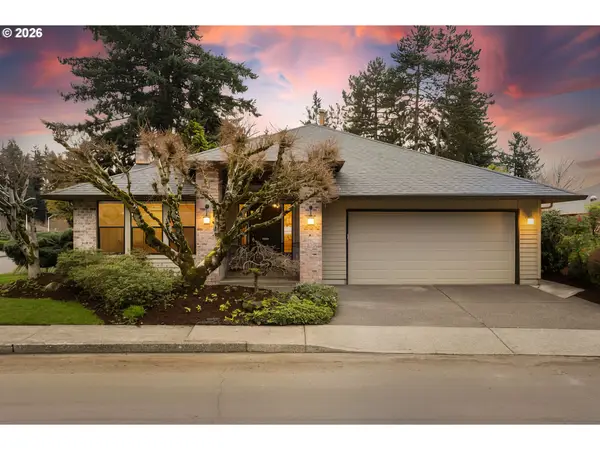
Move-in ready with a warm, comfy feel! Built in 2017, this home features an open floor plan, freshly painted interior, and Tiffany-style lighting throughout that adds character and charm. The kitchen offers stainless steel appliances, quartz countertops, and a beautiful tile backsplash. Upstairs, you’ll find a huge loft area, 3 bedrooms, 2.5 bathrooms, and a spacious utility/laundry room with washer and dryer included. Outside is a clean slate, ready for your own landscaping vision. Comfortable, stylish, and ready to make your own!
Contact an agent
Home facts
- Year built:2017
- Listing ID #:541666236
- Added:1 day(s) ago
- Updated:August 22, 2026 at 12:28 AM
Rooms and interior
- Bedrooms:3
- Total bathrooms:3
- Full bathrooms:2
- Half bathrooms:1
- Kitchen Description:Dishwasher, Disposal, Free Standing Range, Free Standing Refrigerator, Microwave, Quartz, Stainless Steel Appliance, Tile
- Basement Description:Crawl Space
- Living area:1,556 sq. ft.
Heating and cooling
- Cooling:Air Conditioning Ready
- Heating:Forced Air 90+
Structure and exterior
- Roof:Composition
- Year built:2017
- Building area:1,556 sq. ft.
- Lot area:0.06 Acres
- Lot Features:Sloped
- Architectural Style:2 Story, Traditional
- Exterior Features:Fenced, Yard
- Levels:2 Stories
Schools
- High school:Hudsons Bay
- Middle school:Jason Lee
- Elementary school:Hazel Dell
Utilities
- Water:Public Water
- Sewer:Public Sewer
Finances and disclosures
- Price:$420,000
- Price per sq. ft.:$269.92
- Tax amount:$4,523 (2025)
Features and amenities
- Amenities:Laminate Flooring, Wall To Wall Carpet
Parking
- Total parking spaces:2
- Parking description:Driveway
- Garage spaces:2
 All information provided is deemed reliable but is not guaranteed and should be independently verified. The content relating to real estate for sale on this web site comes in part from the IDX program of the RMLS of Portland Oregon. Real estate listings held by brokerage firms other than Knipe Realty ERA Powered are marked with the RMLS logo and detailed information about these properties includes the names of the listing brokers. Copyright 2026 RMLS, Portland, Oregon. Last updated: August 22, 2026
New listings near 1318 NE 70th St
- Open Sat, 11am to 6pmNew
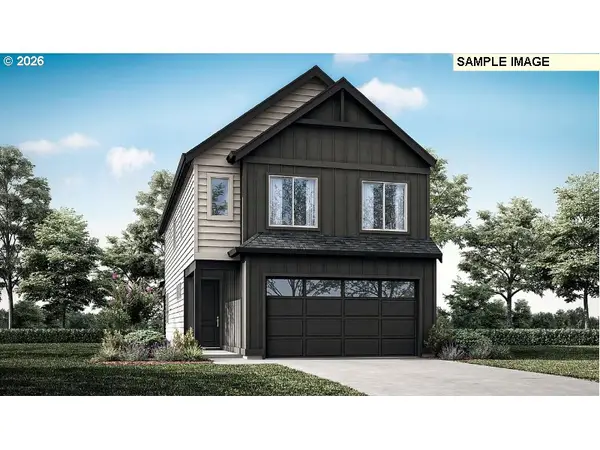 $604,947Active4 beds 3 baths2,009 sq. ft.
18202 NE 14th St, Vancouver, WA 98684
MLS# 673109621Listed by: SEKISUI HOUSE PNW, INC. - New
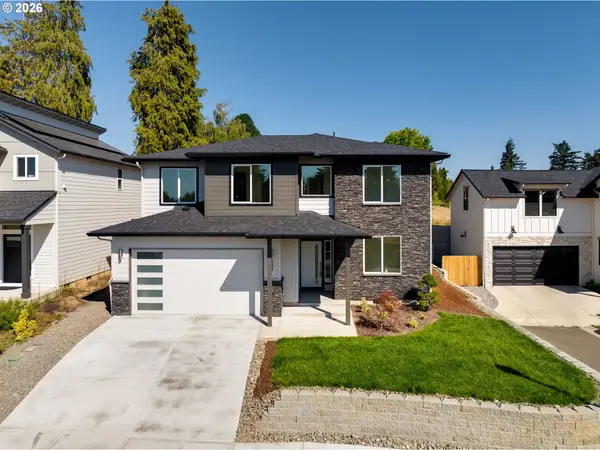 $649,000Active4 beds 3 baths2,272 sq. ft.
6025 NE 45th Ct, Vancouver, WA 98661
MLS# 122156199Listed by: REALTY WORKS GROUP INC - New
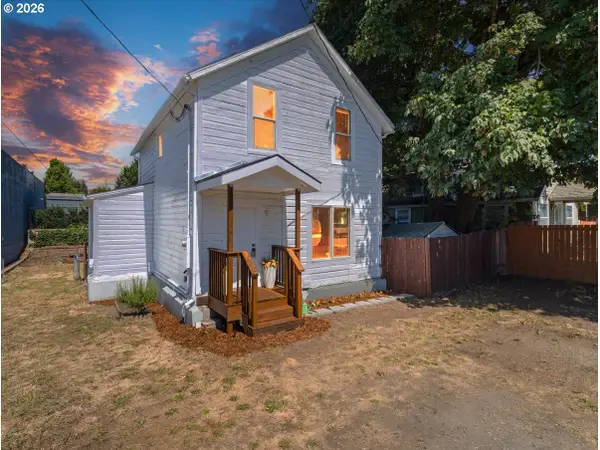 $399,900Active4 beds 1 baths1,418 sq. ft.
1108 W 14th St, Vancouver, WA 98660
MLS# 229346309Listed by: EXP REALTY LLC 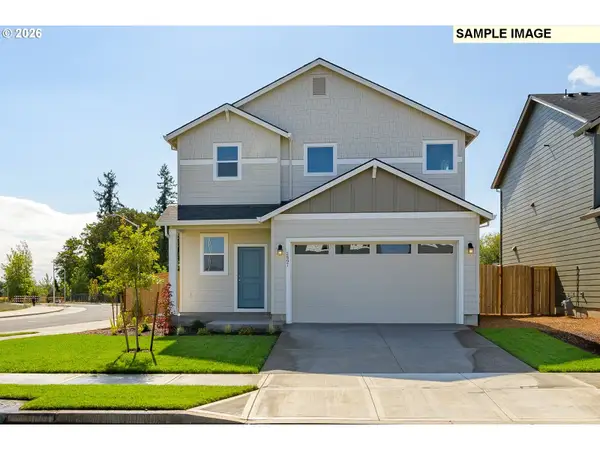 $544,210Pending3 beds 3 baths1,609 sq. ft.
4310 NE 187th St #LOT 300, Vancouver, WA 98686
MLS# 120368097Listed by: SEKISUI HOUSE PNW, INC.- New
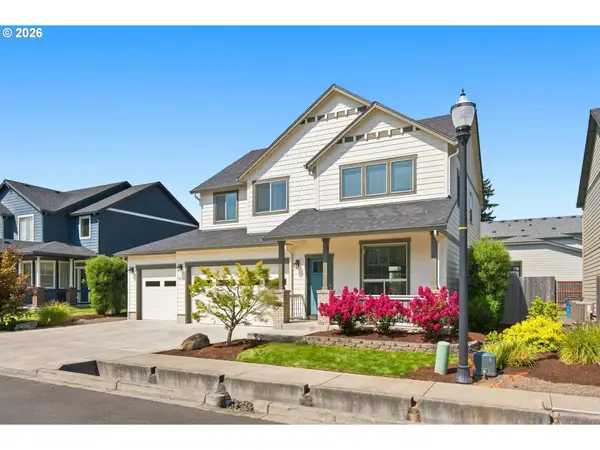 $620,000Active4 beds 3 baths2,193 sq. ft.
5810 NE 45th St, Vancouver, WA 98661
MLS# 554495524Listed by: REALTY PRO, INC. - Open Sun, 2 to 4pmNew
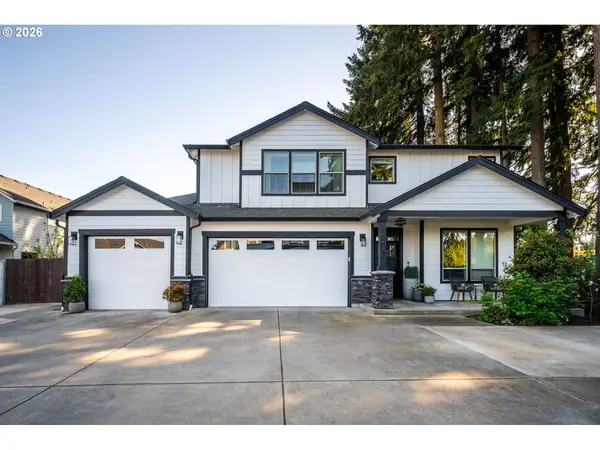 $930,000Active4 beds 4 baths2,959 sq. ft.
5803 NE 125th Cir, Vancouver, WA 98686
MLS# 606990080Listed by: REAL BROKER LLC - Open Sat, 2 to 4pmNew
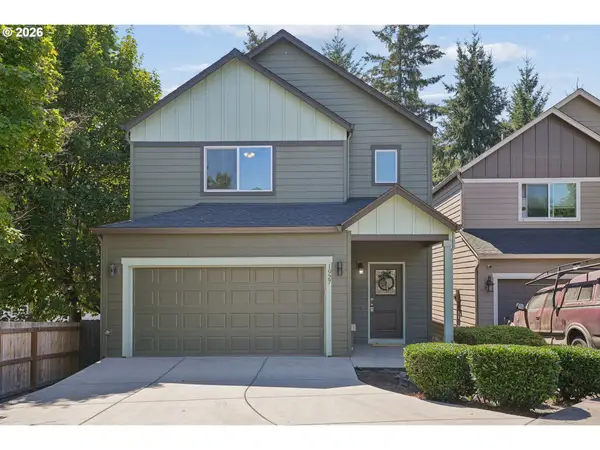 $555,000Active3 beds 3 baths1,942 sq. ft.
1927 SE 113th Ct, Vancouver, WA 98664
MLS# 257093644Listed by: WORKS REAL ESTATE - New
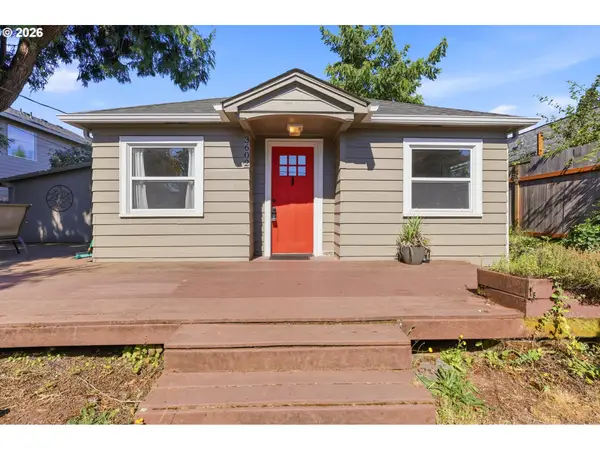 $389,900Active3 beds 1 baths914 sq. ft.
3602 P St, Vancouver, WA 98663
MLS# 436479259Listed by: WINDERMERE NORTHWEST LIVING - New
 $629,000Active3 beds 2 baths1,980 sq. ft.
15603 SE 28th Way, Vancouver, WA 98683
MLS# 474960074Listed by: FAIRWAY VILLAGE REALTY, LLC


Protect your home and budget from life's surprises with an Assurant Home Warranty, backed by a partner that supports you through every step of homeownership. Explore Plans.
© 2023 - 2026 ERA Franchise Systems LLC. All rights reserved. ERA Franchise Systems LLC fully supports the principles of the Fair Housing Act and the Equal Opportunity Act. ERA, ERA Real Estate powered, and their respective logos are registered service marks of ERA Franchise Systems LLC. Each office is independently owned and operated.