
13813 NE 107th St #HW33A, Vancouver, WA 98662
Local realty services provided by:ERA Freeman & Associates, Realtors
13813 NE 107th St #HW33A,Vancouver, WA 98662
$573,100
- 4 Beds
- 3 Baths
- 2,306 sq. ft.
- Single family
- Active
Listed by: matthew garvin
Office: lennar sales corp503-476-3846
MLS#:623646578
Source:PORTLAND
Price summary
- Price:$573,100
- Price per sq. ft.:$248.53
- Monthly HOA dues:$79
About this home
Welcome to Heartwood! Nestled against protected greenspace, this beautifully designed new home offers the perfect balance of natural serenity and everyday convenience. Enjoy peaceful views and a private setting while remaining just minutes from shopping, dining, recreation, major commuting routes, and approximately 30 minutes from Portland International Airport.Inside, the open-concept main living area is designed for both comfort and entertaining, featuring a large quartz island that overlooks the spacious Great Room and seamlessly connects the kitchen, dining, and living spaces. A versatile tech center provides additional room for working from home, studying, hobbies, or staying organized. A full appliance package and window blinds are included, making the transition into your new home effortless.Step outside to professionally landscaped front and back yards complete with fencing and irrigation, creating a beautiful and functional outdoor retreat. At the end of the day, unwind in the spacious owner's suite, featuring a private bath with a relaxing soaking tub and plenty of room to recharge.Estimated completion in October, just in time to settle into your new home before the holiday season. Don't miss this opportunity to own a sought-after greenspace homesite in Heartwood. Homesite #33. Secure it today and start making plans for your fall move!...
Contact an agent
Home facts
- Year built:2026
- Subdivision & Development:HEARTWOOD
- Listing ID #:623646578
- Added:45 day(s) ago
- Updated:October 06, 2026 at 02:28 AM
Rooms and interior
- Bedrooms:4
- Total bathrooms:3
- Full bathrooms:2
- Half bathrooms:1
- Bathrooms Description:Soaking Tub
- Kitchen Description:Dishwasher, Disposal, Free Standing Gas Range, Island, Microwave, Pantry, Plumbed For Icemaker, Quartz, Stainless Steel Appliance
- Basement Description:Crawl Space
- Living area:2,306 sq. ft.
Heating and cooling
- Cooling:Heat Pump
- Heating:Forced Air, Heat Pump
Structure and exterior
- Roof:Composition
- Year built:2026
- Building area:2,306 sq. ft.
- Lot area:0.13 Acres
- Lot Features:Commons, Level
- Architectural Style:2 Story, Craftsman
- Exterior Features:Fenced, Patio, Porch, Sprinkler
- Foundation Description:Concrete Perimeter, Pillar Post Pier
- Levels:2 Stories
Schools
- High school:Prairie
- Middle school:Laurin
- Elementary school:Maple Grove
Utilities
- Water:Public Water
- Sewer:Public Sewer
Finances and disclosures
- Price:$573,100
- Price per sq. ft.:$248.53
- Tax amount:$283 (2025)
Features and amenities
- Laundry features:Washer/Dryer
- Amenities:Garage Door Opener, High Ceilings, High Speed Internet, Laundry, Sprinkler, Tile Floor, Triple Pane Windows, Vinyl Floors, Vinyl Frame Windows, Wall To Wall Carpet
Parking
- Total parking spaces:2
- Parking description:Driveway
- Garage spaces:2
 All information provided is deemed reliable but is not guaranteed and should be independently verified. The content relating to real estate for sale on this web site comes in part from the IDX program of the RMLS of Portland Oregon. Real estate listings held by brokerage firms other than ERA Freeman & Associates, Realtors are marked with the RMLS logo and detailed information about these properties includes the names of the listing brokers. Copyright 2026 RMLS, Portland, Oregon. Last updated: October 6, 2026
New listings near 13813 NE 107th St #HW33A
- Coming Soon
 $2,195,000First Look4 beds 4 baths4,265 sq. ft.
1409 SE 75th Court, Vancouver, WA 98664
MLS# 2590099Listed by: RE/MAX EQUITY GROUP - Coming Soon
 $399,950First Look2 beds 1 baths2,016 sq. ft.
2320 E 25th Street, Vancouver, WA 98661
MLS# 2590518Listed by: JOHN L. SCOTT, INC. - Coming Soon
 $849,999First Look3 beds 3 baths2,532 sq. ft.
8008 NE 172nd Avenue, Vancouver, WA 98682
MLS# 2587379Listed by: EXP REALTY - Coming Soon
 $155,000First Look3 beds 2 baths1,296 sq. ft.
16500 SE 1st #169, Vancouver, WA 98684
MLS# 2587474Listed by: JOHN L. SCOTT, INC. - New
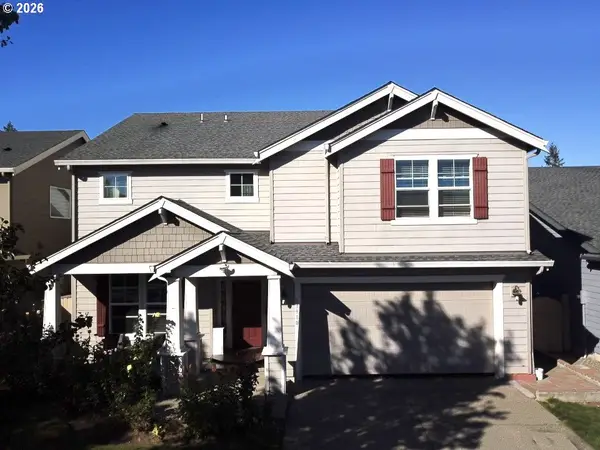 $644,000Active5 beds 3 baths2,828 sq. ft.
13910 NE 102nd St, Vancouver, WA 98682
MLS# 362042663Listed by: ARROW REALTY LLC - Open Sat, 2 to 4pmNew
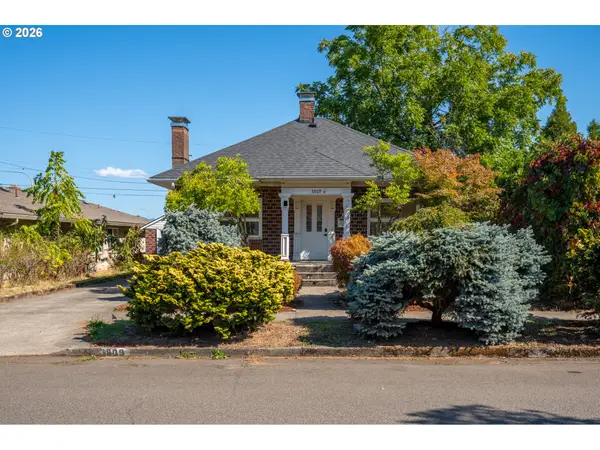 $499,900Active-- beds -- baths1,867 sq. ft.
3809 H St, Vancouver, WA 98663
MLS# 719488512Listed by: FRONT DOOR REALTY - New
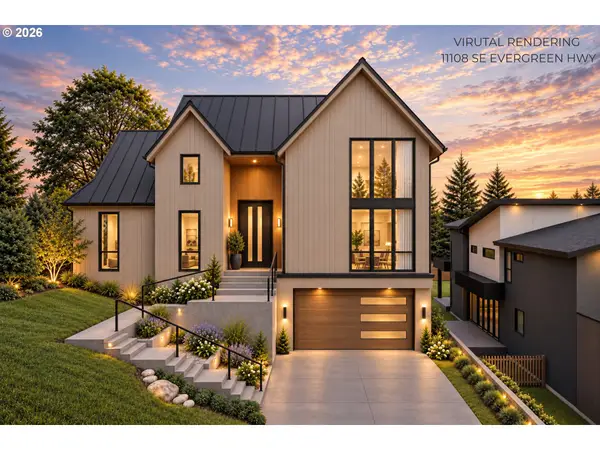 $475,000Active0.32 Acres
11108 SE Evergreen Hwy, Vancouver, WA 98664
MLS# 281826160Listed by: REAL BROKER LLC - New
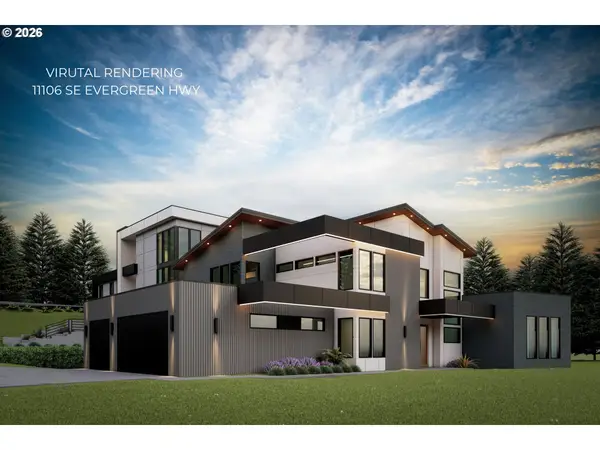 $525,000Active0.33 Acres
11106 SE Evergreen Hwy, Vancouver, WA 98664
MLS# 511994628Listed by: REAL BROKER LLC - New
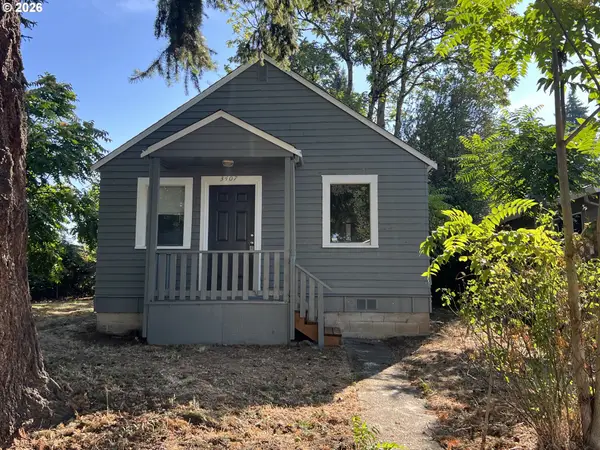 $295,000Active0.12 Acres
3407 Grand Blvd, Vancouver, WA 98661
MLS# 298389520Listed by: PREMIER REALTY - New
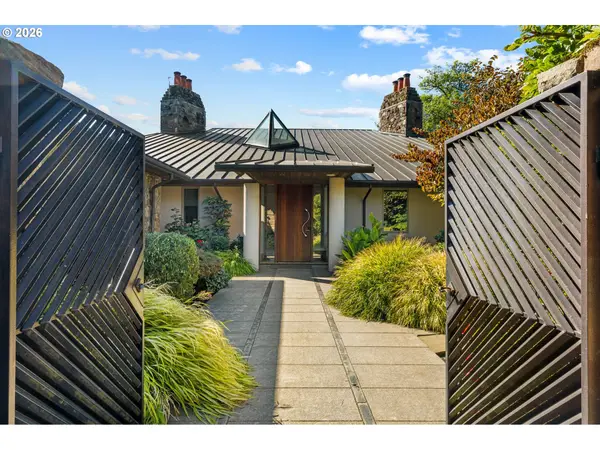 $5,000,000Active4 beds 6 baths5,739 sq. ft.
11019 SE Burlington Dr, Vancouver, WA 98664
MLS# 690175088Listed by: KELLER WILLIAMS REALTY


Protect your home and budget from life's surprises with an Assurant Home Warranty, backed by a partner that supports you through every step of homeownership. Explore Plans.
© 2023 - 2026 ERA Franchise Systems LLC. All rights reserved. ERA Franchise Systems LLC fully supports the principles of the Fair Housing Act and the Equal Opportunity Act. ERA, ERA Real Estate powered, and their respective logos are registered service marks of ERA Franchise Systems LLC. Each office is independently owned and operated.