
13815 NE 108th St #Lot 16, Vancouver, WA 98682
Local realty services provided by:Knipe Realty ERA Powered
13815 NE 108th St #Lot 16,Vancouver, WA 98682
$569,960
- 3 Beds
- 3 Baths
- 1,890 sq. ft.
- Single family
- Active
Upcoming open houses
- Fri, Nov 2010:00 am - 05:00 pm
Listed by: jennifer brown, josh dannenmann
Office: sekisui house pnw, inc.360-892-0514
MLS#:224399104
Source:PORTLAND
Price summary
- Price:$569,960
- Price per sq. ft.:$301.57
- Monthly HOA dues:$79
About this home
Price refresh and below market rates available on this Move in Ready home. Includes a fully landscaped, huge backyard and blinds throughout! Step into luxury with this stunning 1,890 sq. ft. home that greets you with a grand two-story entry with a beautiful open rail staircase and an open, airy floor plan! The heart of the home features a spacious great room, and a beautiful kitchen complete with quartz countertops, stainless steel gas appliances, full backspash and walk in pantry. The dedicated dining nook offers ample natural light and opens to your spacious covered patio and fully fenced, oversized backyard. Upstairs, you'll find 3 generous bedrooms plus an open loft, including the primary suite with a large walk-in closet and ensuite bathroom featuring a sleek walk-in shower. The oversized laundry room, strategically located between the primary and secondary bedrooms, adds ultimate convenience. Come see all this home has to offer! *Sample photos—actual finishes vary. First picture is of actual home! Other homes also available. Community HOA provides hassle-free living by covering front yard landscaping. Built by a highly respected builder with over 40 years of experience in the PNW, each home exemplifies quality craftsmanship and modern design....
Contact an agent
Home facts
- Year built:2026
- Subdivision & Development:HEARTWOOD
- Listing ID #:224399104
- Added:94 day(s) ago
- Updated:November 20, 2026 at 12:26 AM
Rooms and interior
- Bedrooms:3
- Total bathrooms:3
- Full bathrooms:2
- Half bathrooms:1
- Kitchen Description:Dishwasher, Disposal, Gas Appliances, Island, Pantry, Quartz, Stainless Steel Appliance
- Basement Description:Crawl Space
- Living area:1,890 sq. ft.
Heating and cooling
- Cooling:Heat Pump
- Heating:ENERGY STAR Qualified Equipment, Forced Air 90+
Structure and exterior
- Roof:Composition
- Year built:2026
- Building area:1,890 sq. ft.
- Lot Features:Level
- Architectural Style:2 Story, Craftsman
- Exterior Features:Covered Patio, Fenced, Porch, Yard
- Foundation Description:Concrete Perimeter, Pillar Post Pier
- Levels:2 Stories
Schools
- High school:Prairie
- Middle school:Laurin
- Elementary school:Maple Grove
Utilities
- Water:Public Water
- Sewer:Public Sewer
Finances and disclosures
- Price:$569,960
- Price per sq. ft.:$301.57
Features and amenities
- Amenities:Garage Door Opener, High Ceilings, Laminate Flooring, Laundry, Triple Pane Windows, Vinyl Frame Windows, Wall To Wall Carpet
Parking
- Total parking spaces:2
- Parking description:Driveway
- Garage spaces:2
 All information provided is deemed reliable but is not guaranteed and should be independently verified. The content relating to real estate for sale on this web site comes in part from the IDX program of the RMLS of Portland Oregon. Real estate listings held by brokerage firms other than Knipe Realty ERA Powered are marked with the RMLS logo and detailed information about these properties includes the names of the listing brokers. Copyright 2026 RMLS, Portland, Oregon. Last updated: November 20, 2026
New listings near 13815 NE 108th St #Lot 16
- New
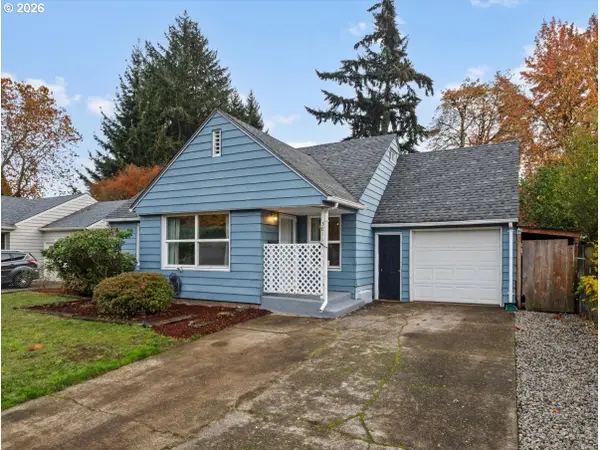 $489,900Active3 beds 2 baths1,834 sq. ft.
3811 E Evergreen Blvd, Vancouver, WA 98661
MLS# 599188449Listed by: JOHN L. SCOTT REAL ESTATE - New
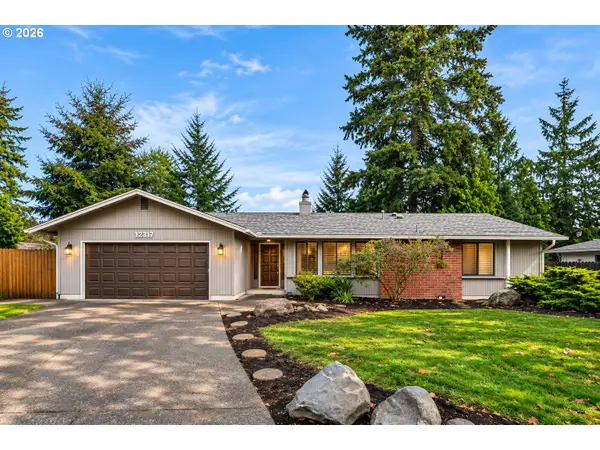 $499,000Active3 beds 2 baths1,746 sq. ft.
12317 SE 19th Way, Vancouver, WA 98683
MLS# 177115081Listed by: EXP REALTY LLC - Open Sat, 11am to 1pmNew
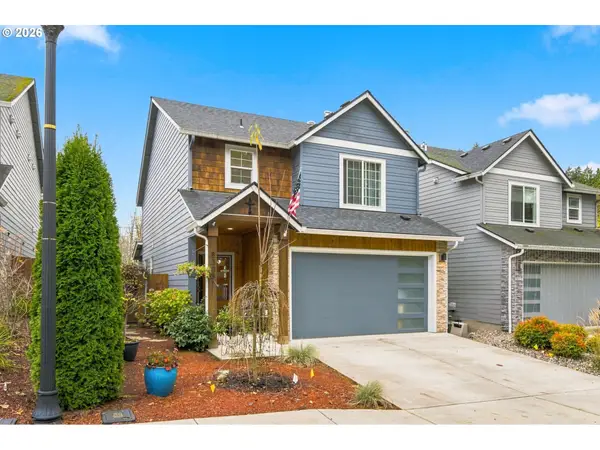 $525,000Active4 beds 3 baths1,771 sq. ft.
8303 NE 88th Cir, Vancouver, WA 98662
MLS# 664221577Listed by: KELLER WILLIAMS REALTY - Open Fri, 2 to 4pmNew
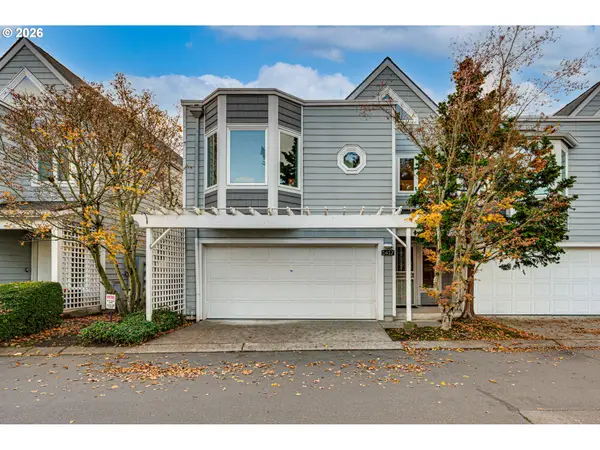 $1,000,000Active2 beds 3 baths1,666 sq. ft.
1417 SE Columbia Way #E7, Vancouver, WA 98661
MLS# 210304577Listed by: KELLER WILLIAMS REALTY - New
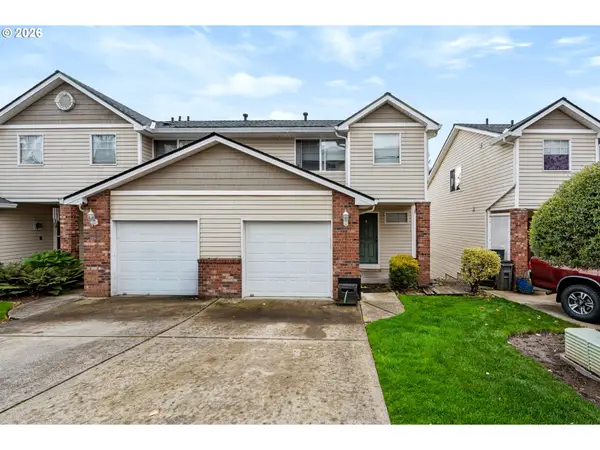 $399,900Active2 beds 3 baths1,781 sq. ft.
2811 NE 96th Way, Vancouver, WA 98665
MLS# 215518206Listed by: MATIN REAL ESTATE - Open Sat, 11am to 2pmNew
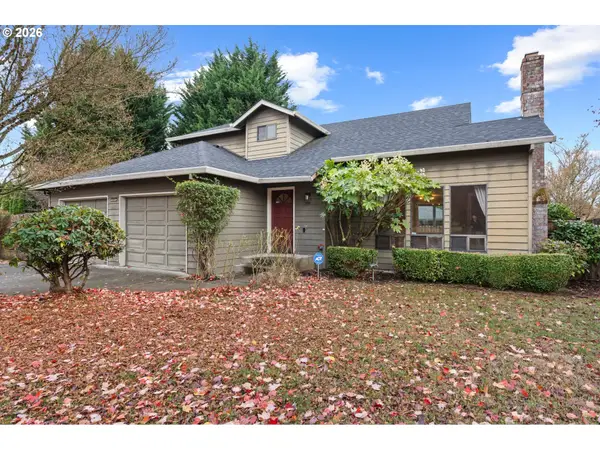 $500,000Active3 beds 3 baths1,781 sq. ft.
13012 NW 40th Ave, Vancouver, WA 98685
MLS# 354715021Listed by: KELLER WILLIAMS REALTY - New
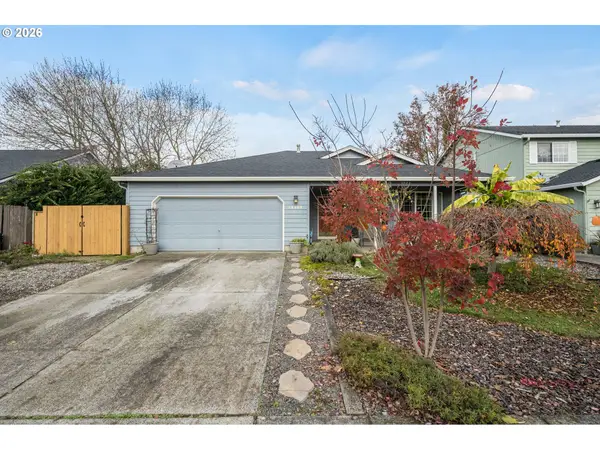 $429,900Active3 beds 2 baths1,513 sq. ft.
16408 NE 79th St, Vancouver, WA 98682
MLS# 385334328Listed by: COLDWELL BANKER BAIN - New
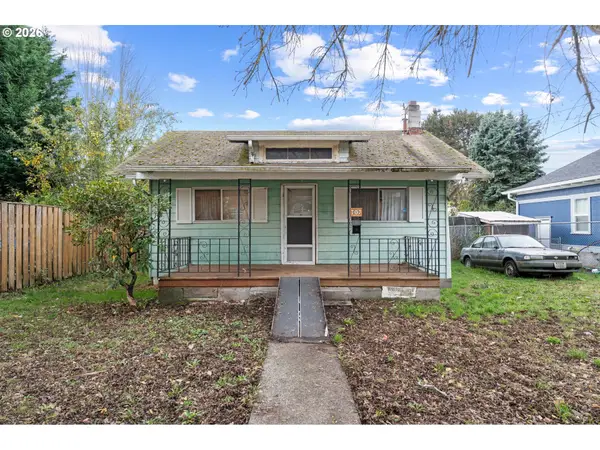 $325,000Active3 beds 1 baths858 sq. ft.
707 W 36th St, Vancouver, WA 98660
MLS# 776285730Listed by: BERKSHIRE HATHAWAY HOMESERVICES NW REAL ESTATE - New
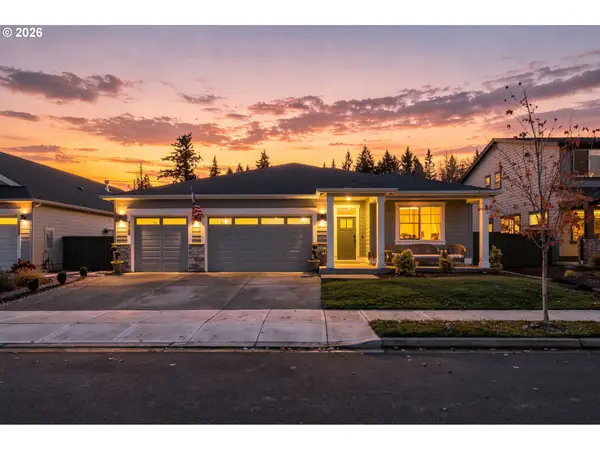 $749,900Active4 beds 2 baths2,190 sq. ft.
13212 NE 103rd Dr, Vancouver, WA 98682
MLS# 123223640Listed by: JOHN L. SCOTT REAL ESTATE - New
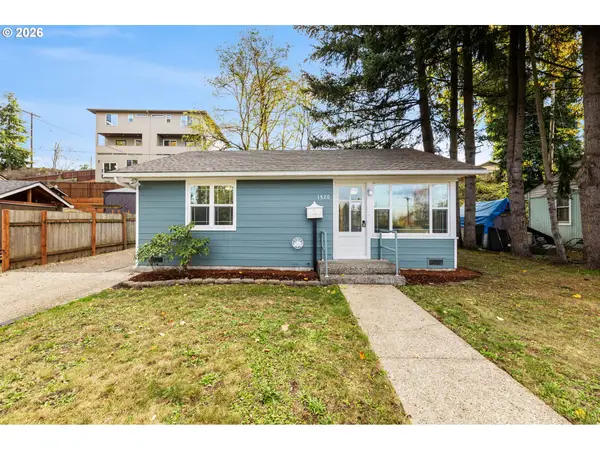 $359,900Active2 beds 1 baths696 sq. ft.
1520 E 16th Pl, Vancouver, WA 98661
MLS# 411624605Listed by: WINDERMERE NORTHWEST LIVING


Protect your home and budget from life's surprises with an Assurant Home Warranty, backed by a partner that supports you through every step of homeownership. Explore Plans.
© 2023 - 2026 ERA Franchise Systems LLC. All rights reserved. ERA Franchise Systems LLC fully supports the principles of the Fair Housing Act and the Equal Opportunity Act. ERA, ERA Real Estate powered, and their respective logos are registered service marks of ERA Franchise Systems LLC. Each office is independently owned and operated.