
1405 NW 158th St, Vancouver, WA 98685
Local realty services provided by:Knipe Realty ERA Powered
1405 NW 158th St,Vancouver, WA 98685
$2,400,000
- 3 Beds
- 4 Baths
- 3,324 sq. ft.
- Single family
- Active
Listed by: anthony marnella
Office: marnella communities503-709-3900
MLS#:438010881
Source:PORTLAND
Price summary
- Price:$2,400,000
- Price per sq. ft.:$722.02
About this home
Aria — Italian for “air” — was designed to feel light,expansive and effortless. Air is breath. Breath is life. At Aria, wellness is woven into every detail.Created for this year’s Parade of Homes,this modern single-level sanctuary brings luxury, beauty and healthy living together in a home meant to be experienced. Expansive windows,soaring ceilings and clerestory glass fill the great room and dining area with natural light,while a sculptural fireplace becomes the architectural heart of the home.The open kitchen is designed for entertaining and everyday ease with a generous island, 60-inch galley sink, dual dishwashers and cabinetry. A working pantry adds a full-size refrigerator/freezer and integrated grow station, bringing fresh food and intentional living into the rhythm of the home. The primary suite is separated from the guest areas,creating a private retreat with a spa-inspired bath and expansive closet. A vaulted office with windows offers an inspiring place to work or create. Aria’s wellness story goes far beyond what you see. Intelligent air management,multiple comfort zones and indoor sensors help maintain fresh,comfortable air throughout the home. Circadian lighting supports natural daily rhythms, while advanced whole-home water treatment and point-of-use reverse osmosis add another layer to healthier living.A dedicated wellness space with private gym, sauna and cold plunge makes movement,recovery and restoration part of daily life. Outside,a covered living area with fire table,outdoor kitchen, heaters and multi-slide doors creates effortless year round indoor/outdoor living. Zen inspired landscaping,an all metal roof and a three car garage with shop complete the experience.Aria is more than a show home. It is a glimpse into what home can become when beauty, performance and wellness are designed as one.Light. Expansive. Restorative. Effortless. Aria invites you to Breathe deeper,Live better and experience wellness in every detail. Actual photos to follow...
Contact an agent
Home facts
- Year built:2026
- Subdivision & Development:EMERALD GROVE
- Listing ID #:438010881
- Added:4 day(s) ago
- Updated:September 14, 2026 at 11:55 AM
Rooms and interior
- Bedrooms:3
- Total bathrooms:4
- Full bathrooms:2
- Half bathrooms:2
- Bathrooms Description:Soaking Tub
- Kitchen Description:Built In Refrigerator, ENERGY STAR Qualified Appliances, Free Standing Gas Range, Island, Microwave, Pantry, Quartz, Stainless Steel Appliance, Water Purifier
- Basement Description:Crawl Space
- Living area:3,324 sq. ft.
Heating and cooling
- Cooling:Heat Pump
- Heating:Heat Pump, Passive Solar, Zoned
Structure and exterior
- Roof:Membrane, Metal
- Year built:2026
- Building area:3,324 sq. ft.
- Lot Features:Level
- Architectural Style:1 Story, Modern
- Exterior Features:Covered Patio, Fenced, Fire Pit, Garden, Porch, Raised Beds, Water Sense Irrigation, Yard
- Foundation Description:Concrete Perimeter, Stem Wall
- Levels:1 Story
Schools
- High school:Skyview
- Middle school:Alki
- Elementary school:Chinook
Utilities
- Water:Public Water
- Sewer:Public Sewer
Finances and disclosures
- Price:$2,400,000
- Price per sq. ft.:$722.02
Features and amenities
- Laundry features:Washer/Dryer
- Amenities:Ceiling Fan, Double Pane Window(s), Garage Door Opener, High Ceilings, High Speed Internet, Laundry, Plumbed for Central Vacuum, Sound System, Tile Floor, Vaulted Ceiling, Water Purifier, Water Sense Fixture, Water Softener
Parking
- Total parking spaces:3
- Parking description:Driveway, Off Street
- Garage spaces:3
 All information provided is deemed reliable but is not guaranteed and should be independently verified. The content relating to real estate for sale on this web site comes in part from the IDX program of the RMLS of Portland Oregon. Real estate listings held by brokerage firms other than Knipe Realty ERA Powered are marked with the RMLS logo and detailed information about these properties includes the names of the listing brokers. Copyright 2026 RMLS, Portland, Oregon. Last updated: September 14, 2026
New listings near 1405 NW 158th St
- New
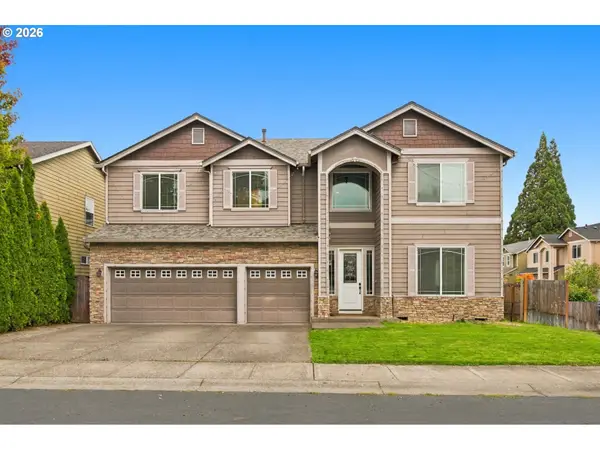 $749,000Active5 beds 3 baths3,576 sq. ft.
12703 NE 11th Pl, Vancouver, WA 98685
MLS# 336849959Listed by: HUSTON REALTY DBA ARETE PROPERTIES - New
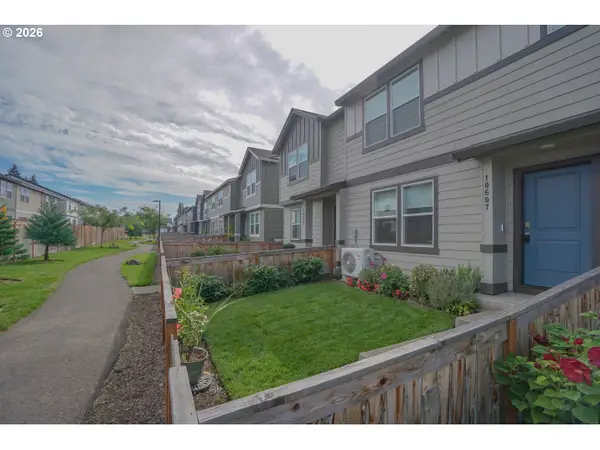 $360,000Active3 beds 3 baths1,434 sq. ft.
10607 NE 120th Pl, Vancouver, WA 98662
MLS# 748705731Listed by: VANCOUVER PROPERTY GROUP LLC - New
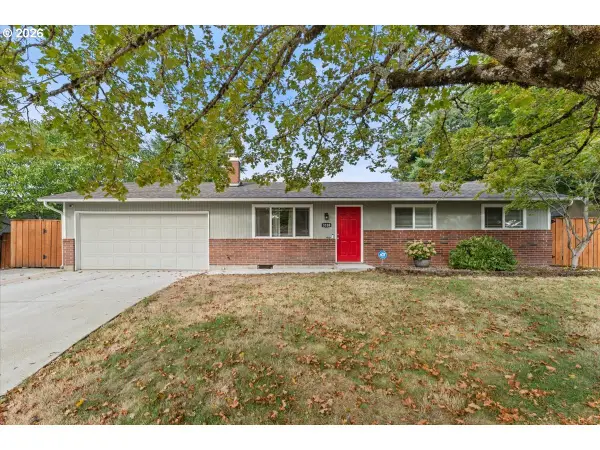 $475,000Active3 beds 2 baths1,338 sq. ft.
3108 NE 151st Ave, Vancouver, WA 98682
MLS# 779504167Listed by: THE BROKER NETWORK - New
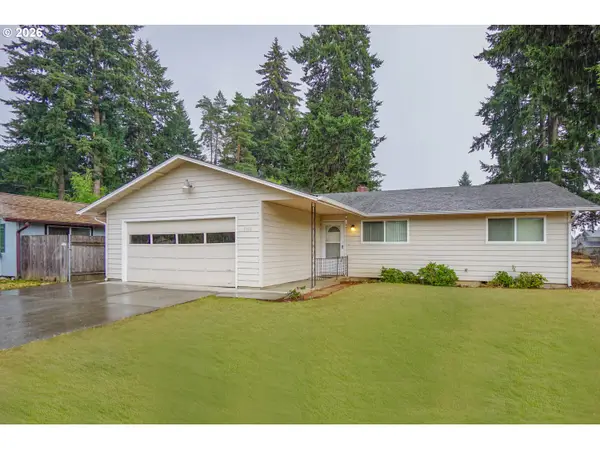 $420,000Active3 beds 2 baths1,412 sq. ft.
5915 NE 47th St, Vancouver, WA 98661
MLS# 697915168Listed by: KELLER WILLIAMS REALTY - New
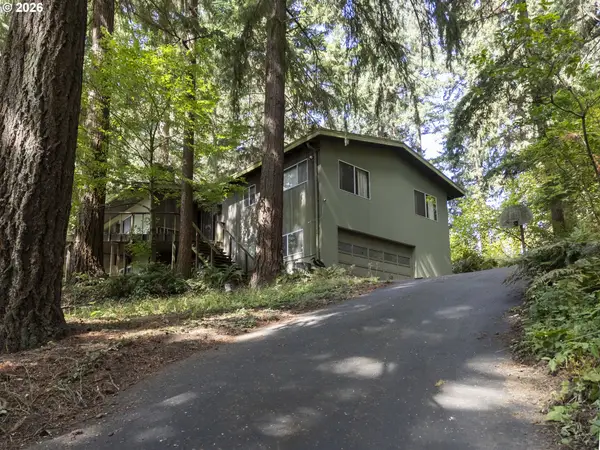 $699,900Active4 beds 3 baths2,680 sq. ft.
2414 NE 121st St, Vancouver, WA 98686
MLS# 736706036Listed by: KELLER WILLIAMS REALTY - New
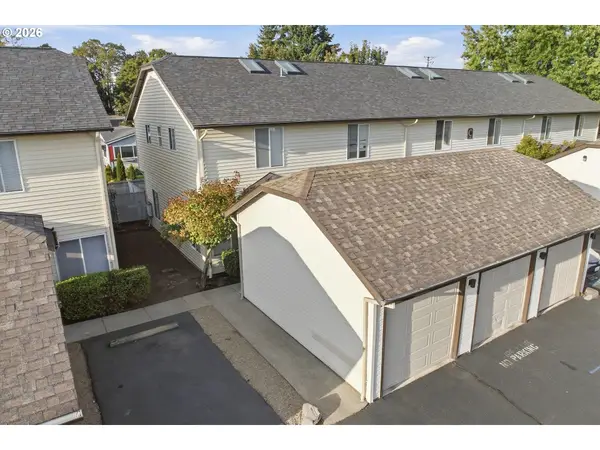 $255,000Active2 beds 2 baths917 sq. ft.
5264 NE 121st Ave #C18, Vancouver, WA 98682
MLS# 570994151Listed by: MORE REALTY - New
 $549,000Active3 beds 2 baths1,678 sq. ft.
15302 NE 12th Way, Vancouver, WA 98684
MLS# 639448151Listed by: KELLER WILLIAMS REALTY ELITE - New
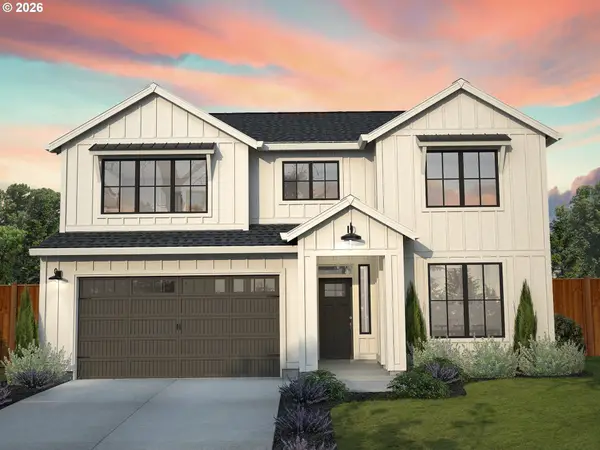 $829,900Active4 beds 3 baths2,604 sq. ft.
17108 NE 82nd St, Vancouver, WA 98682
MLS# 180688264Listed by: NEW TRADITION REALTY INC - New
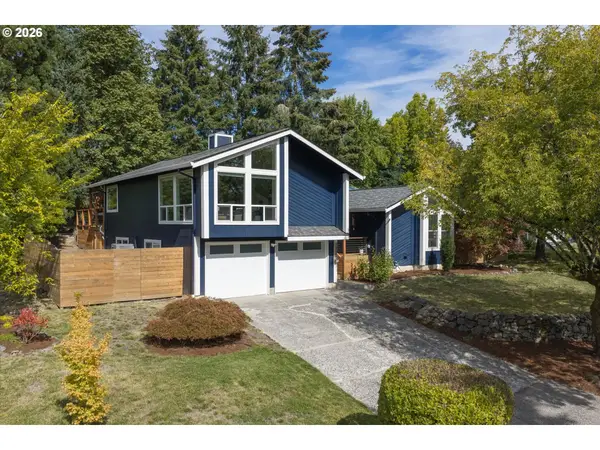 $649,900Active4 beds 2 baths1,958 sq. ft.
2800 NE 153rd Cir, Vancouver, WA 98686
MLS# 661923090Listed by: COMPASS - New
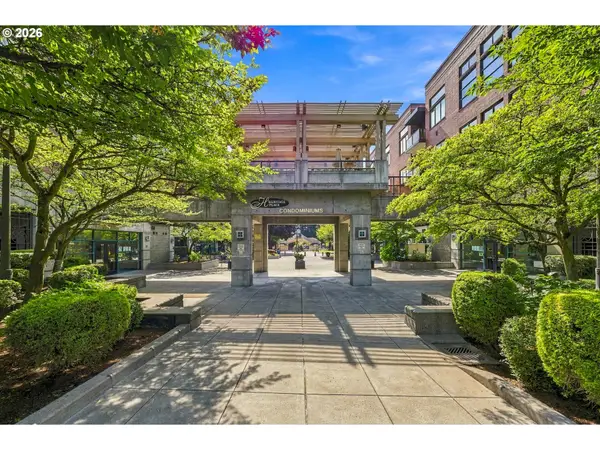 $299,900Active1 beds 1 baths622 sq. ft.
400 W 8th St #207, Vancouver, WA 98660
MLS# 191210162Listed by: REALTY ONE GROUP PRESTIGE


Protect your home and budget from life's surprises with an Assurant Home Warranty, backed by a partner that supports you through every step of homeownership. Explore Plans.
© 2023 - 2026 ERA Franchise Systems LLC. All rights reserved. ERA Franchise Systems LLC fully supports the principles of the Fair Housing Act and the Equal Opportunity Act. ERA, ERA Real Estate powered, and their respective logos are registered service marks of ERA Franchise Systems LLC. Each office is independently owned and operated.