
14304 SE 14th St, Vancouver, WA 98683
Local realty services provided by:Knipe Realty ERA Powered
14304 SE 14th St,Vancouver, WA 98683
$470,000
- 3 Beds
- 2 Baths
- 1,348 sq. ft.
- Single family
- Active
Listed by: debbie penton-clark
Office: more realty, inc360-727-1077
MLS#:795882692
Source:PORTLAND
Price summary
- Price:$470,000
- Price per sq. ft.:$348.66
About this home
This home is in the perfect location for schools, shops, 15 mins to PDX Airport and yet remains in a pleasant residential area that you will love. It is being sold "AS IS" and priced to match the condition which is pretty good! Yes there are some cosmetic fixes and of course in time, you may wish to change the "adorable" bath lol, but you have to admit, that blue does make the water look almost Mediterranean !! There is a large wood burning fire in the family room for those cozy winter evenings. You have a choice of spaces for dining. Maybe breakfast on a table near the patio doors leading out into the garden, or grab a snack and eat at the breakfast bar, or go a little more formal with a dining table off the family room area. Good sized kitchen with excellent layout - and a bay window for growing those herbs. Oh and once you have the back yard planned out, you can add some patio furniture and enjoy evenings around a new fire pit maybe? The property is on the corner and boasts a superb sized front and back yard. Once you move in, you will have space for a veggie garden, a chicken palace (coup already in situ), a lawned area, build a back patio/deck and tidy up the fenced area that is ideal for little ones or pets. Now the front of the property has an excellent double attached garage and a superbly large front yard with well established trees and shrubs. A little taming needed on the curb shrubs and you will have even more space! ADP alarm system. Silestone kitchen counters. This home is ready for LOVE.... Bring your offers soon. OPEN HOUSE Tuesday 6th 4-6pm...
Contact an agent
Home facts
- Year built:1976
- Subdivision & Development:Columbia Highlands 02
- Listing ID #:795882692
- Added:1 day(s) ago
- Updated:October 05, 2026 at 04:22 AM
Rooms and interior
- Bedrooms:3
- Total bathrooms:2
- Full bathrooms:2
- Kitchen Description:Dishwasher, Disposal, Free Standing Range, Free Standing Refrigerator, Quartz
- Basement Description:Crawl Space
- Living area:1,348 sq. ft.
Heating and cooling
- Cooling:Heat Pump
- Heating:Forced Air, Heat Pump
Structure and exterior
- Roof:Composition
- Year built:1976
- Building area:1,348 sq. ft.
- Lot area:0.25 Acres
- Lot Features:Corner Lot, Level
- Architectural Style:1 Story, Ranch
- Exterior Features:Dog Run, Fenced, Poultry Coop, Yard
- Levels:1 Story
Schools
- High school:Mountain View
- Middle school:Wy East
- Elementary school:Crestline
Utilities
- Water:Public Water
- Sewer:Public Sewer
Finances and disclosures
- Price:$470,000
- Price per sq. ft.:$348.66
- Tax amount:$4,222 (2025)
Features and amenities
- Laundry features:Washer/Dryer
- Amenities:Ceiling Fan, Double Pane Window(s), Garage Door Opener, Laminate Flooring, Vinyl Floors, Vinyl Frame Windows, Wall To Wall Carpet
Parking
- Total parking spaces:2
- Parking description:Driveway
- Garage spaces:2
 All information provided is deemed reliable but is not guaranteed and should be independently verified. The content relating to real estate for sale on this web site comes in part from the IDX program of the RMLS of Portland Oregon. Real estate listings held by brokerage firms other than Knipe Realty ERA Powered are marked with the RMLS logo and detailed information about these properties includes the names of the listing brokers. Copyright 2026 RMLS, Portland, Oregon. Last updated: October 5, 2026
New listings near 14304 SE 14th St
- Coming Soon
 $2,195,000First Look4 beds 4 baths4,265 sq. ft.
1409 SE 75th Court, Vancouver, WA 98664
MLS# 2590099Listed by: RE/MAX EQUITY GROUP - Coming Soon
 $399,950First Look2 beds 1 baths2,016 sq. ft.
2320 E 25th Street, Vancouver, WA 98661
MLS# 2590518Listed by: JOHN L. SCOTT, INC. - Coming Soon
 $849,999First Look3 beds 3 baths2,532 sq. ft.
8008 NE 172nd Avenue, Vancouver, WA 98682
MLS# 2587379Listed by: EXP REALTY - Coming Soon
 $155,000First Look3 beds 2 baths1,296 sq. ft.
16500 SE 1st #169, Vancouver, WA 98684
MLS# 2587474Listed by: JOHN L. SCOTT, INC. - New
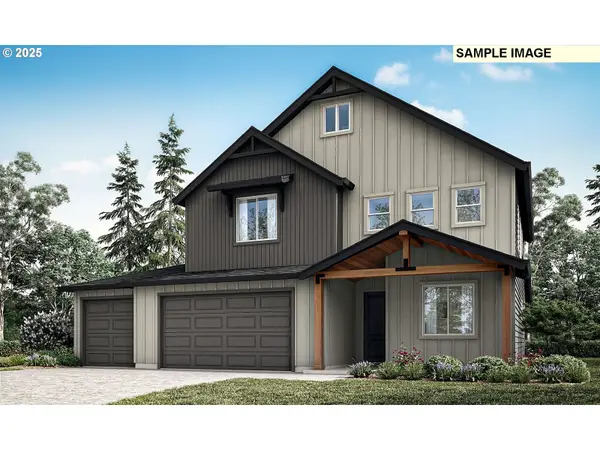 $788,340Active4 beds 4 baths2,618 sq. ft.
4003 NE 184th St #LOT 428, Vancouver, WA 98686
MLS# 139725859Listed by: SEKISUI HOUSE PNW, INC. 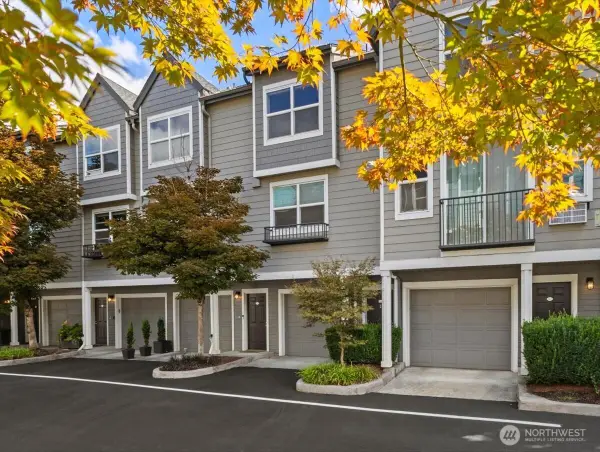 $440,000Active3 beds 3 baths1,317 sq. ft.
1523 SE Cutter Lane #1523 B, Vancouver, WA 98661
MLS# 2576435Listed by: EXP REALTY- Open Mon, 3 to 6pmNew
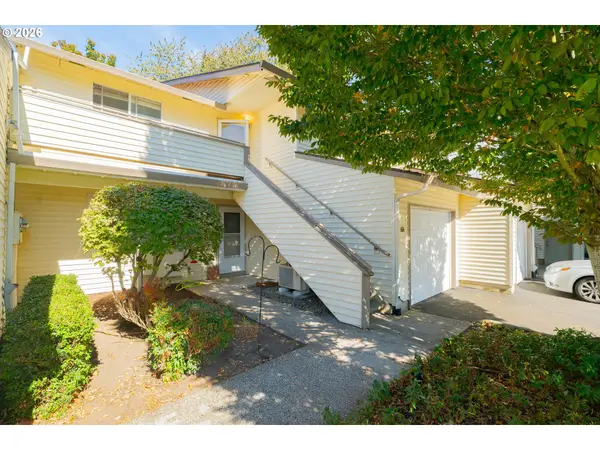 $250,000Active3 beds 2 baths1,132 sq. ft.
502 SE 157th Ave #59, Vancouver, WA 98684
MLS# 398632453Listed by: REALTY ONE GROUP PRESTIGE - New
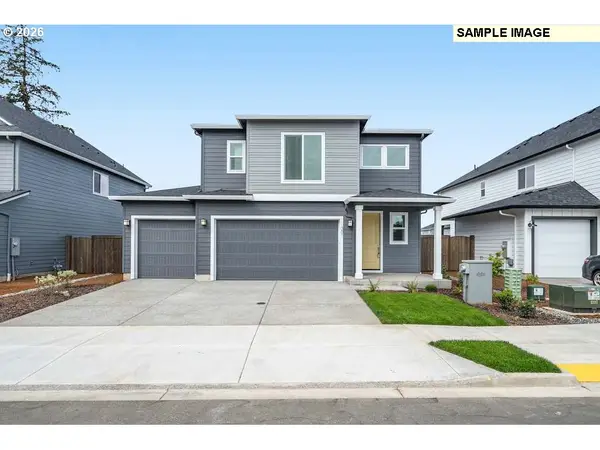 $691,890Active4 beds 3 baths2,321 sq. ft.
18403 NE 41st Ave #LOT 476, Vancouver, WA 98686
MLS# 740948817Listed by: SEKISUI HOUSE PNW, INC. - New
 $791,680Active4 beds 3 baths2,582 sq. ft.
18406 NE 41st Ave #LOT 473, Vancouver, WA 98686
MLS# 448480302Listed by: SEKISUI HOUSE PNW, INC.


Protect your home and budget from life's surprises with an Assurant Home Warranty, backed by a partner that supports you through every step of homeownership. Explore Plans.
© 2023 - 2026 ERA Franchise Systems LLC. All rights reserved. ERA Franchise Systems LLC fully supports the principles of the Fair Housing Act and the Equal Opportunity Act. ERA, ERA Real Estate powered, and their respective logos are registered service marks of ERA Franchise Systems LLC. Each office is independently owned and operated.