
14709 NE 10th St, Vancouver, WA 98684
Local realty services provided by:ERA Freeman & Associates, Realtors
Upcoming open houses
- Sun, Jul 1212:00 pm - 03:00 pm
Listed by: olivia ugarov-campbell
Office: cascade hasson sotheby's international realty360-419-5600
MLS#:726161061
Source:PORTLAND
Price summary
- Price:$1,249,000
- Price per sq. ft.:$391.29
About this home
Welcome to this exceptional modern single story home in the highly sought after First Place neighborhood, where luxury, comfort, and thoughtful design come together seamlessly. Built for both effortless entertaining and everyday living, this stunning residence showcases soaring 12-foot ceilings, wide-plank hardwood floors, an expansive open-concept layout, and a striking 52-inch linear fireplace that serves as the heart of the home.The gourmet kitchen is a chef's dream, featuring premium stainless steel appliances, abundant workspace, and a spacious walk-in pantry. Retreat to the luxurious primary suite, where the spa-inspired ensuite bath offers a large soaking tub, an oversized walk-in tiled shower, and the perfect space to relax and recharge.Step outside to your own private oasis with a generous covered outdoor living area overlooking a fully fenced, beautifully landscaped backyard that feels like a tropical retreat. Additional highlights include impressive curb appeal, a three-car garage complete with a built-in Vroom car vacuum system, and an oversized laundry room with plenty of storage.Ideally located just minutes from shopping, dining, I-5, and a beautiful 3.5-acre neighborhood park, this home offers the perfect balance of convenience and tranquility. With no HOA, only a voluntary neighborhood association, this is a rare opportunity to enjoy luxury living without the added restrictions....
Contact an agent
Home facts
- Year built:2015
- Listing ID #:726161061
- Added:1 day(s) ago
- Updated:July 11, 2026 at 04:44 PM
Rooms and interior
- Bedrooms:4
- Total bathrooms:4
- Full bathrooms:3
- Half bathrooms:1
- Bathrooms Description:Soaking Tub
- Kitchen Description:Built In Oven, Built In Range, Dishwasher, Microwave, Pantry, Stainless Steel Appliance
- Basement Description:Crawl Space
- Living area:3,192 sq. ft.
Heating and cooling
- Cooling:Central Air
- Heating:Forced Air 90+
Structure and exterior
- Roof:Tile
- Year built:2015
- Building area:3,192 sq. ft.
- Lot area:0.26 Acres
- Lot Features:Level
- Architectural Style:1 Story, Modern
- Exterior Features:Covered Patio, Fenced, Gas Hookup, Porch, Sprinkler, Water Feature, Yard
- Foundation Description:Slab
- Levels:1 Story
Schools
- High school:Evergreen
- Middle school:Cascade
- Elementary school:Hearthwood
Utilities
- Water:Public Water
- Sewer:Public Sewer
Finances and disclosures
- Price:$1,249,000
- Price per sq. ft.:$391.29
- Tax amount:$12,241 (2025)
Features and amenities
- Laundry features:Washer/Dryer
- Amenities:Hardwood Floors, High Ceilings, Laundry, Tile Floor, Wall To Wall Carpet
Parking
- Total parking spaces:3
- Parking description:Driveway, On street
- Garage spaces:3
 All information provided is deemed reliable but is not guaranteed and should be independently verified. The content relating to real estate for sale on this web site comes in part from the IDX program of the RMLS of Portland Oregon. Real estate listings held by brokerage firms other than ERA Freeman & Associates, Realtors are marked with the RMLS logo and detailed information about these properties includes the names of the listing brokers. Copyright 2026 RMLS, Portland, Oregon. Last updated: July 11, 2026
New listings near 14709 NE 10th St
- New
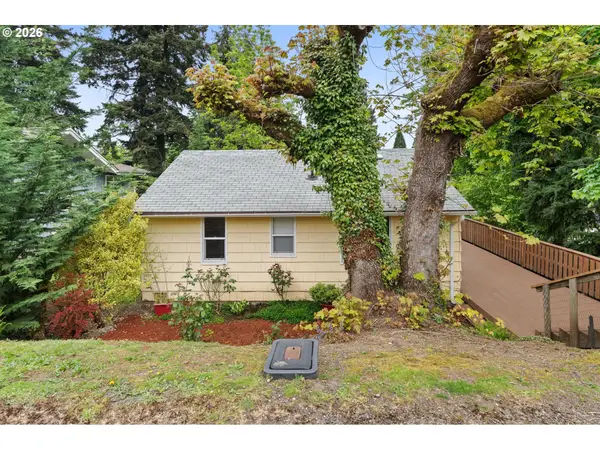 $347,000Active2 beds 1 baths696 sq. ft.
4008 E 14th St, Vancouver, WA 98661
MLS# 179044505Listed by: WINDERMERE NORTHWEST LIVING - New
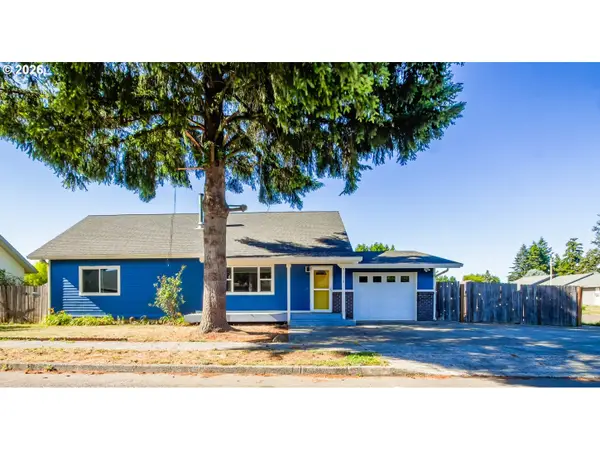 $479,900Active4 beds 3 baths1,848 sq. ft.
9116 NE 73rd St, Vancouver, WA 98662
MLS# 643562628Listed by: EXP REALTY LLC - Open Sat, 11:30am to 1:30pmNew
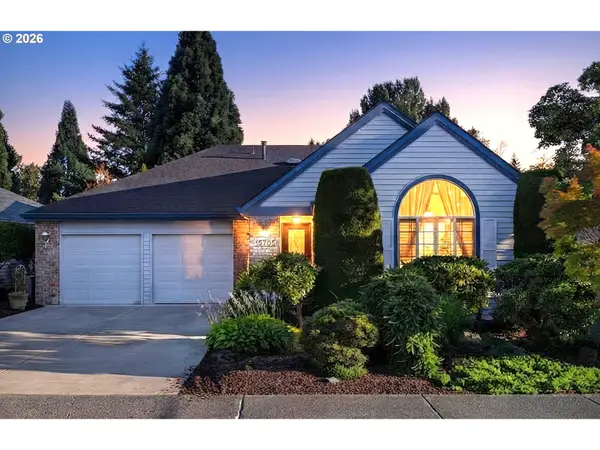 $669,000Active2 beds 2 baths1,914 sq. ft.
15705 SE 34th Cir, Vancouver, WA 98683
MLS# 514499263Listed by: FAIRWAY VILLAGE REALTY, LLC - New
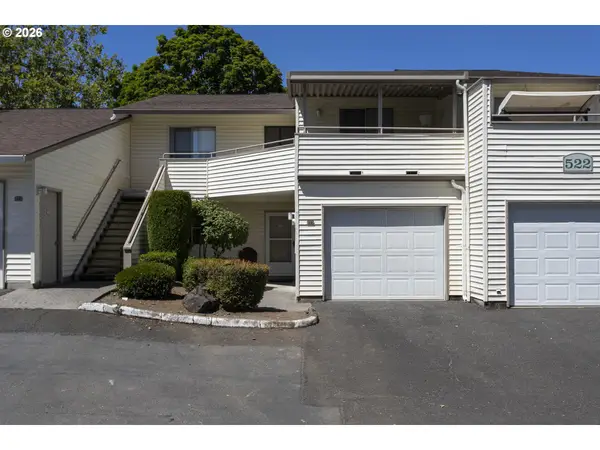 $254,900Active2 beds 2 baths997 sq. ft.
522 SE 157th Ave #13, Vancouver, WA 98684
MLS# 559632741Listed by: KELLER WILLIAMS REALTY - New
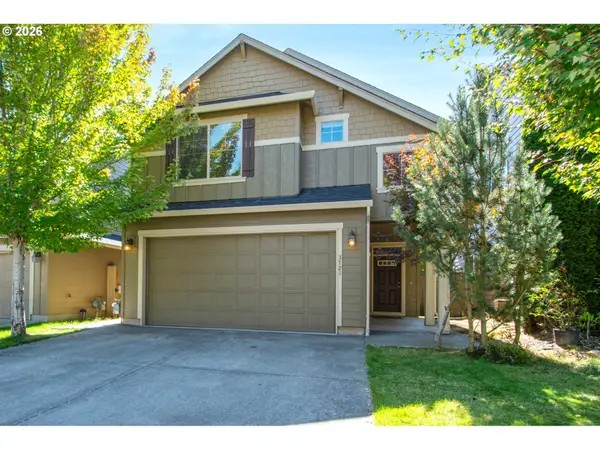 $498,500Active4 beds 3 baths1,948 sq. ft.
3721 NW 121st Cir, Vancouver, WA 98685
MLS# 704352865Listed by: MORE REALTY, INC - New
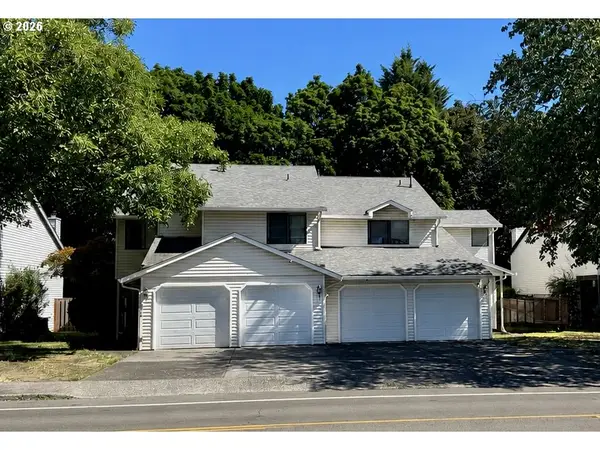 $800,000Active-- beds -- baths2,976 sq. ft.
11912 SE 7th St, Vancouver, WA 98683
MLS# 737133055Listed by: WINDERMERE NORTHWEST LIVING - Open Sun, 12 to 2pmNew
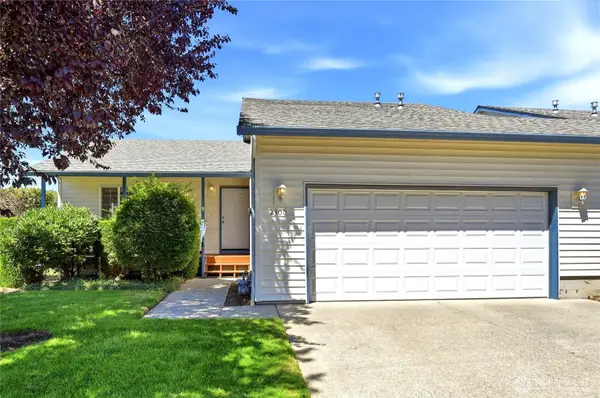 $335,900Active2 beds 2 baths1,193 sq. ft.
2300 NE 79th Avenue, Vancouver, WA 98664
MLS# 2551518Listed by: JOHN L. SCOTT, INC. - New
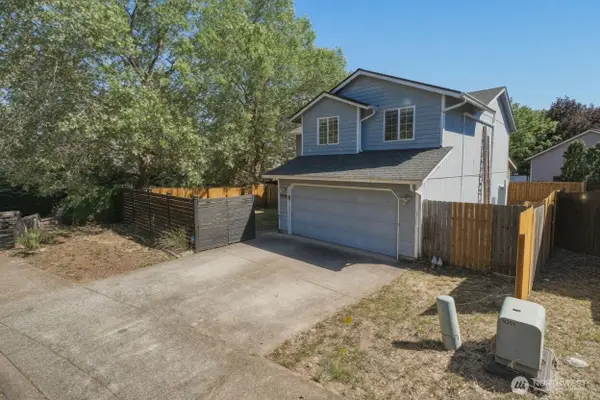 $450,000Active4 beds 3 baths1,860 sq. ft.
8292 NE Snowberry Loop, Vancouver, WA 98664
MLS# 2552793Listed by: EXP REALTY - New
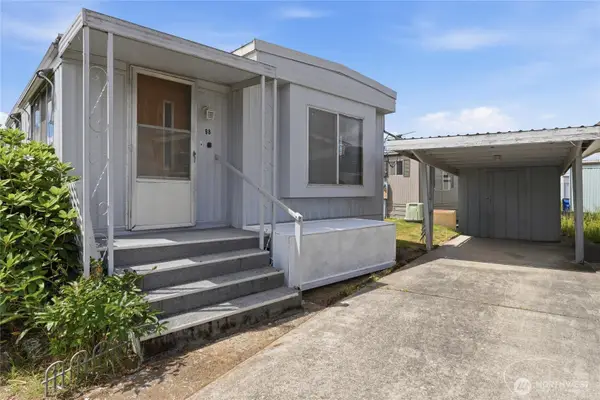 $62,500Active3 beds 1 baths866 sq. ft.
1709 NE 78th Street #98, Vancouver, WA 98665
MLS# 2553279Listed by: BERKSHIRE HATHAWAY HS NW - New
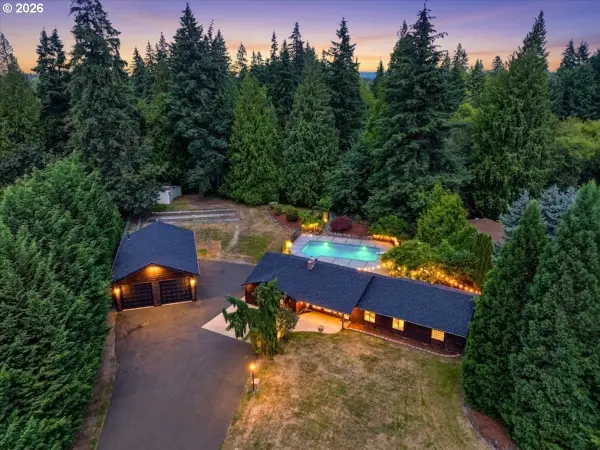 $939,900Active4 beds 3 baths2,348 sq. ft.
4012 NE 110th St, Vancouver, WA 98686
MLS# 318834044Listed by: WINDERMERE NORTHWEST LIVING


Protect your home and budget from life's surprises with an Assurant Home Warranty, backed by a partner that supports you through every step of homeownership. Explore Plans.
© 2023 - 2026 ERA Franchise Systems LLC. All rights reserved. ERA Franchise Systems LLC fully supports the principles of the Fair Housing Act and the Equal Opportunity Act. ERA, ERA Real Estate powered, and their respective logos are registered service marks of ERA Franchise Systems LLC. Each office is independently owned and operated.