
15205 NE 47th St, Vancouver, WA 98682
Local realty services provided by:Knipe Realty ERA Powered
15205 NE 47th St,Vancouver, WA 98682
$485,000
- 3 Beds
- 3 Baths
- 1,596 sq. ft.
- Single family
- Active
Listed by: christine dunn
Office: keller williams realty360-693-3336
MLS#:313118262
Source:PORTLAND
Price summary
- Price:$485,000
- Price per sq. ft.:$303.88
About this home
Exceptionally clean 3 bedroom/2.5 Bath 2-story home nestled in a centrally located quiet neighborhood. Newer interior & exterior paint, updated light fixtures, and custom barn doors add stylish updates. Enjoy cozy evenings in the Living room next to your gas fireplace (heats entire home). Home contains newer ductless HVAC on main level & new ducted HVAC upstairs. New main water line installed to the street as well as all polybutylene plumbing replaced throughout the house. Fully fenced backyard waiting for you to add your personal touch. This home has been a non-pet and non-smoking home. Bonus....extra-long driveway can fit up to 6 vehicles.
Contact an agent
Home facts
- Year built:1994
- Listing ID #:313118262
- Added:1 day(s) ago
- Updated:October 01, 2026 at 03:28 PM
Rooms and interior
- Bedrooms:3
- Total bathrooms:3
- Full bathrooms:3
- Kitchen Description:Dishwasher, Disposal, Pantry, Range Hood
- Basement Description:Crawl Space
- Living area:1,596 sq. ft.
Heating and cooling
- Cooling:Central Air
- Heating:Ductless, Forced Air
Structure and exterior
- Roof:Composition
- Year built:1994
- Building area:1,596 sq. ft.
- Lot area:0.14 Acres
- Lot Features:Level, Private, Trees
- Architectural Style:2 Story, Traditional
- Exterior Features:Fenced, Porch, Yard
- Foundation Description:Concrete Perimeter, Pillar Post Pier
- Levels:2 Stories
Schools
- High school:Evergreen
- Middle school:Pacific
- Elementary school:Burnt Bridge
Utilities
- Water:Public Water
- Sewer:Public Sewer
Finances and disclosures
- Price:$485,000
- Price per sq. ft.:$303.88
- Tax amount:$4,893 (2026)
Features and amenities
- Amenities:Double Pane Window(s), Garage Door Opener, Hardwood Floors, High Ceilings, High Speed Internet, Vinyl Floors
Parking
- Total parking spaces:2
- Parking description:Driveway
- Garage spaces:2
 All information provided is deemed reliable but is not guaranteed and should be independently verified. The content relating to real estate for sale on this web site comes in part from the IDX program of the RMLS of Portland Oregon. Real estate listings held by brokerage firms other than Knipe Realty ERA Powered are marked with the RMLS logo and detailed information about these properties includes the names of the listing brokers. Copyright 2026 RMLS, Portland, Oregon. Last updated: October 1, 2026
New listings near 15205 NE 47th St
- Coming Soon
 $849,999First Look3 beds 3 baths2,532 sq. ft.
8008 NE 172nd Avenue, Vancouver, WA 98682
MLS# 2587379Listed by: EXP REALTY - Coming Soon
 $155,000First Look3 beds 2 baths1,296 sq. ft.
16500 SE 1st #169, Vancouver, WA 98684
MLS# 2587474Listed by: JOHN L. SCOTT, INC. - Open Sat, 11am to 2pmNew
 $985,000Active3 beds 3 baths2,595 sq. ft.
18204 NE 78th Circle, Vancouver, WA 98682
MLS# 2584089Listed by: REDFIN - New
 $639,900Active4 beds 3 baths2,500 sq. ft.
10500 NE 156th Ave, Vancouver, WA 98682
MLS# 283796725Listed by: EXP REALTY LLC - New
 $925,000Active4 beds 3 baths2,798 sq. ft.
4715 NE 142nd St, Vancouver, WA 98686
MLS# 765948382Listed by: REDFIN - New
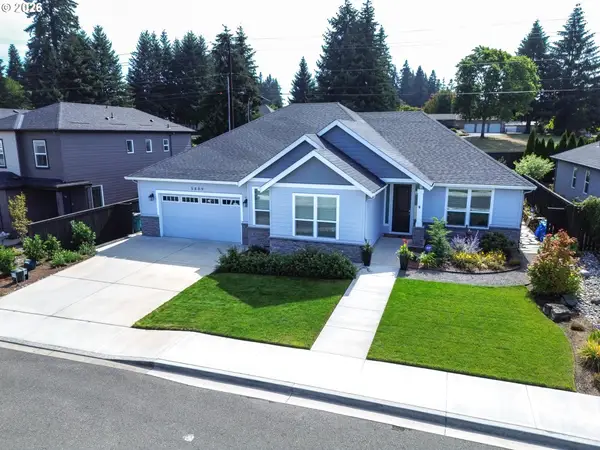 $735,000Active4 beds 2 baths2,311 sq. ft.
5809 NE 120th St, Vancouver, WA 98686
MLS# 492130030Listed by: KELLY RIGHT REAL ESTATE VANCOUVER - New$735,000Active4 beds 2 baths2,311 sq. ft.
5809 NE 120th St, Vancouver, WA 98686
MLS# 492130030Listed by: KELLY RIGHT REAL ESTATE VANCOUVER - New
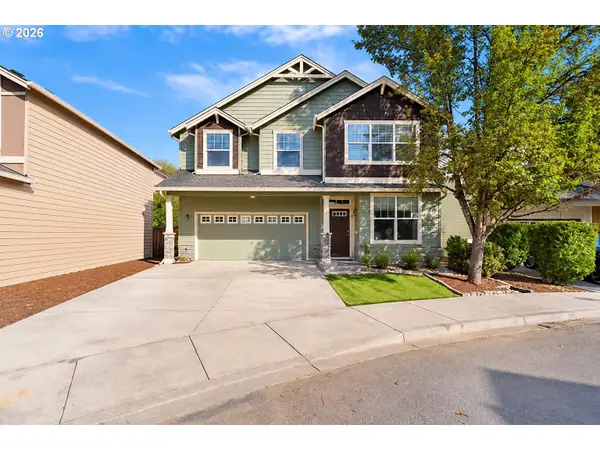 $519,000Active4 beds 3 baths2,167 sq. ft.
5919 NE 59th Ct, Vancouver, WA 98661
MLS# 359321078Listed by: REAL BROKER LLC - New
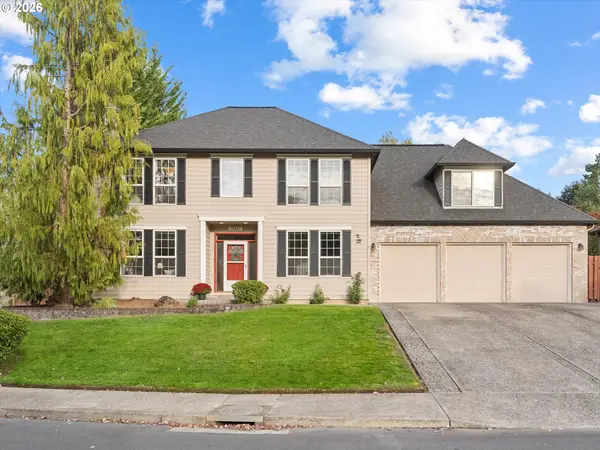 $775,000Active5 beds 3 baths3,179 sq. ft.
13619 NW 44th Ct, Vancouver, WA 98685
MLS# 644554054Listed by: WINDERMERE NORTHWEST LIVING


Protect your home and budget from life's surprises with an Assurant Home Warranty, backed by a partner that supports you through every step of homeownership. Explore Plans.
© 2023 - 2026 ERA Franchise Systems LLC. All rights reserved. ERA Franchise Systems LLC fully supports the principles of the Fair Housing Act and the Equal Opportunity Act. ERA, ERA Real Estate powered, and their respective logos are registered service marks of ERA Franchise Systems LLC. Each office is independently owned and operated.