
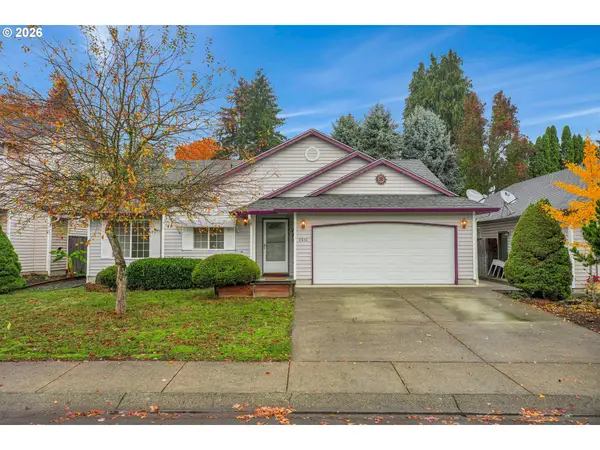
15310 NE 84th St, Vancouver, WA 98682
Local realty services provided by:Knipe Realty ERA Powered
15310 NE 84th St,Vancouver, WA 98682
$474,900
- 3 Beds
- 2 Baths
- 1,521 sq. ft.
- Single family
- Active
Listed by: kale dunning
Office: windermere northwest living360-993-2222
MLS#:514661728
Source:PORTLAND
Price summary
- Price:$474,900
- Price per sq. ft.:$312.23
About this home
UPDATED ONE LEVEL HOME IN COUNTRY LANE. 3 bedrooms, 2 bathrooms, 1521 sqft on a 6020 sqft lot. The home has a new gas furnace and AC (2021), new range (2021), new dishwasher (2026), newer laminate flooring, newer shower, and tub in each bathroom plus upgraded LED lighting and smart light switches throughout the home. Vaulted living room w/ bay window & gas fireplace. Kitchen w/ pantry, newer appliances, quartz counters & peninsula/eating bar that opens to dining room or small great room area. Vaulted primary bedroom w/ laminate flooring, walk-in closet, updated bathroom & slider to backyard. Bedrooms 2 & 3 both w/ closets and laminate flooring. Laundry closet located inside. Covered patio overlooks the fenced back yard w/ tool shed. Convenient location near Padden Parkway & the east side shops & restaurants.
Contact an agent
Home facts
- Year built:1998
- Subdivision & Development:HERITAGE
- Listing ID #:514661728
- Added:1 day(s) ago
- Updated:November 11, 2026 at 01:26 AM
Rooms and interior
- Bedrooms:3
- Total bathrooms:2
- Full bathrooms:2
- Kitchen Description:Dishwasher, Disposal, Free Standing Gas Range, Free Standing Refrigerator, Microwave, Pantry, Plumbed For Icemaker, Quartz, Stainless Steel Appliance
- Basement Description:Crawl Space
- Living area:1,521 sq. ft.
Heating and cooling
- Cooling:Central Air
- Heating:Forced Air 90+
Structure and exterior
- Roof:Composition
- Year built:1998
- Building area:1,521 sq. ft.
- Lot area:0.14 Acres
- Lot Features:Level
- Architectural Style:1 Story
- Exterior Features:Covered Patio, Fenced, Porch, Tool Shed, Yard
- Levels:1 Story
Schools
- High school:Heritage
- Middle school:Frontier
- Elementary school:York
Utilities
- Water:Public Water
- Sewer:Public Sewer
Finances and disclosures
- Price:$474,900
- Price per sq. ft.:$312.23
- Tax amount:$4,815 (2026)
Features and amenities
- Amenities:Garage Door Opener, Laminate Flooring, Laundry, Tile Floor, Vaulted Ceiling
Parking
- Total parking spaces:2
- Parking description:Driveway
- Garage spaces:2
 All information provided is deemed reliable but is not guaranteed and should be independently verified. The content relating to real estate for sale on this web site comes in part from the IDX program of the RMLS of Portland Oregon. Real estate listings held by brokerage firms other than Knipe Realty ERA Powered are marked with the RMLS logo and detailed information about these properties includes the names of the listing brokers. Copyright 2026 RMLS, Portland, Oregon. Last updated: November 11, 2026
New listings near 15310 NE 84th St
- New
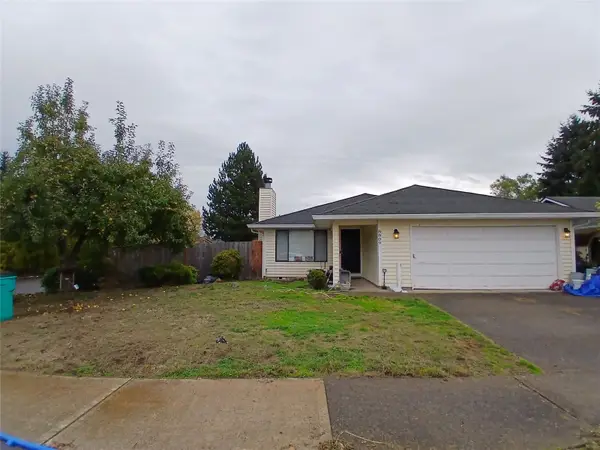 $374,000Active3 beds 2 baths1,255 sq. ft.
8809 NE 140th Avenue, Vancouver, WA 98682
MLS# 2602721Listed by: KW SUNSET CORRIDOR - New
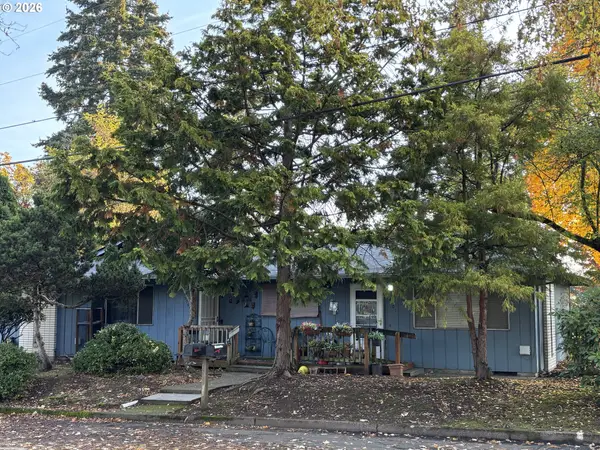 $400,000Active-- beds -- baths1,560 sq. ft.
3301 P St, Vancouver, WA 98663
MLS# 710173168Listed by: KELLER WILLIAMS REALTY - New
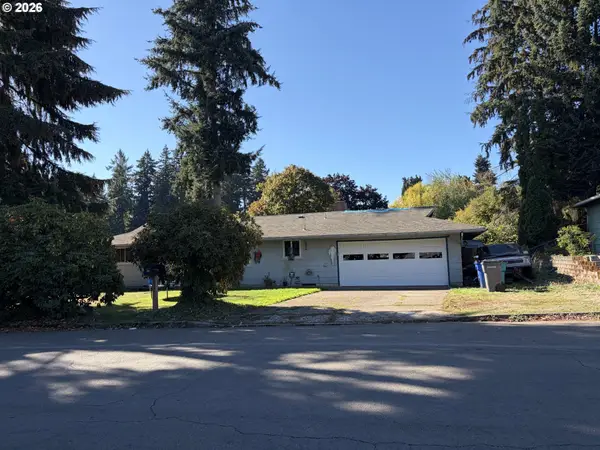 $369,000Active3 beds 2 baths1,253 sq. ft.
4714 NE 63rd Ave, Vancouver, WA 98661
MLS# 349815806Listed by: RE/MAX EQUITY GROUP - New
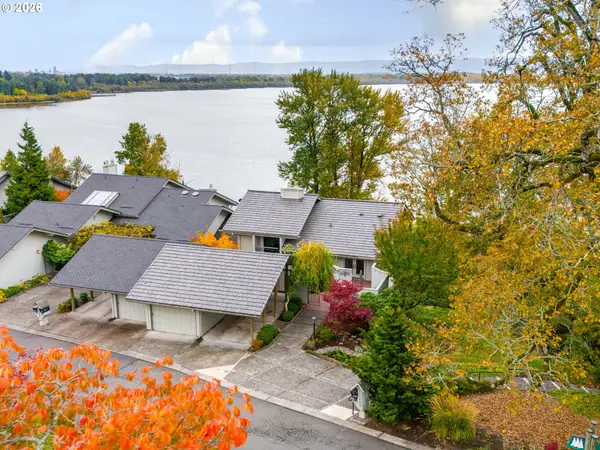 $878,800Active2 beds 3 baths2,400 sq. ft.
8716 NW Lakeshore Ave, Vancouver, WA 98665
MLS# 447220372Listed by: WINDERMERE NORTHWEST LIVING - New
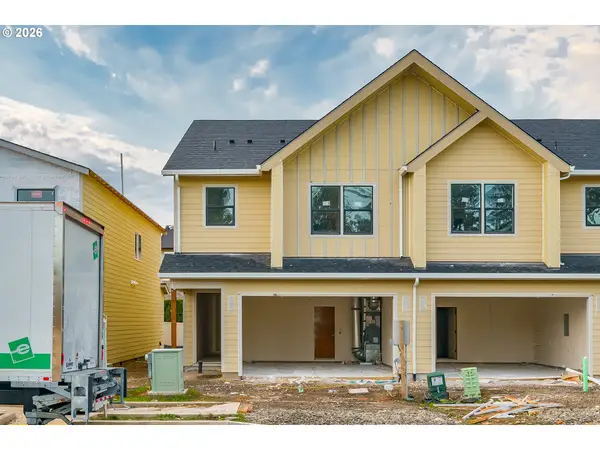 $529,900Active4 beds 3 baths2,098 sq. ft.
11609 NE 105th St #22, Vancouver, WA 98682
MLS# 260015127Listed by: MANOR REALTY GROUP, LLC - New
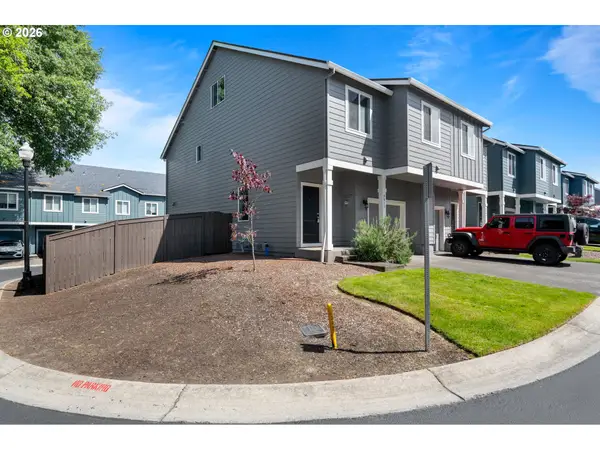 $379,900Active3 beds 3 baths1,934 sq. ft.
8611 NE 13th Pl, Vancouver, WA 98665
MLS# 113451378Listed by: BRANTLEY CHRISTIANSON REAL ESTATE - New
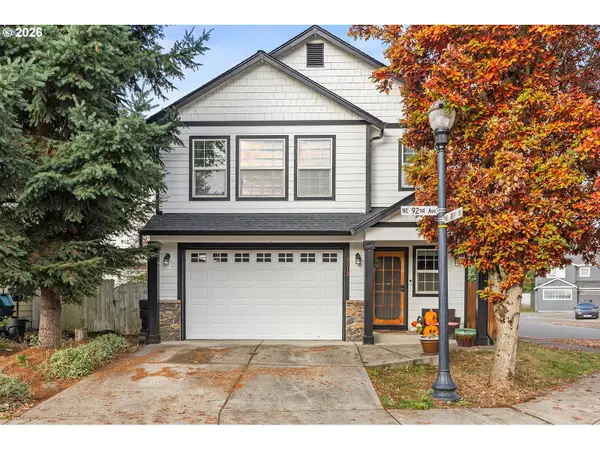 $479,900Active3 beds 3 baths1,651 sq. ft.
8012 NE 92nd Ave, Vancouver, WA 98662
MLS# 305169621Listed by: KELLY RIGHT REAL ESTATE VANCOUVER - New
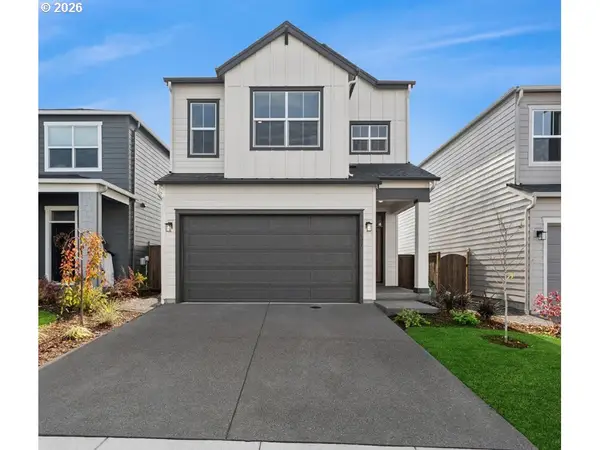 $566,163Active3 beds 3 baths1,781 sq. ft.
18107 NE 14th St, Vancouver, WA 98684
MLS# 192724194Listed by: DAVID WEEKLEY HOMES NEW HOME REALTY - New
 $420,000Active3 beds 2 baths1,505 sq. ft.
2514 NE 80th St, Vancouver, WA 98665
MLS# 738348961Listed by: MORE REALTY INC


Protect your home and budget from life's surprises with an Assurant Home Warranty, backed by a partner that supports you through every step of homeownership. Explore Plans.
© 2023 - 2026 ERA Franchise Systems LLC. All rights reserved. ERA Franchise Systems LLC fully supports the principles of the Fair Housing Act and the Equal Opportunity Act. ERA, ERA Real Estate powered, and their respective logos are registered service marks of ERA Franchise Systems LLC. Each office is independently owned and operated.