
15501 NE 108th Way, Vancouver, WA 98682
Local realty services provided by:ERA Freeman & Associates, Realtors
Upcoming open houses
- Sat, Oct 3112:00 pm - 02:00 pm
Listed by: laura lipinski
Office: premiere property group llc.360-693-6139
MLS#:509053190
Source:PORTLAND
Price summary
- Price:$499,000
- Price per sq. ft.:$272.68
- Monthly HOA dues:$74
About this home
Enjoy the convenience of having a community greenspace and walking path right behind your backyard! This 3-bedroom, 1,830 sq. ft. home features an open main level with a cozy gas fireplace and a kitchen complete with quartz countertops, stainless steel appliances, gas range, and plenty of storage. Upstairs, you'll find a spacious loft that works great as a second living area, home office, or playroom. The primary suite includes a walk-in closet, double sinks, walk-in shower, and private balcony. Step outside to a fully fenced backyard with a patio, perfect for relaxing or entertaining. Built in 2018, this home also offers central A/C, a tankless water heater, and an attached two-car garage. Plus, the HOA takes care of front yard landscaping, giving you one less thing to worry about!
Contact an agent
Home facts
- Year built:2018
- Listing ID #:509053190
- Added:1 day(s) ago
- Updated:October 29, 2026 at 04:32 AM
Rooms and interior
- Bedrooms:3
- Total bathrooms:3
- Full bathrooms:2
- Half bathrooms:1
- Kitchen Description:Dishwasher, Disposal, Free Standing Gas Range, Free Standing Refrigerator, Gas Appliances, Microwave, Pantry, Quartz, Stainless Steel Appliance
- Basement Description:Crawl Space
- Living area:1,830 sq. ft.
Heating and cooling
- Cooling:Central Air
- Heating:Forced Air
Structure and exterior
- Roof:Composition
- Year built:2018
- Building area:1,830 sq. ft.
- Lot area:0.07 Acres
- Lot Features:Level
- Architectural Style:2 Story
- Exterior Features:Fenced, Patio, Sprinkler, Yard
- Levels:2 Stories
Schools
- High school:Prairie
- Middle school:Laurin
- Elementary school:Maple Grove
Utilities
- Water:Public Water
- Sewer:Public Sewer
Finances and disclosures
- Price:$499,000
- Price per sq. ft.:$272.68
- Tax amount:$3,138 (2026)
Features and amenities
- Amenities:Garage Door Opener, Laminate Flooring, Laundry, Wall To Wall Carpet
Parking
- Total parking spaces:2
- Parking description:Driveway, On street
- Garage spaces:2
 All information provided is deemed reliable but is not guaranteed and should be independently verified. The content relating to real estate for sale on this web site comes in part from the IDX program of the RMLS of Portland Oregon. Real estate listings held by brokerage firms other than ERA Freeman & Associates, Realtors are marked with the RMLS logo and detailed information about these properties includes the names of the listing brokers. Copyright 2026 RMLS, Portland, Oregon. Last updated: October 29, 2026
New listings near 15501 NE 108th Way
- New
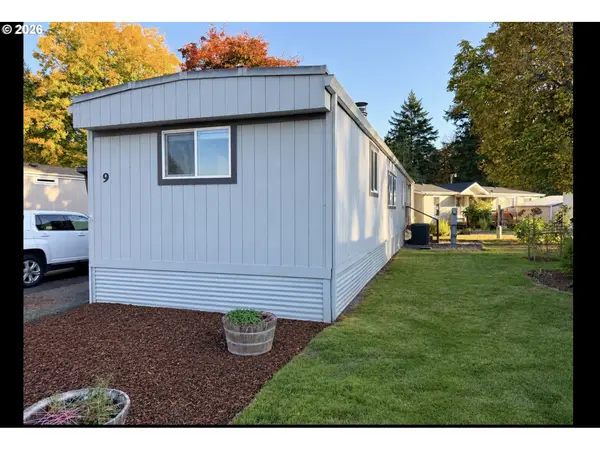 $97,500Active2 beds 1 baths924 sq. ft.
21201 NE 58th St #9, Vancouver, WA 98682
MLS# 528411831Listed by: PREMIERE PROPERTY GROUP, LLC - New
 $439,000Active3 beds 2 baths1,174 sq. ft.
13803 NE 65th St, Vancouver, WA 98682
MLS# 284014700Listed by: RICHARD BALLEW REALTY - New
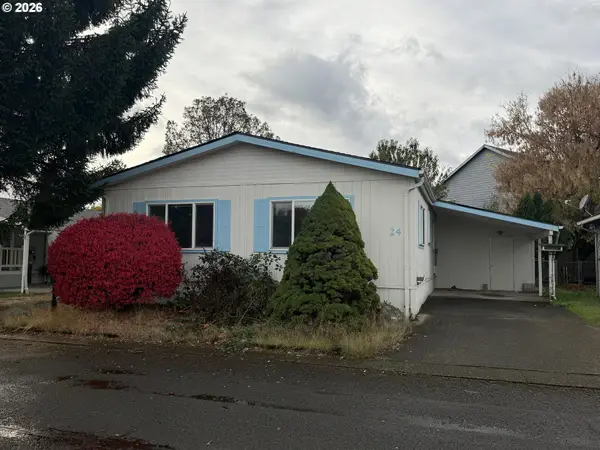 $79,900Active2 beds 2 baths1,188 sq. ft.
13216 NE 59th St #24, Vancouver, WA 98682
MLS# 114514992Listed by: HOMESMART REALTY GROUP - New
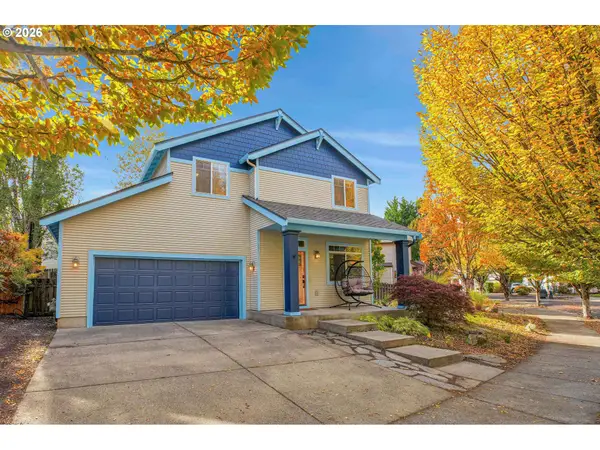 $539,900Active3 beds 3 baths1,766 sq. ft.
19615 SE 30th Way, Camas, WA 98607
MLS# 352452784Listed by: REAL BROKER LLC - New
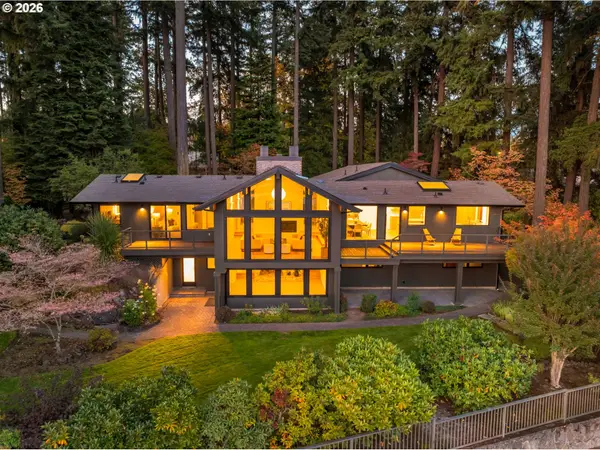 $2,265,000Active3 beds 3 baths3,128 sq. ft.
10000 SE Evergreen Hwy, Vancouver, WA 98660
MLS# 410283890Listed by: CASCADE HASSON SOTHEBY'S INTERNATIONAL REALTY - New
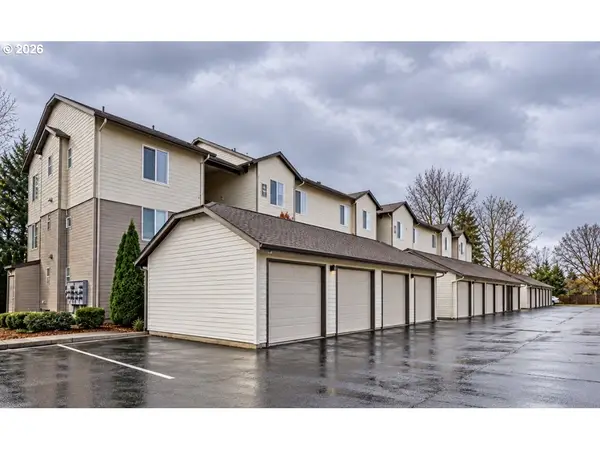 $265,000Active2 beds 2 baths1,097 sq. ft.
5264 NE 121st Ave #U222, Vancouver, WA 98682
MLS# 428313097Listed by: HANDRIS REALTY COMPANY - Open Sat, 11am to 1pmNew
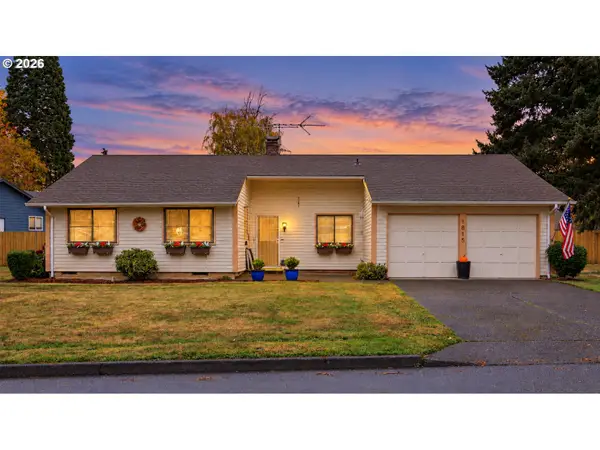 $399,900Active3 beds 2 baths1,410 sq. ft.
1815 NE 129th Ave, Vancouver, WA 98684
MLS# 469665198Listed by: REALTY ONE GROUP PRESTIGE - Open Sun, 12 to 2pmNew
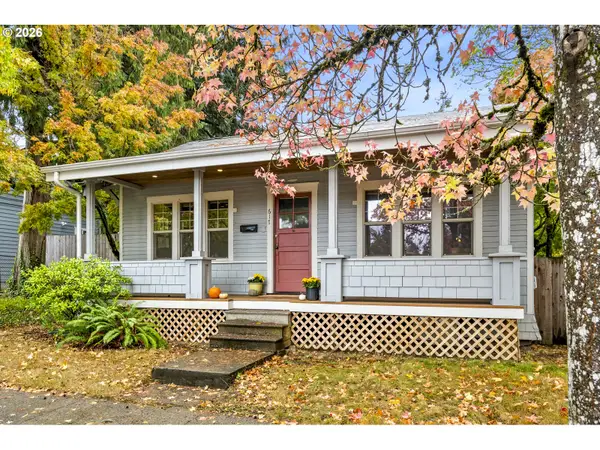 $475,000Active1 beds 2 baths1,560 sq. ft.
617 E 27th St, Vancouver, WA 98663
MLS# 791406868Listed by: URBAN NEST REALTY - New
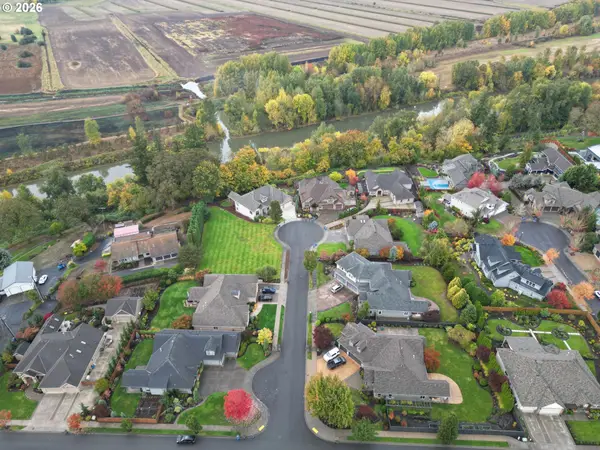 $725,000Active0.41 Acres
5009 NW 128th Cir, Vancouver, WA 98685
MLS# 437664880Listed by: COLDWELL BANKER BAIN


Protect your home and budget from life's surprises with an Assurant Home Warranty, backed by a partner that supports you through every step of homeownership. Explore Plans.
© 2023 - 2026 ERA Franchise Systems LLC. All rights reserved. ERA Franchise Systems LLC fully supports the principles of the Fair Housing Act and the Equal Opportunity Act. ERA, ERA Real Estate powered, and their respective logos are registered service marks of ERA Franchise Systems LLC. Each office is independently owned and operated.