
16010 NE 79th Circle, Vancouver, WA 98682
Local realty services provided by:Knipe Realty ERA Powered
Listed by: tesha perry, scott edwards
Office: keller williams-premier prtnrs
MLS#:2592719
Source:NWMLS
16010 NE 79th Circle,Vancouver, WA 98682
$450,000
- 3 Beds
- 2 Baths
- 1,131 sq. ft.
- Single family
- Active
Price summary
- Price:$450,000
- Price per sq. ft.:$397.88
About this home
This home features a welcoming front porch, single-level living, and a corner lot with a fully fenced backyard! This 3-bedroom, 2-bath ranch offers a spacious living room that opens to the dining area and kitchen, creating a comfortable layout for everyday living and gathering with friends. The kitchen features Shaker-style cabinetry, white appliances, and brushed nickel fixtures, while a slider opens to the patio for outdoor dining. An indoor utility room adds convenience. The primary suite includes a walk-in closet and a private bath. Wood privacy fencing, three gated access points, and potential RV parking add flexibility to the backyard. Gas heat and central A/C provide year-round comfort in a close-in location near everyday amenities. Come take a look!
Contact an agent
Home facts
- Year built:2009
- Subdivision & Development:East Orchard
- Listing ID #:2592719
- Updated:October 28, 2026 at 04:30 PM
Rooms and interior
- Bedrooms:3
- Total bathrooms:2
- Full bathrooms:2
- Flooring:Carpet, Laminate
- Kitchen Description:Dishwasher, Microwave, Refrigerator
- Bedroom Description:Main Level Bedrooms : 3
- Living area:1,131 sq. ft.
Heating and cooling
- Heating:Forced Air
- Central air:Yes
Structure and exterior
- Roof:Composition
- Year built:2009
- Building area:1,131 sq. ft.
- Lot area:0.13 Acres
- Architectural Style:Traditional
- Construction Materials:Cement/Concrete Exterior Finish
- Exterior Features:Fenced-Fully, Patio
- Foundation Description:None
- Levels:1 Story
Schools
- High school:Heritage High
- Middle school:Frontier Mid
- Elementary school:Pioneer Elem
Utilities
- Water:Public
- Sewer:Sewer Connected
Finances and disclosures
- Price:$450,000
- Price per sq. ft.:$397.88
- Tax amount:$4,398 (2026)
Features and amenities
- Appliances:Dishwasher, Refrigerator
- Amenities:Walk-In Closet(s), Water Heater
Parking
- Total parking spaces:4
- Parking description:Driveway, RV Parking
 Listings courtesy of Northwest MLS as distributed by MLS GRID. Based on information submitted to the MLS GRID as of October 28, 2026. All data is obtained from various sources and may not have been verified by broker or MLS GRID. Supplied Open House Information is subject to change without notice. All information should be independently reviewed and verified for accuracy. Properties may or may not be listed by the office/agent presenting the information. Listing information is provided for consumers' personal, non-commercial use, solely to identify prospective properties for potential purchase; all other use is strictly prohibited and may violate relevant federal and state law. Information deemed reliable but not guaranteed. Copyright © 2026 MLS GRID. All Rights Reserved.
New listings near 16010 NE 79th Circle
- New
 $411,000Active2 beds 2 baths964 sq. ft.
2314 SE Baypoint Dr #85, Vancouver, WA 98683
MLS# 556543805Listed by: JOHN L. SCOTT REAL ESTATE - New
 $439,900Active3 beds 2 baths1,284 sq. ft.
8904 NE 45th Ave, Vancouver, WA 98665
MLS# 562435392Listed by: REAL BROKER LLC - New
 $99,900Active3 beds 2 baths1,639 sq. ft.
507 NE 99th St #28, Vancouver, WA 98665
MLS# 634360775Listed by: WINDERMERE NORTHWEST LIVING - New
 $1,750,000Active6 beds 4 baths5,096 sq. ft.
104600 NW 52nd Court, Vancouver, WA 98685
MLS# 2598851Listed by: KELLER WILLIAMS-PREMIER PRTNRS - New
 $525,000Active3 beds 3 baths2,115 sq. ft.
7900 NE 87th Ave, Vancouver, WA 98662
MLS# 191054797Listed by: CALL IT CLOSED INTERNATIONAL REALTY - New
 $629,900Active3 beds 1 baths2,226 sq. ft.
511 W 28th St, Vancouver, WA 98660
MLS# 278789772Listed by: PREMIERE PROPERTY GROUP, LLC - New
 $921,000Active3 beds 3 baths2,909 sq. ft.
3610 NE 169th Way, Vancouver, WA 98686
MLS# 441906598Listed by: PACIFIC LIFESTYLE HOMES - New
 $250,000Active1 beds 1 baths575 sq. ft.
701 Columbia St #505, Vancouver, WA 98660
MLS# 209033586Listed by: LIVING ROOM REALTY INC - New
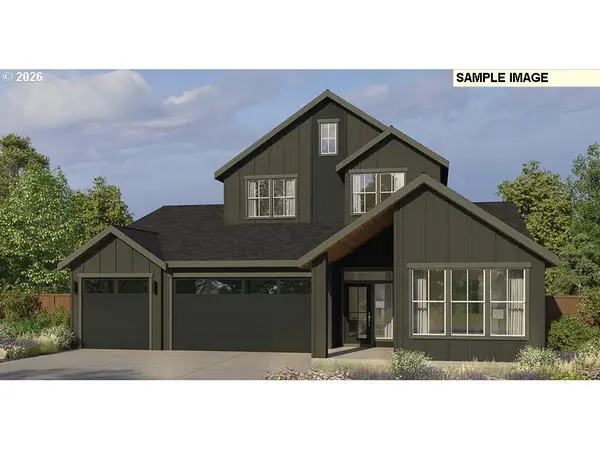 $1,003,000Active4 beds 4 baths3,217 sq. ft.
16914 NE 35th Ave, Vancouver, WA 98686
MLS# 389272745Listed by: PACIFIC LIFESTYLE HOMES - New
 $499,995Active2 beds 2 baths2,076 sq. ft.
4014 NW Washington St, Vancouver, WA 98660
MLS# 726100818Listed by: BERKSHIRE HATHAWAY HOMESERVICES NW REAL ESTATE


Protect your home and budget from life's surprises with an Assurant Home Warranty, backed by a partner that supports you through every step of homeownership. Explore Plans.
© 2023 - 2026 ERA Franchise Systems LLC. All rights reserved. ERA Franchise Systems LLC fully supports the principles of the Fair Housing Act and the Equal Opportunity Act. ERA, ERA Real Estate powered, and their respective logos are registered service marks of ERA Franchise Systems LLC. Each office is independently owned and operated.