
1701 NW 123rd St #LOT 18, Vancouver, WA 98685
Local realty services provided by:ERA Freeman & Associates, Realtors
1701 NW 123rd St #LOT 18,Vancouver, WA 98685
$2,300,000
- 4 Beds
- 5 Baths
- 3,931 sq. ft.
- Single family
- Active
Listed by: christopher galyon
Office: parker brennan real estate360-718-3363
MLS#:126779732
Source:PORTLAND
Price summary
- Price:$2,300,000
- Price per sq. ft.:$585.09
- Monthly HOA dues:$85
About this home
Experience refined Northwest living in Ashbury, a boutique enclave of luxury custom-built homes in sought-after Felida (NW Vancouver, WA). This stunning TWO-LEVEL residence is being crafted by a Parade of Homes award-winning local builder and will be complete and move-in ready March of 2027. Customer can choose all finishes right now if interested or we are happy to do so. Spanning just over 3,900 square feet, the home offers territorial views of the Salmon Creek Greenway and Mt. St. Helens, 4 bedrooms, 4.5 baths, 3 Ensuites, a large bonus room and an executive office. Soaring 10–17’ ceilings enhance the sense of space and light, while the floor plan balances open-concept living with thoughtful separation. The gourmet kitchen showcases top-tier finishes, high-end appliances, a butler and walk-in storage pantry (leading out to the outdoor kitchen) as well as engineered hardwood flooring that flows through most of the home. The primary suite, main floor guest suite and upper floor ensuite all feature walk-in closets and private baths. The oversized 4th bedroom, bonus room and office offer generous space and flexibility. Every detail reflects impeccable craftsmanship and the latest in luxury design trends. Set on a .26ac lot, the property provides views, room to design your outdoor oasis, and a sense of community surrounded by natural beauty. Ashbury borders Foley Park, a Clark County park with walking paths, a 2-acre orchard, and a dog park — perfect for enjoying the outdoors just steps from home. The community also sits only a few blocks from The Salmon Creek Greenway Trail, a very popular 4-mile walking path. If this plan isn’t the perfect fit, several premium home sites remain available to build. Collaborate with us to create a fully custom design from the ground up. Schedule an appointment today at our new Ashbury Model Home to learn about this home, details about the Ashbury community, available homesites, and what it looks like to build with us....
Contact an agent
Home facts
- Year built:2027
- Subdivision & Development:ASHBURY
- Listing ID #:126779732
- Added:60 day(s) ago
- Updated:October 01, 2026 at 12:04 PM
Rooms and interior
- Bedrooms:4
- Total bathrooms:5
- Full bathrooms:4
- Half bathrooms:1
- Bathrooms Description:Soaking Tub
- Kitchen Description:Built In Refrigerator, Butlers Pantry, Dishwasher, Double Oven, Free Standing Gas Range, Gas Appliances, Island, Microwave, Pantry, Plumbed For Icemaker, Pot Filler, Quartz, Range Hood, Stainless Steel Appliance
- Basement Description:Crawl Space
- Living area:3,931 sq. ft.
Heating and cooling
- Cooling:Energy Star Air Conditioning, Heat Pump
- Heating:ENERGY STAR Qualified Equipment, Heat Pump
Structure and exterior
- Roof:Composition
- Year built:2027
- Building area:3,931 sq. ft.
- Lot area:0.26 Acres
- Lot Features:Gentle Sloping, Level, Terraced
- Architectural Style:Custom Style, NW Contemporary
- Exterior Features:Built in Barbecue, Covered Patio, Gas Hookup, Outdoor Fireplace, Porch, Raised Beds, Sprinkler, Water Feature, Yard
- Foundation Description:Concrete Perimeter, Stem Wall
- Levels:2 Stories
Schools
- High school:Skyview
- Middle school:Jefferson
- Elementary school:Felida
Utilities
- Water:Public Water
- Sewer:Public Sewer
Finances and disclosures
- Price:$2,300,000
- Price per sq. ft.:$585.09
- Tax amount:$4,127
Features and amenities
- Amenities:Double Pane Window(s), Garage Door Opener, High Ceilings, High Speed Internet, Laundry, Sound System, Tile Floor, Vinyl Frame Windows, Wainscoting, Wall To Wall Carpet
Parking
- Total parking spaces:3
- Parking description:Driveway
- Garage spaces:3
 All information provided is deemed reliable but is not guaranteed and should be independently verified. The content relating to real estate for sale on this web site comes in part from the IDX program of the RMLS of Portland Oregon. Real estate listings held by brokerage firms other than ERA Freeman & Associates, Realtors are marked with the RMLS logo and detailed information about these properties includes the names of the listing brokers. Copyright 2026 RMLS, Portland, Oregon. Last updated: October 1, 2026
New listings near 1701 NW 123rd St #LOT 18
- Coming Soon
 $849,999First Look3 beds 3 baths2,532 sq. ft.
8008 NE 172nd Avenue, Vancouver, WA 98682
MLS# 2587379Listed by: EXP REALTY - Coming Soon
 $155,000First Look3 beds 2 baths1,296 sq. ft.
16500 SE 1st #169, Vancouver, WA 98684
MLS# 2587474Listed by: JOHN L. SCOTT, INC. - New
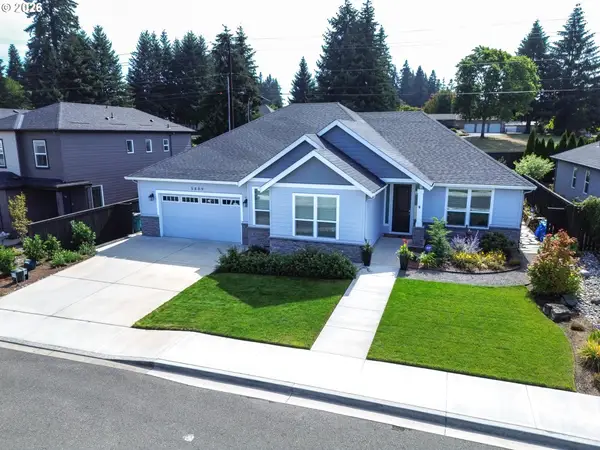 $735,000Active4 beds 2 baths2,311 sq. ft.
5809 NE 120th St, Vancouver, WA 98686
MLS# 492130030Listed by: KELLY RIGHT REAL ESTATE VANCOUVER - New$735,000Active4 beds 2 baths2,311 sq. ft.
5809 NE 120th St, Vancouver, WA 98686
MLS# 492130030Listed by: KELLY RIGHT REAL ESTATE VANCOUVER - New
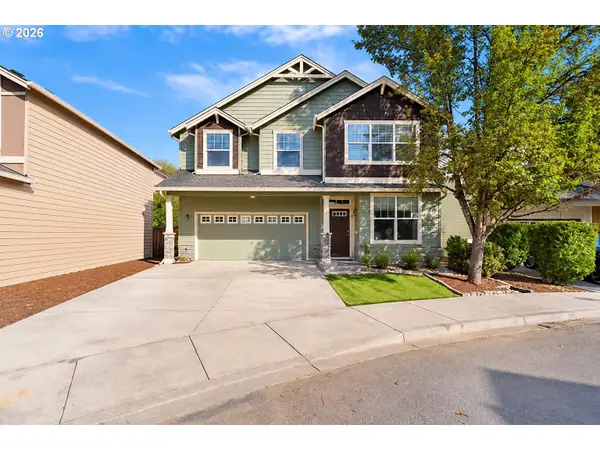 $519,000Active4 beds 3 baths2,167 sq. ft.
5919 NE 59th Ct, Vancouver, WA 98661
MLS# 359321078Listed by: REAL BROKER LLC - New
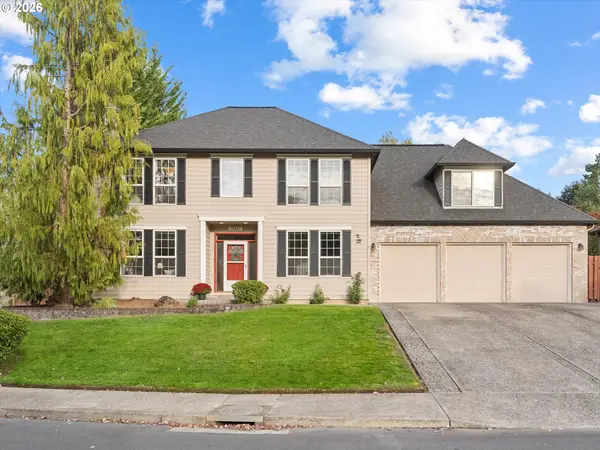 $775,000Active5 beds 3 baths3,179 sq. ft.
13619 NW 44th Ct, Vancouver, WA 98685
MLS# 644554054Listed by: WINDERMERE NORTHWEST LIVING - New
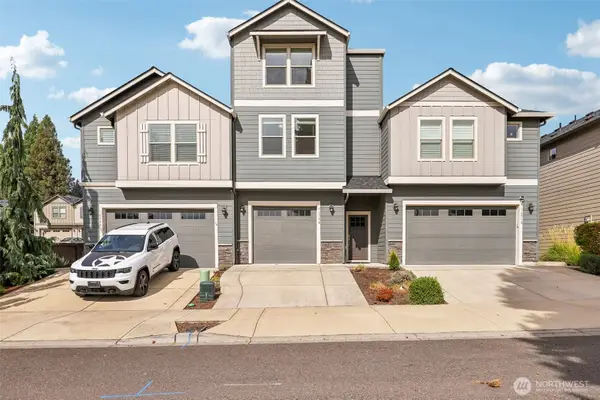 $470,000Active4 beds 3 baths1,748 sq. ft.
16508 SE 39th Street, Vancouver, WA 98683
MLS# 2586426Listed by: REDFIN - New
 $520,000Active4 beds 3 baths2,008 sq. ft.
9710 NE 132nd Ave, Vancouver, WA 98682
MLS# 534538557Listed by: KELLER WILLIAMS REALTY - New
 $225,000Active2 beds 2 baths896 sq. ft.
5264 NE 121st Ave, Vancouver, WA 98682
MLS# 654097952Listed by: COLDWELL BANKER BAIN - Open Sat, 12 to 3pmNew
 $399,900Active3 beds 1 baths1,018 sq. ft.
3316 Y St, Vancouver, WA 98663
MLS# 474935234Listed by: KELLER WILLIAMS REALTY


Protect your home and budget from life's surprises with an Assurant Home Warranty, backed by a partner that supports you through every step of homeownership. Explore Plans.
© 2023 - 2026 ERA Franchise Systems LLC. All rights reserved. ERA Franchise Systems LLC fully supports the principles of the Fair Housing Act and the Equal Opportunity Act. ERA, ERA Real Estate powered, and their respective logos are registered service marks of ERA Franchise Systems LLC. Each office is independently owned and operated.