
1709 NE 78th St #147, Vancouver, WA 98665
Local realty services provided by:Knipe Realty ERA Powered
1709 NE 78th St #147,Vancouver, WA 98665
$39,985
- 2 Beds
- 2 Baths
- 1,464 sq. ft.
- Mobile / Manufactured
- Pending
Listed by: jedidiah kehrli
Office: crossroad homes, inc503-407-7995
MLS#:606059947
Source:PORTLAND
Price summary
- Price:$39,985
- Price per sq. ft.:$27.31
About this home
GREAT DEAL!!!!! OWNER SAYS SELL NOW! Desirable 55+ approved park. $11,000 recently spent on brand new heat pump and furnace! X-Large 1464 sq ft REX (TOP-OF-THE-LINE)! One of the best spaces in the park! Just steps away from the clubhouse and privacy on all 4 sides of the home! Immaculate original condition. Like a time capsule! Huge living room with 2 walls of windows! Formal dining room with built in display cabinet. Kitchen has walk-in pantry, eating bar and appliances. Primary bedroom has 2 closets and attached bathroom with soaker tub, double sinks and lots of storage. 2nd bedroom is like a 2nd primary bedroom and has an attached bathroom too. Large family room with slider to deck and built-in desk. Carport. Handicap ramp access. Some windows are double paned vinyl and some are storm windows. Clubhouse has lots of social events, party room, pool table and outside recreation facilities.
Contact an agent
Home facts
- Year built:1974
- Subdivision & Development:HAZEL DELL
- Listing ID #:606059947
- Added:68 day(s) ago
- Updated:September 11, 2026 at 07:43 AM
Rooms and interior
- Bedrooms:2
- Total bathrooms:2
- Full bathrooms:2
- Bathrooms Description:Soaking Tub
- Kitchen Description:Built In Oven, Built In Range, Dishwasher, Free Standing Refrigerator
- Basement Description:Crawl Space
- Living area:1,464 sq. ft.
Heating and cooling
- Cooling:Heat Pump
- Heating:Heat Pump
Structure and exterior
- Year built:1974
- Building area:1,464 sq. ft.
- Lot Features:Corner Lot, Level, Private
- Architectural Style:Double Wide Manufactured Home, Ranch
- Exterior Features:Covered Deck, Covered Patio, Storm Door, Tool Shed
- Levels:1 Story
Schools
- High school:Hudsons Bay
- Middle school:Jason Lee
- Elementary school:Hazel Dell
Utilities
- Water:Public Water
- Sewer:Public Sewer
Finances and disclosures
- Price:$39,985
- Price per sq. ft.:$27.31
- Tax amount:$342 (2025)
Features and amenities
- Amenities:Aluminum Frame Windows, Double Pane Window(s), Laundry, Storm Windows, Vinyl Frame Windows, Wall To Wall Carpet
Parking
- Total parking spaces:2
- Garage spaces:2
 All information provided is deemed reliable but is not guaranteed and should be independently verified. The content relating to real estate for sale on this web site comes in part from the IDX program of the RMLS of Portland Oregon. Real estate listings held by brokerage firms other than Knipe Realty ERA Powered are marked with the RMLS logo and detailed information about these properties includes the names of the listing brokers. Copyright 2026 RMLS, Portland, Oregon. Last updated: September 11, 2026
New listings near 1709 NE 78th St #147
- New
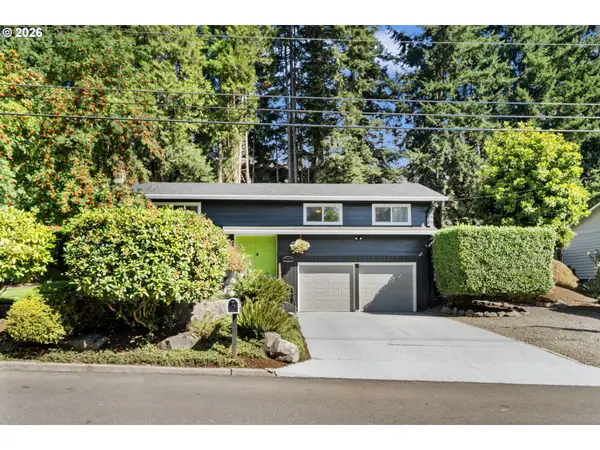 $599,900Active4 beds 3 baths1,948 sq. ft.
7307 NW 3rd Ave, Vancouver, WA 98665
MLS# 487544326Listed by: MODERN REALTY - New
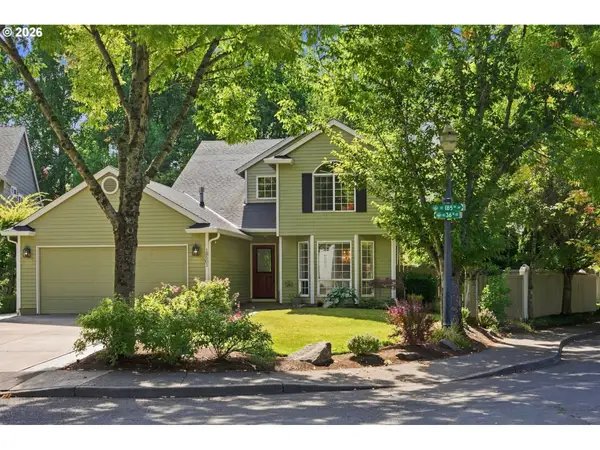 $545,000Active3 beds 3 baths1,811 sq. ft.
18501 SE 36th St, Vancouver, WA 98683
MLS# 666794861Listed by: KJK PROPERTIES PC - New
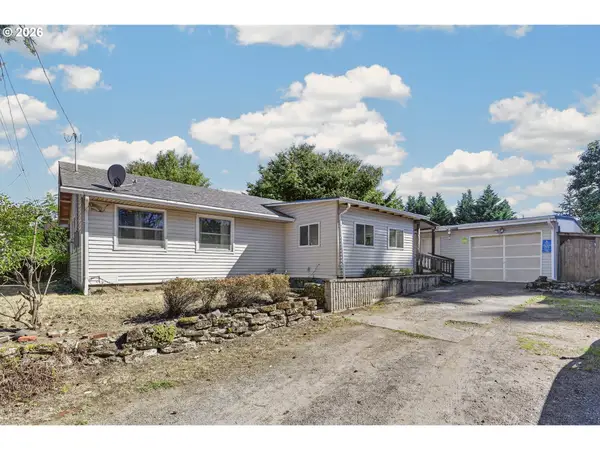 $440,000Active3 beds 1 baths1,096 sq. ft.
4001 E 14th St, Vancouver, WA 98661
MLS# 754699488Listed by: KELLY RIGHT REAL ESTATE VANCOUVER - New
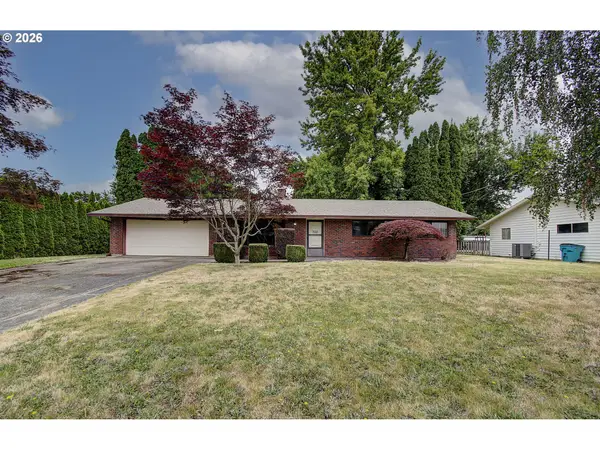 $400,000Active3 beds 1 baths1,280 sq. ft.
700 NW 80th St, Vancouver, WA 98665
MLS# 554015191Listed by: INVEST WEST MANAGEMENT LLC. - New
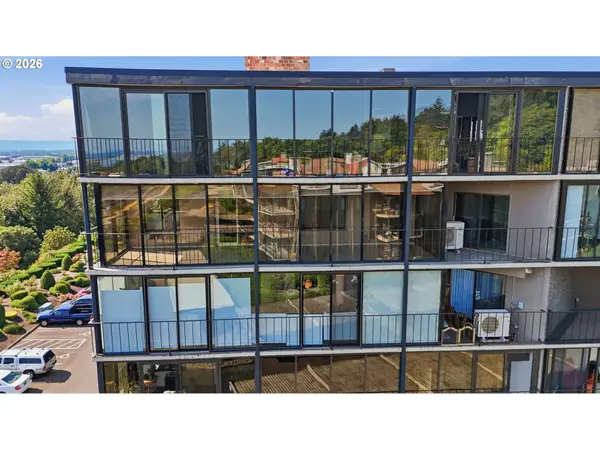 $459,950Active2 beds 2 baths1,588 sq. ft.
5545 E Evergreen Blvd #6506, Vancouver, WA 98661
MLS# 562140409Listed by: BERKSHIRE HATHAWAY HOMESERVICES NW REAL ESTATE - Open Sat, 11am to 1pmNew
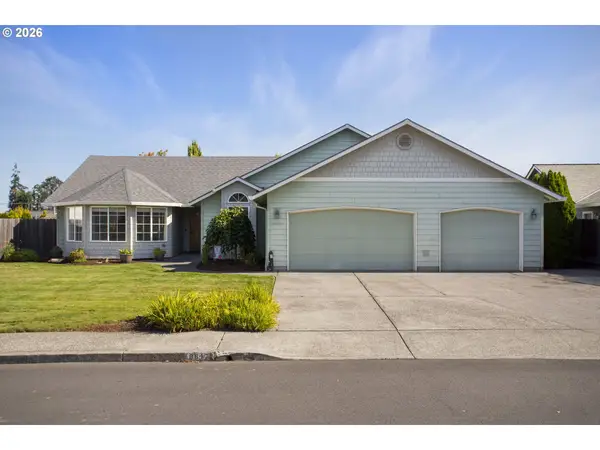 $595,000Active3 beds 2 baths1,808 sq. ft.
13617 NE 6th Ct, Vancouver, WA 98685
MLS# 693895320Listed by: WINDERMERE NORTHWEST LIVING - Open Sat, 3 to 5pmNew
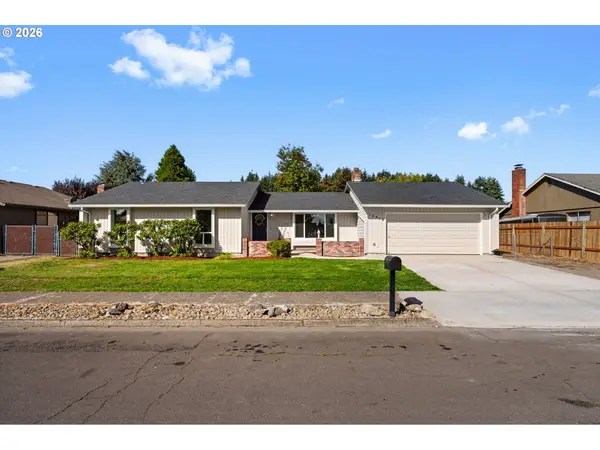 $569,900Active4 beds 3 baths1,699 sq. ft.
12918 NE 7th Ave, Vancouver, WA 98685
MLS# 177006808Listed by: JOHN L. SCOTT REAL ESTATE - New
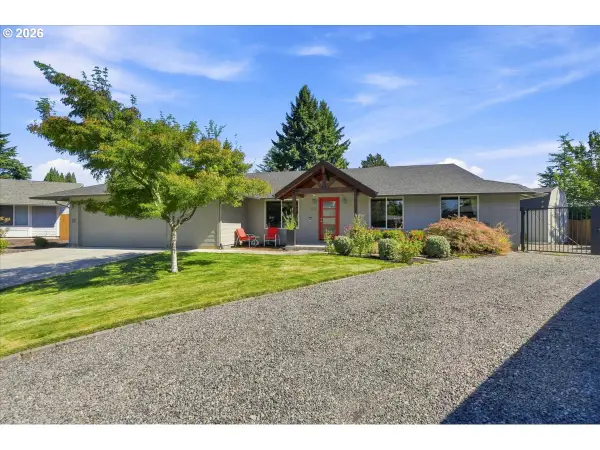 $679,900Active3 beds 3 baths1,889 sq. ft.
517 NE 100th Ct, Vancouver, WA 98664
MLS# 313410339Listed by: JOHN L. SCOTT REAL ESTATE - New
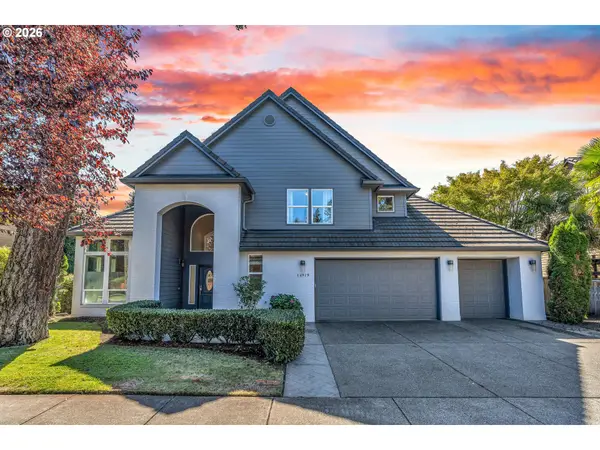 $1,100,000Active3 beds 3 baths3,395 sq. ft.
14919 NE 11th St, Vancouver, WA 98684
MLS# 397361747Listed by: MATIN REAL ESTATE - New
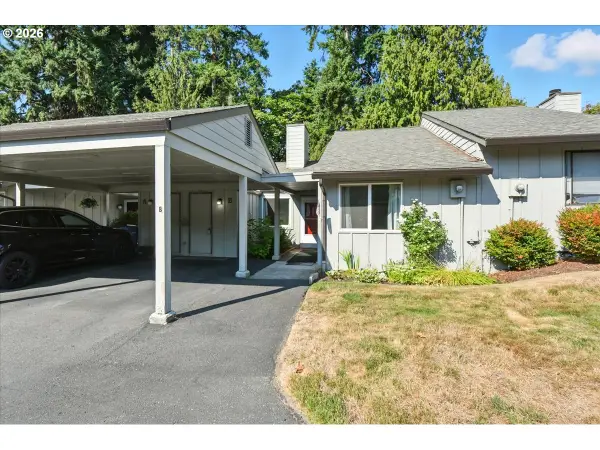 $235,000Active2 beds 1 baths964 sq. ft.
13114 NW 8th Way #B, Vancouver, WA 98685
MLS# 401516051Listed by: JOHN L. SCOTT REAL ESTATE


Protect your home and budget from life's surprises with an Assurant Home Warranty, backed by a partner that supports you through every step of homeownership. Explore Plans.
© 2023 - 2026 ERA Franchise Systems LLC. All rights reserved. ERA Franchise Systems LLC fully supports the principles of the Fair Housing Act and the Equal Opportunity Act. ERA, ERA Real Estate powered, and their respective logos are registered service marks of ERA Franchise Systems LLC. Each office is independently owned and operated.