
18000 NE 24th St, Vancouver, WA 98684
Local realty services provided by:Knipe Realty ERA Powered
18000 NE 24th St,Vancouver, WA 98684
$724,900
- 4 Beds
- 3 Baths
- 2,613 sq. ft.
- Single family
- Active
Upcoming open houses
- Sat, Sep 1911:00 am - 01:00 pm
- Sun, Sep 2011:00 am - 01:00 pm
Listed by:
 Nikki White(360) 921 - 7270Knipe Realty ERA Powered
Office: knipe realty era powered360-567-0164
MLS#:143468975
Source:PORTLAND
Price summary
- Price:$724,900
- Price per sq. ft.:$277.42
- Monthly HOA dues:$29.17
About this home
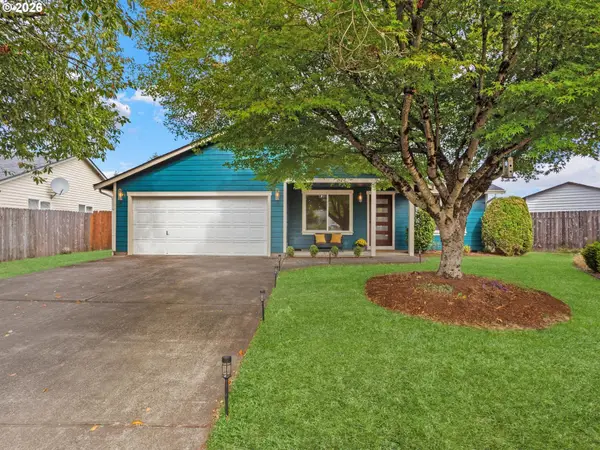
Welcome home to the tree-lined streets of sought-after Maplecrest! Lovingly cared for by its original owners, this timeless 2,613 sq ft home is filled with warmth, charm, and true pride of ownership. With 4 bedrooms and 2.5 baths, there’s plenty of space to spread out, gather, work, or play.From the beautiful, inviting entry to the comfortable, well-designed floor plan, this is a home that simply feels good the moment you walk in. Thoughtful updates include a newer roof, newer exterior paint, and wiring for a whole-house generator.Step outside to a fully fenced, low-maintenance backyard designed for easy living and entertaining, complete with a covered patio and gas firepit—perfect for summer evenings or cozy Northwest nights. And the location is hard to beat! Just down the street from Maplecrest’s wooded walking trails, with more than half a mile of nature trails to explore. Residents also enjoy a neighborhood park, paved walking paths and playground, all surrounded by quiet, tree-lined streets. Convenient to shopping, dining, highly regarded Evergreen schools, SR-500, I-205 and PDX. A beautifully cared-for 4-bedroom home in a neighborhood people love to call home!...
Contact an agent
Home facts
- Year built:2002
- Subdivision & Development:MAPLECREST
- Listing ID #:143468975
- Added:1 day(s) ago
- Updated:September 18, 2026 at 07:26 PM
Rooms and interior
- Bedrooms:4
- Total bathrooms:3
- Full bathrooms:2
- Half bathrooms:1
- Bathrooms Description:Jetted Tub
- Kitchen Description:Built In Oven, Dishwasher, Disposal, Free Standing Range, Gas Appliances, Granite, Island, Microwave, Tile
- Basement Description:Crawl Space
- Living area:2,613 sq. ft.
Heating and cooling
- Cooling:Central Air, Heat Pump
- Heating:Forced Air, Heat Pump
Structure and exterior
- Roof:Composition
- Year built:2002
- Building area:2,613 sq. ft.
- Lot area:0.14 Acres
- Lot Features:Level
- Architectural Style:2 Story
- Exterior Features:Covered Patio, Fenced, Fire Pit, Gas Hookup, Patio, Sprinkler, Yard
- Foundation Description:Concrete Perimeter
- Levels:2 Stories
Schools
- High school:Evergreen
- Middle school:Pacific
- Elementary school:Harmony
Utilities
- Water:Public Water
- Sewer:Public Sewer
Finances and disclosures
- Price:$724,900
- Price per sq. ft.:$277.42
- Tax amount:$6,630 (2025)
Features and amenities
- Amenities:Garage Door Opener, Hardwood Floors, High Ceilings, Jetted Tub, Laundry, Tile Floor, Vaulted Ceiling, Vinyl Frame Windows, Wall To Wall Carpet, Wood Floors
Parking
- Total parking spaces:2
- Parking description:Driveway
- Garage spaces:2
All information provided is deemed reliable but is not guaranteed and should be independently verified. The content relating to real estate for sale on this web site comes in part from the IDX program of the RMLS of Portland Oregon. Real estate listings held by brokerage firms other than Knipe Realty ERA Powered are marked with the RMLS logo and detailed information about these properties includes the names of the listing brokers. Copyright 2026 RMLS, Portland, Oregon. Last updated: September 18, 2026New listings near 18000 NE 24th St
- Open Sat, 11am to 1pmNew
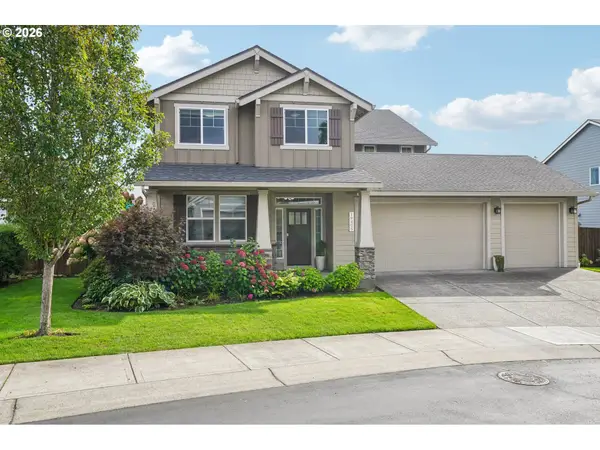 $890,000Active5 beds 4 baths3,459 sq. ft.
19405 NE 22nd Cir, Vancouver, WA 98684
MLS# 352893823Listed by: REDFIN - New
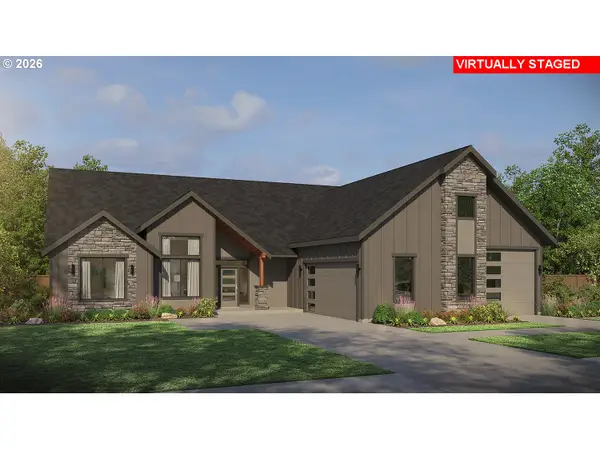 $1,598,000Active4 beds 4 baths3,248 sq. ft.
24506 NE 53rd St, Vancouver, WA 98682
MLS# 443166307Listed by: PACIFIC LIFESTYLE HOMES - New
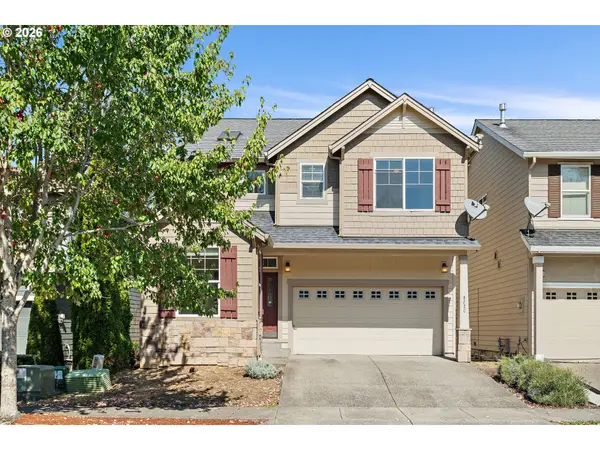 $589,000Active4 beds 3 baths2,316 sq. ft.
8020 NE 20th St, Vancouver, WA 98664
MLS# 609250743Listed by: REALTY FIRST LLC - New
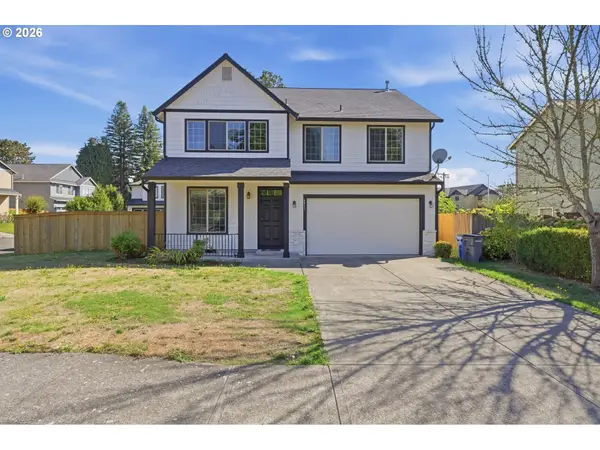 $599,000Active4 beds 3 baths2,453 sq. ft.
6811 NE 28th Ave, Vancouver, WA 98665
MLS# 159163753Listed by: KELLER WILLIAMS REALTY - New
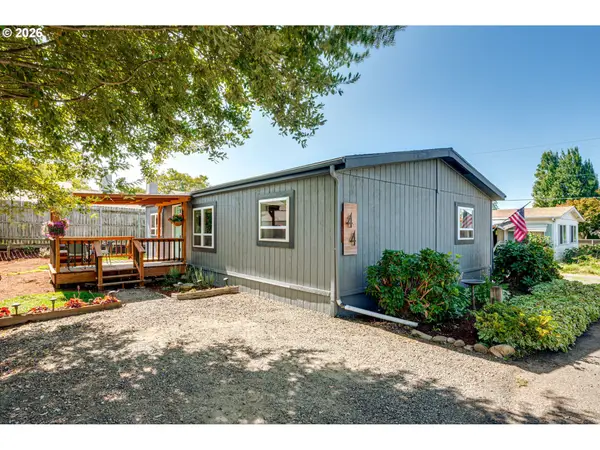 $165,000Active3 beds 2 baths1,107 sq. ft.
1003 NW 139th St #44, Vancouver, WA 98685
MLS# 190816666Listed by: KELLER WILLIAMS REALTY - New
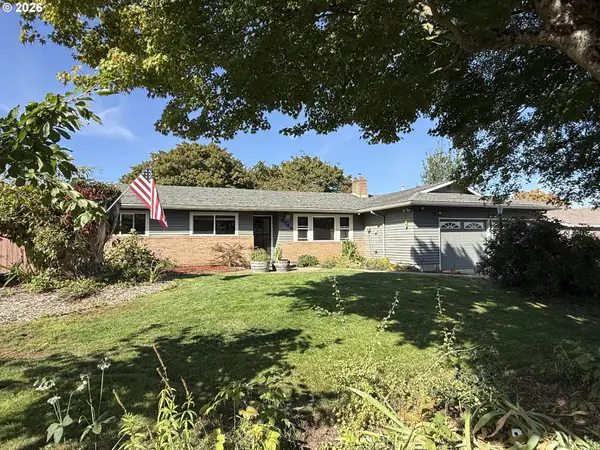 $509,900Active4 beds 2 baths1,554 sq. ft.
8704 NE 60th St, Vancouver, WA 98662
MLS# 627698324Listed by: ARROW REALTY LLC - New
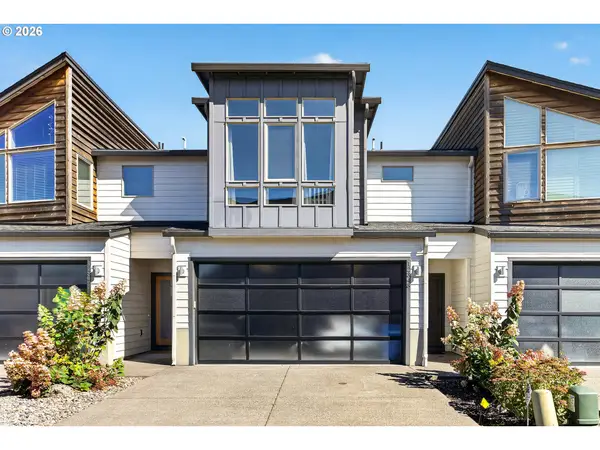 $375,000Active3 beds 3 baths1,651 sq. ft.
12343 NE 115th St, Vancouver, WA 98682
MLS# 705518052Listed by: OPT - New
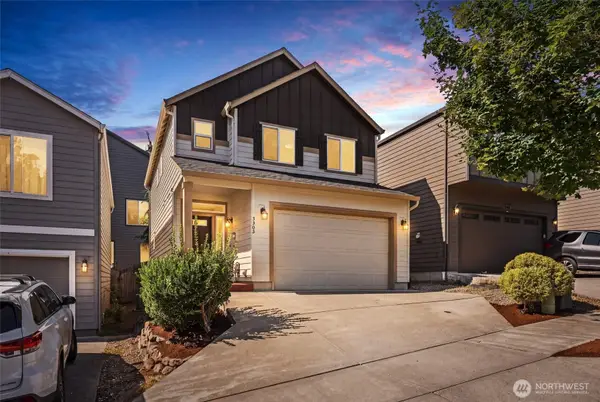 $419,900Active3 beds 3 baths1,615 sq. ft.
3302 NE 43rd Place, Vancouver, WA 98661
MLS# 2584321Listed by: EXP REALTY - Open Sat, 2 to 4pmNew
 $499,000Active4 beds 2 baths1,336 sq. ft.
15910 SE 4th St, Vancouver, WA 98684
MLS# 626897140Listed by: BERKSHIRE HATHAWAY HOMESERVICES NW REAL ESTATE


Protect your home and budget from life's surprises with an Assurant Home Warranty, backed by a partner that supports you through every step of homeownership. Explore Plans.
© 2023 - 2026 ERA Franchise Systems LLC. All rights reserved. ERA Franchise Systems LLC fully supports the principles of the Fair Housing Act and the Equal Opportunity Act. ERA, ERA Real Estate powered, and their respective logos are registered service marks of ERA Franchise Systems LLC. Each office is independently owned and operated.