
18117 NE Garden Dr, Vancouver, WA 98682
Local realty services provided by:Knipe Realty ERA Powered
18117 NE Garden Dr,Vancouver, WA 98682
$579,900
- 3 Beds
- 3 Baths
- 1,600 sq. ft.
- Single family
- Pending
Listed by: shawna erdahl, russ patterson
Office: manor realty group, llc.360-921-1848
MLS#:163332749
Source:PORTLAND
Price summary
- Price:$579,900
- Price per sq. ft.:$362.44
- Monthly HOA dues:$100
About this home
BUILDER RATE & INCENTIVE OPPORTUNITIES AVAILABLE! Discover what comes standard in a Manor Home. The features buyers often expect to pay extra to upgrade are already included. It’s all part of the Manor Standard - elevated design, craftsmanship, and exceptional value. Welcome to Garden Grove! This thoughtfully designed 1,600 SF new construction home offers 3 bedrooms, 2.5 baths, a spacious upstairs loft, and a 2-car garage. The open-concept main level creates an inviting setting for everyday living and entertaining, while the loft provides flexible space for a home office, media room, playroom, or second living area.Designer finishes include slab quartz countertops, full-height kitchen backsplash, tiled bathroom floors, engineered laminate flooring throughout the main living areas, premium alder cabinetry, custom-crafted trim and architectural details, and a full-height tiled shower in the primary suite. Quality extends beyond the finishes, with premium-grade lumber and careful attention to construction details throughout every Manor home. Garden Grove is an intimate 19-home community ideally located where East Vancouver meets Camas. Each homesite is positioned along permanently protected greenspace, providing a natural backdrop designed to remain for years to come. Shopping, dining, parks, Harmony Sports Complex, schools, and SR-14 are all conveniently nearby. MODEL HOME OPEN WEDNESDAY–SUNDAY, 11AM–5PM, OR BY APPOINTMENT....
Contact an agent
Home facts
- Year built:2026
- Subdivision & Development:Garden Grove
- Listing ID #:163332749
- Added:1 day(s) ago
- Updated:October 05, 2026 at 04:34 PM
Rooms and interior
- Bedrooms:3
- Total bathrooms:3
- Full bathrooms:2
- Half bathrooms:1
- Kitchen Description:Dishwasher, Disposal, ENERGY STAR Qualified Appliances, Free Standing Range, Island, Microwave, Pantry, Plumbed For Icemaker, Quartz, Range Hood, Stainless Steel Appliance
- Basement Description:Crawl Space
- Living area:1,600 sq. ft.
Heating and cooling
- Cooling:Heat Pump
- Heating:Forced Air, Heat Pump
Structure and exterior
- Roof:Composition
- Year built:2026
- Building area:1,600 sq. ft.
- Lot Features:Cul De Sac
- Architectural Style:2 Story, Modern
- Exterior Features:Covered Patio, Fenced, Porch, Public Road, Xeriscape Landscaping, Yard
- Foundation Description:Concrete Perimeter
- Levels:2 Stories
Schools
- High school:Union
- Middle school:Pacific
- Elementary school:Emerald
Utilities
- Water:Public Water
- Sewer:Public Sewer
Finances and disclosures
- Price:$579,900
- Price per sq. ft.:$362.44
Features and amenities
- Amenities:Double Pane Window(s), Garage Door Opener, High Speed Internet, Laminate Flooring, Laundry, Tile Floor, Wainscoting, Wall To Wall Carpet
Parking
- Total parking spaces:2
- Parking description:Driveway
- Garage spaces:2
 All information provided is deemed reliable but is not guaranteed and should be independently verified. The content relating to real estate for sale on this web site comes in part from the IDX program of the RMLS of Portland Oregon. Real estate listings held by brokerage firms other than Knipe Realty ERA Powered are marked with the RMLS logo and detailed information about these properties includes the names of the listing brokers. Copyright 2026 RMLS, Portland, Oregon. Last updated: October 5, 2026
New listings near 18117 NE Garden Dr
- Coming Soon
 $2,195,000First Look4 beds 4 baths4,265 sq. ft.
1409 SE 75th Court, Vancouver, WA 98664
MLS# 2590099Listed by: RE/MAX EQUITY GROUP - Coming Soon
 $399,950First Look2 beds 1 baths2,016 sq. ft.
2320 E 25th Street, Vancouver, WA 98661
MLS# 2590518Listed by: JOHN L. SCOTT, INC. - Coming Soon
 $849,999First Look3 beds 3 baths2,532 sq. ft.
8008 NE 172nd Avenue, Vancouver, WA 98682
MLS# 2587379Listed by: EXP REALTY - Coming Soon
 $155,000First Look3 beds 2 baths1,296 sq. ft.
16500 SE 1st #169, Vancouver, WA 98684
MLS# 2587474Listed by: JOHN L. SCOTT, INC. - New
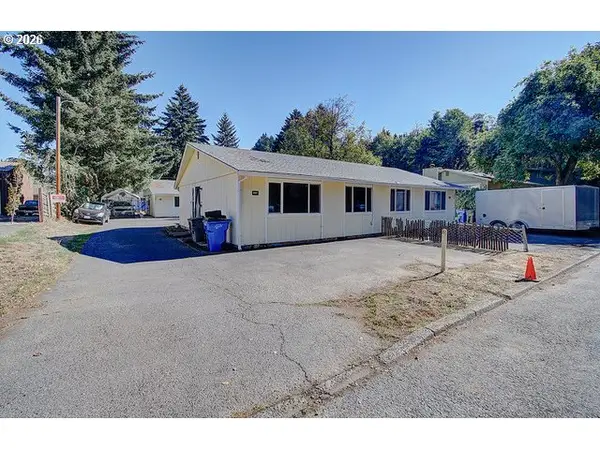 $479,900Active-- beds -- baths1,536 sq. ft.
1601 Bryant St, Vancouver, WA 98661
MLS# 244080342Listed by: COLDWELL BANKER BAIN - New
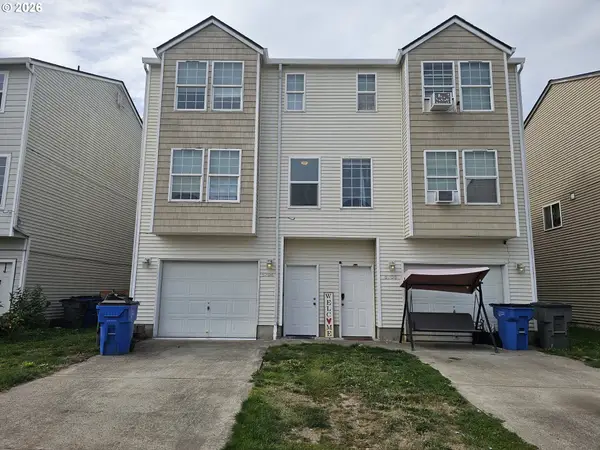 $609,750Active-- beds -- baths2,520 sq. ft.
5704 NE 135th Ave, Vancouver, WA 98682
MLS# 271273039Listed by: AGENCYONE NW - Open Tue, 4 to 6pmNew
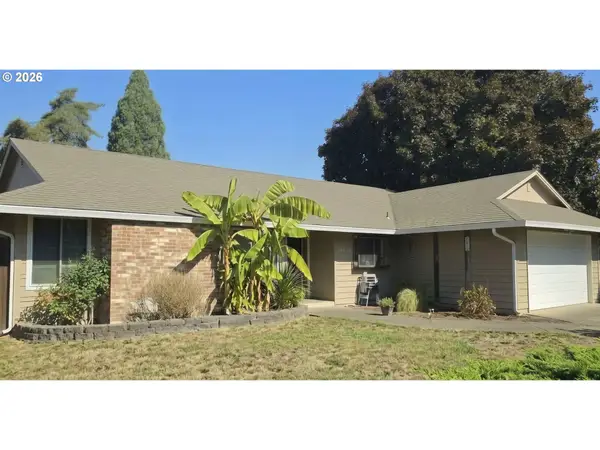 $470,000Active3 beds 2 baths1,348 sq. ft.
14304 SE 14th St, Vancouver, WA 98683
MLS# 795882692Listed by: MORE REALTY, INC - New
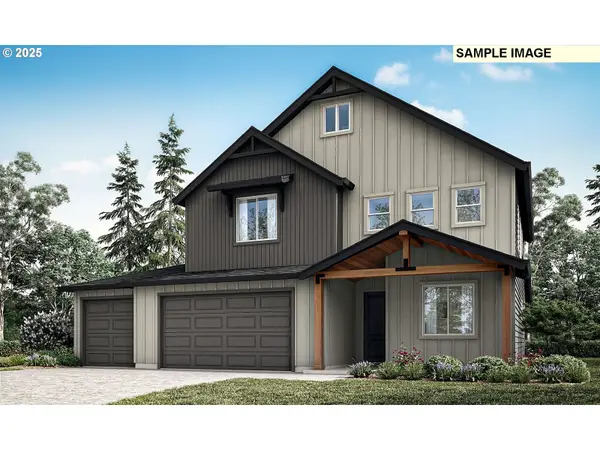 $788,340Active4 beds 4 baths2,618 sq. ft.
4003 NE 184th St #LOT 428, Vancouver, WA 98686
MLS# 139725859Listed by: SEKISUI HOUSE PNW, INC. 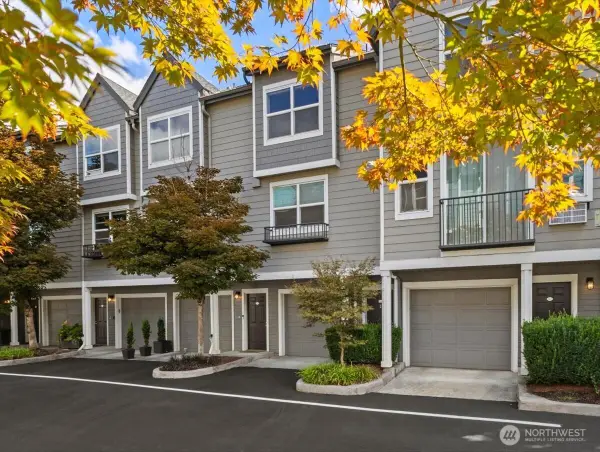 $440,000Active3 beds 3 baths1,317 sq. ft.
1523 SE Cutter Lane #1523 B, Vancouver, WA 98661
MLS# 2576435Listed by: EXP REALTY


Protect your home and budget from life's surprises with an Assurant Home Warranty, backed by a partner that supports you through every step of homeownership. Explore Plans.
© 2023 - 2026 ERA Franchise Systems LLC. All rights reserved. ERA Franchise Systems LLC fully supports the principles of the Fair Housing Act and the Equal Opportunity Act. ERA, ERA Real Estate powered, and their respective logos are registered service marks of ERA Franchise Systems LLC. Each office is independently owned and operated.