
18206 NE 87th Way, Vancouver, WA 98682
Local realty services provided by:Knipe Realty ERA Powered
18206 NE 87th Way,Vancouver, WA 98682
$1,190,000
- 3 Beds
- 3 Baths
- 2,965 sq. ft.
- Single family
- Active
Listed by: jacqueline smith, melinda kaiser
Office: keller williams realty360-693-3336
MLS#:496267952
Source:PORTLAND
Price summary
- Price:$1,190,000
- Price per sq. ft.:$401.35
- Monthly HOA dues:$198
About this home
Gorgeous single-level home built in 2022 in a gated Northeast Vancouver community. This 3-bedroom, 3-bath property features ensuite bathrooms and walk-in closets in every bedroom, plus a spacious office and an oversized 3-car garage with deep workshop space. The gourmet kitchen boasts quartz counters, custom cabinetry, a large island, and gas cooktop. Vaulted ceilings with exposed beams, hardwood and tile floors, and a gas fireplace add warmth and style throughout. The primary suite is a true retreat with a soaking tub, walk-in shower, and generous closet. Enjoy outdoor living on the covered patio with a fully fenced and landscaped 0.30-acre lot. Conveniently located near shopping, dining, and top-rated schools with easy access to I-205/I-5. Enjoy the peaceful, mature trees and close proximity to parks and green spaces, offering both tranquility and outdoor recreation just minutes from home.
Contact an agent
Home facts
- Year built:2022
- Subdivision & Development:PROEBSTEL
- Listing ID #:496267952
- Added:121 day(s) ago
- Updated:August 15, 2026 at 11:34 AM
Rooms and interior
- Bedrooms:3
- Total bathrooms:3
- Full bathrooms:3
- Bathrooms Description:Soaking Tub
- Kitchen Description:Built In Oven, Cooktop, Dishwasher, Disposal, Island, Microwave, Pantry, Quartz, Stainless Steel Appliance
- Basement Description:Crawl Space
- Living area:2,965 sq. ft.
Heating and cooling
- Cooling:Heat Pump
- Heating:Forced Air
Structure and exterior
- Roof:Composition
- Year built:2022
- Building area:2,965 sq. ft.
- Lot area:0.3 Acres
- Lot Features:Level
- Architectural Style:1 Story, Ranch
- Exterior Features:Covered Patio, Fenced, Gas Hookup, Sprinkler, Yard
- Foundation Description:Stem Wall
- Levels:1 Story
Schools
- High school:Union
- Middle school:Frontier
- Elementary school:Pioneer
Utilities
- Water:Public Water
- Sewer:Public Sewer
Finances and disclosures
- Price:$1,190,000
- Price per sq. ft.:$401.35
- Tax amount:$10,520 (2025)
Features and amenities
- Amenities:Ceiling Fan, Garage Door Opener, Hardwood Floors, High Ceilings, Sprinkler, Tile Floor, Vaulted Ceiling, Vinyl Frame Windows, Wainscoting, Wall To Wall Carpet
Parking
- Total parking spaces:33
- Parking description:Driveway
- Garage spaces:33
 All information provided is deemed reliable but is not guaranteed and should be independently verified. The content relating to real estate for sale on this web site comes in part from the IDX program of the RMLS of Portland Oregon. Real estate listings held by brokerage firms other than Knipe Realty ERA Powered are marked with the RMLS logo and detailed information about these properties includes the names of the listing brokers. Copyright 2026 RMLS, Portland, Oregon. Last updated: August 15, 2026
New listings near 18206 NE 87th Way
- New
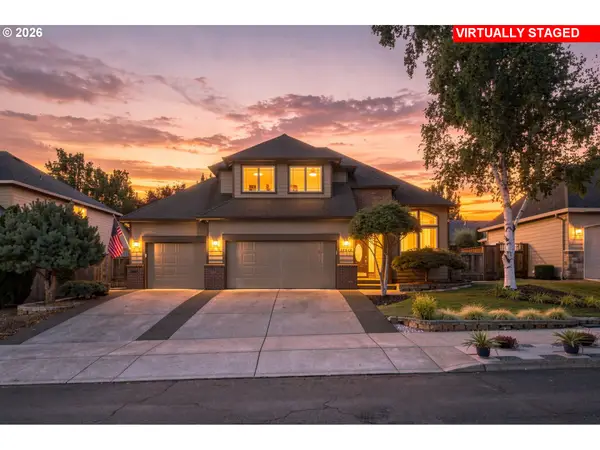 $665,000Active4 beds 3 baths2,116 sq. ft.
17419 NE 31st St, Vancouver, WA 98682
MLS# 625906457Listed by: JOHN L. SCOTT REAL ESTATE - New
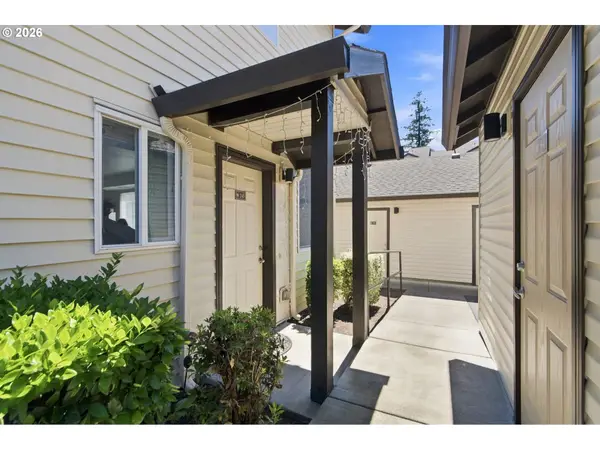 $246,000Active2 beds 2 baths869 sq. ft.
5264 NE 121st Ave #W245, Vancouver, WA 98682
MLS# 551623896Listed by: WA MOVE REAL ESTATE LLC - New
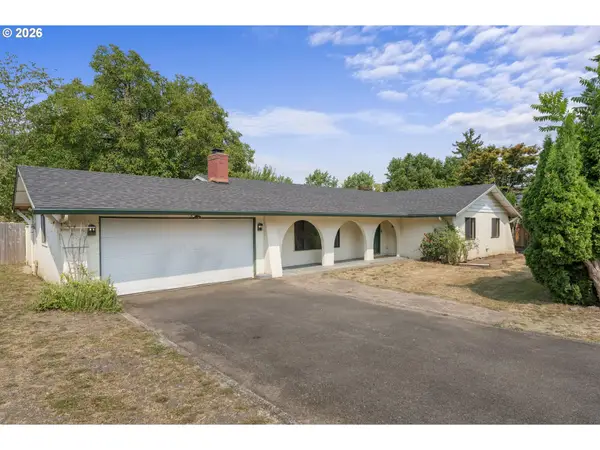 $450,000Active3 beds 3 baths2,161 sq. ft.
3116 NW 119th St, Vancouver, WA 98685
MLS# 556254004Listed by: KJK PROPERTIES PC - Open Sat, 11am to 2pmNew
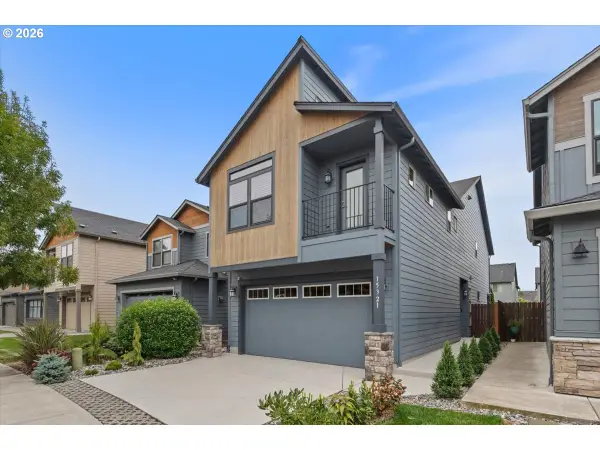 $540,000Active3 beds 3 baths2,099 sq. ft.
15321 NE 108th Way, Vancouver, WA 98682
MLS# 769080548Listed by: PREMIERE PROPERTY GROUP, LLC - Open Sun, 11am to 2pmNew
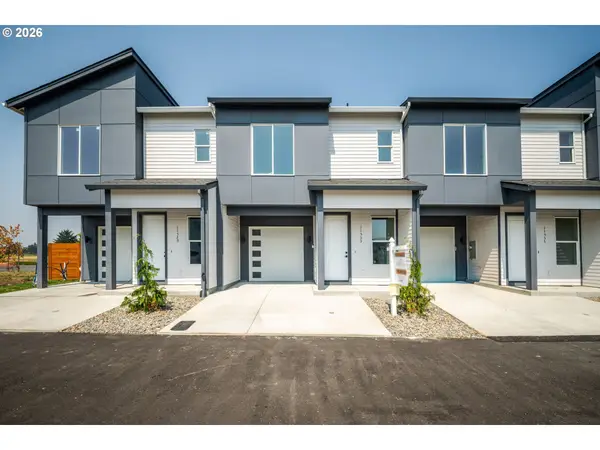 Listed by ERA$460,000Active3 beds 3 baths1,675 sq. ft.
11533 NE 71st St, Vancouver, WA 98662
MLS# 346312498Listed by: KNIPE REALTY ERA POWERED - New
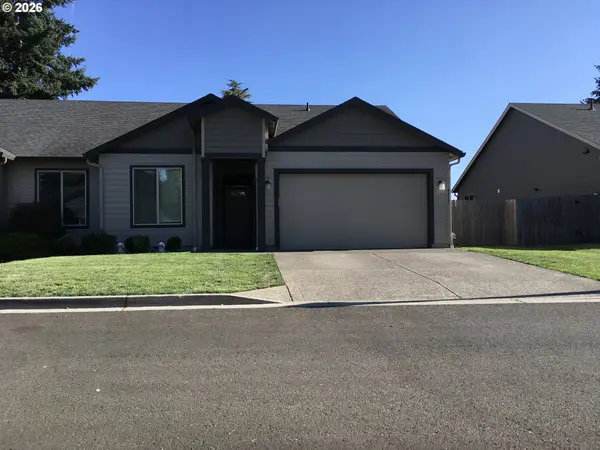 $525,000Active3 beds 2 baths1,759 sq. ft.
4413 NE 141st Ct, Vancouver, WA 98682
MLS# 601552093Listed by: WINDERMERE NORTHWEST LIVING - New
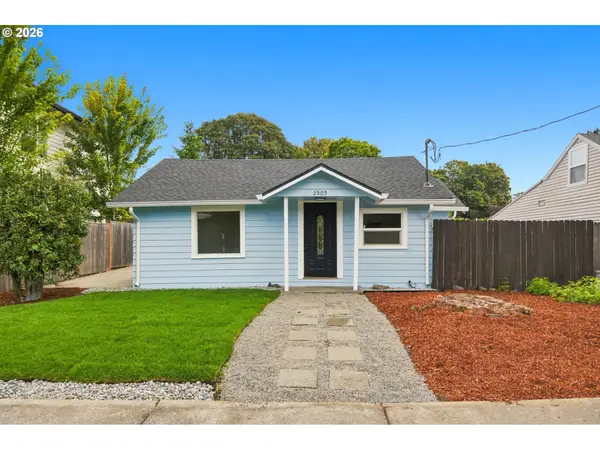 $369,900Active1 beds 1 baths720 sq. ft.
2505 Lincoln Ave, Vancouver, WA 98660
MLS# 621090528Listed by: REALTY PRO, INC. - New
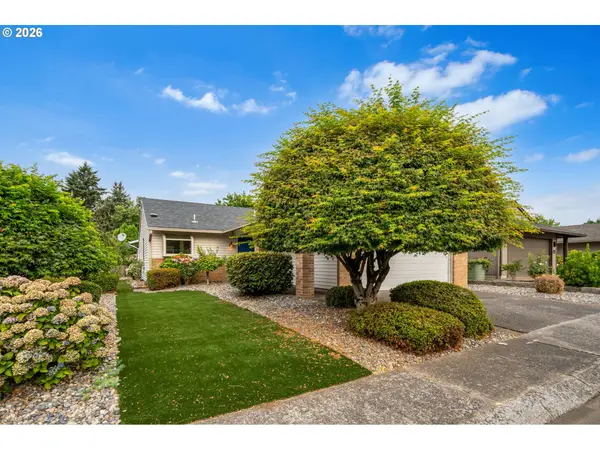 $499,900Active2 beds 2 baths1,350 sq. ft.
2406 SE Balboa Dr, Vancouver, WA 98683
MLS# 690683253Listed by: MATT PETERS REAL ESTATE - Open Sat, 11am to 6pmNew
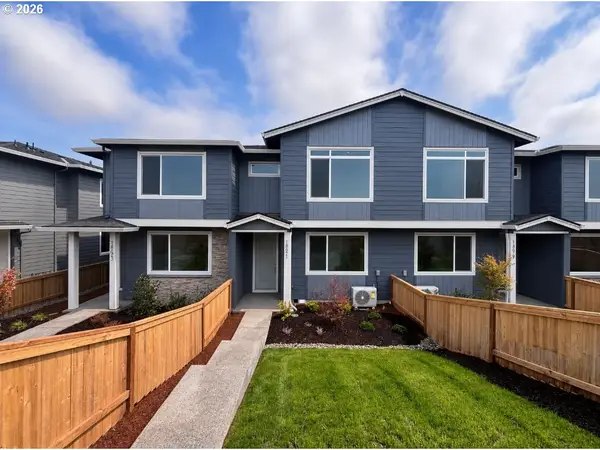 $424,960Active3 beds 3 baths1,626 sq. ft.
18621 NE 44th Ave #LOT 381, Vancouver, WA 98686
MLS# 510440858Listed by: SEKISUI HOUSE PNW, INC. - New
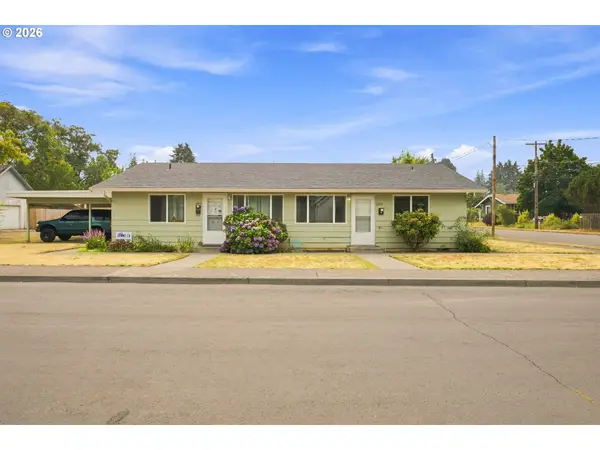 $419,000Active-- beds -- baths1,440 sq. ft.
2913 T St, Vancouver, WA 98663
MLS# 627038825Listed by: JOHN L. SCOTT REAL ESTATE


Protect your home and budget from life's surprises with an Assurant Home Warranty, backed by a partner that supports you through every step of homeownership. Explore Plans.
© 2023 - 2026 ERA Franchise Systems LLC. All rights reserved. ERA Franchise Systems LLC fully supports the principles of the Fair Housing Act and the Equal Opportunity Act. ERA, ERA Real Estate powered, and their respective logos are registered service marks of ERA Franchise Systems LLC. Each office is independently owned and operated.