
2106 NE 104th Ave, Vancouver, WA 98664
Local realty services provided by:ERA Freeman & Associates, Realtors
Listed by: connie bovee
Office: windermere northwest living360-993-2222
MLS#:579634062
Source:PORTLAND
Price summary
- Price:$599,900
- Price per sq. ft.:$284.04
About this home
Original owner! Custom-built tri-level home offers 4 bedrooms, 3 baths, flexible living spaces, and excellent potential for multigenerational living. The above-ground lower level has main-level access and includes a spacious family room, bedroom, bathroom, kitchenette in the utility room, and private patio—an ideal setup for extended living, guests, or additional living space. Enjoy a desirable close-in location with easy access to I-205, 12 minutes to PDX, shopping, restaurants, and schools. Situated on a low-traffic street, the .21-acre fenced lot borders a greenbelt, creating a peaceful & private setting. Southwest exposure fills the backyard with natural sunlight and delivers beautiful sunset views. The spacious cedar deck off the kitchen and covered patio off the family room provide inviting spaces for morning coffee, entertaining, or relaxing outdoors. Inside, the formal living room features a bay window and flows into the formal dining room. The generous combined space offers flexibility for a sitting area, music room, or home office. The kitchen provides abundant cabinetry and storage, including a pantry cupboard, center island with cookbook shelving, large window overlooking the backyard, and a bayed informal dining area. A sliding glass door opens directly to the oversized cedar deck. Upstairs, the king-sized primary suite features two closets, including a spacious walk-in closet with closet organizer and washer/dryer. The ensuite bathroom was refreshed approximately four years ago with LVP flooring, tile-surround shower with stone floor, double-sink vanity, and soaking tub. The attached 2-car garage includes a 50-amp EV charging plug, built-in workbench, and convenient access to the spacious side yard. The fenced, gravel side yard has gates at both ends & offers excellent space for a dog run. The mostly level backyard provides plenty of room for gardening, hobbies, play, & outdoor enjoyment. A versatile home with privacy, and flexible living options....
Contact an agent
Home facts
- Year built:1996
- Subdivision & Development:KRISTINE POINTE
- Listing ID #:579634062
- Added:43 day(s) ago
- Updated:October 01, 2026 at 12:04 PM
Rooms and interior
- Bedrooms:4
- Total bathrooms:3
- Full bathrooms:3
- Bathrooms Description:Soaking Tub
- Kitchen Description:Built In Range, Cook Island, Dishwasher, Disposal, Down Draft, Free Standing Refrigerator, Island, Microwave, Pantry
- Basement Description:Exterior Entry, Separate Living Quarters/apartment/aux Living Unit
- Living area:2,112 sq. ft.
Heating and cooling
- Cooling:Central Air
- Heating:Forced Air
Structure and exterior
- Roof:Composition
- Year built:1996
- Building area:2,112 sq. ft.
- Lot area:0.21 Acres
- Lot Features:Gentle Sloping, Green Belt, Level, Private
- Architectural Style:Traditional, Tri Level
- Exterior Features:Covered Patio, Deck, Dog Run, Fenced, Patio, Sprinkler, Yard
- Foundation Description:Concrete Perimeter
- Levels:3 Stories
Schools
- High school:Evergreen
- Middle school:Cascade
- Elementary school:Marrion
Utilities
- Water:Public Water
- Sewer:Public Sewer
Finances and disclosures
- Price:$599,900
- Price per sq. ft.:$284.04
- Tax amount:$5,511 (2025)
Features and amenities
- Laundry features:Washer/Dryer
- Amenities:Ceiling Fan, Double Pane Window(s), Garage Door Opener, Hardwood Floors, High Speed Internet, Tile Floor, Vinyl Frame Windows
Parking
- Total parking spaces:2
- Parking description:Driveway, On street
- Garage spaces:2
 All information provided is deemed reliable but is not guaranteed and should be independently verified. The content relating to real estate for sale on this web site comes in part from the IDX program of the RMLS of Portland Oregon. Real estate listings held by brokerage firms other than ERA Freeman & Associates, Realtors are marked with the RMLS logo and detailed information about these properties includes the names of the listing brokers. Copyright 2026 RMLS, Portland, Oregon. Last updated: October 1, 2026
New listings near 2106 NE 104th Ave
- Coming Soon
 $849,999First Look3 beds 3 baths2,532 sq. ft.
8008 NE 172nd Avenue, Vancouver, WA 98682
MLS# 2587379Listed by: EXP REALTY - Coming Soon
 $155,000First Look3 beds 2 baths1,296 sq. ft.
16500 SE 1st #169, Vancouver, WA 98684
MLS# 2587474Listed by: JOHN L. SCOTT, INC. - New
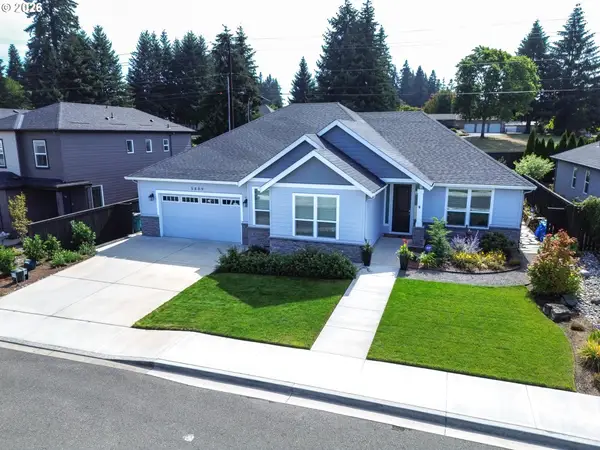 $735,000Active4 beds 2 baths2,311 sq. ft.
5809 NE 120th St, Vancouver, WA 98686
MLS# 492130030Listed by: KELLY RIGHT REAL ESTATE VANCOUVER - New$735,000Active4 beds 2 baths2,311 sq. ft.
5809 NE 120th St, Vancouver, WA 98686
MLS# 492130030Listed by: KELLY RIGHT REAL ESTATE VANCOUVER - New
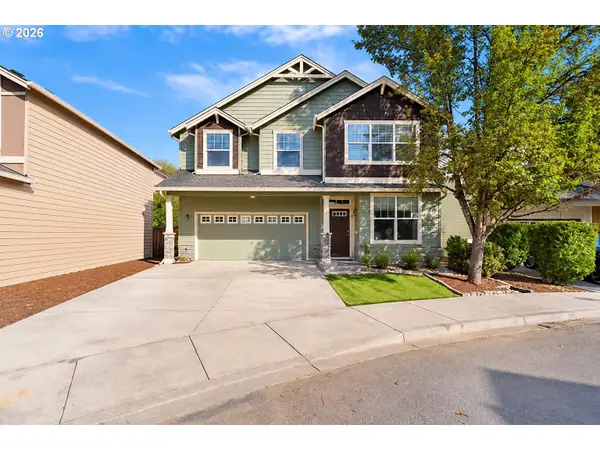 $519,000Active4 beds 3 baths2,167 sq. ft.
5919 NE 59th Ct, Vancouver, WA 98661
MLS# 359321078Listed by: REAL BROKER LLC - New
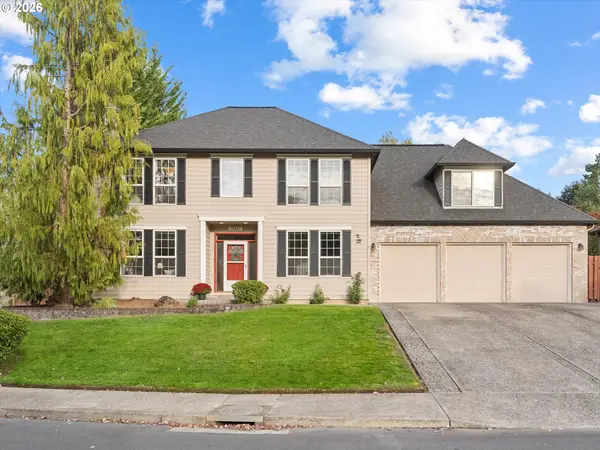 $775,000Active5 beds 3 baths3,179 sq. ft.
13619 NW 44th Ct, Vancouver, WA 98685
MLS# 644554054Listed by: WINDERMERE NORTHWEST LIVING - New
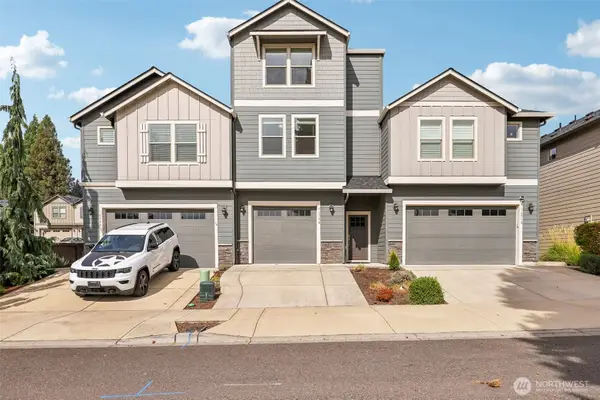 $470,000Active4 beds 3 baths1,748 sq. ft.
16508 SE 39th Street, Vancouver, WA 98683
MLS# 2586426Listed by: REDFIN - New
 $520,000Active4 beds 3 baths2,008 sq. ft.
9710 NE 132nd Ave, Vancouver, WA 98682
MLS# 534538557Listed by: KELLER WILLIAMS REALTY - New
 $225,000Active2 beds 2 baths896 sq. ft.
5264 NE 121st Ave, Vancouver, WA 98682
MLS# 654097952Listed by: COLDWELL BANKER BAIN - Open Sat, 12 to 3pmNew
 $399,900Active3 beds 1 baths1,018 sq. ft.
3316 Y St, Vancouver, WA 98663
MLS# 474935234Listed by: KELLER WILLIAMS REALTY


Protect your home and budget from life's surprises with an Assurant Home Warranty, backed by a partner that supports you through every step of homeownership. Explore Plans.
© 2023 - 2026 ERA Franchise Systems LLC. All rights reserved. ERA Franchise Systems LLC fully supports the principles of the Fair Housing Act and the Equal Opportunity Act. ERA, ERA Real Estate powered, and their respective logos are registered service marks of ERA Franchise Systems LLC. Each office is independently owned and operated.