
2124 NE 77th Ave, Vancouver, WA 98664
Local realty services provided by:Knipe Realty ERA Powered
2124 NE 77th Ave,Vancouver, WA 98664
$329,000
- 3 Beds
- 3 Baths
- 1,555 sq. ft.
- Condominium
- Active
Listed by:
 Michelle McGrann(360) 931 - 1496Knipe Realty ERA Powered
Office: knipe realty era powered360-567-0164
MLS#:703888660
Source:PORTLAND
Price summary
- Price:$329,000
- Price per sq. ft.:$211.58
- Monthly HOA dues:$474
About this home
Tucked into the desirable Belmont Place community, this beautifully maintained home offers the perfect blend of comfort, convenience, and low-maintenance living. With 3 bedrooms, 2.5 baths, and a sought-after primary suite on the main level, this thoughtfully designed home makes everyday living easy. Step inside to vaulted ceilings and a bright, welcoming living space that feels open and inviting from the moment you walk in. The updated kitchen features granite countertops, abundant cabinetry, and plenty of room to cook & gather. The spacious primary suite provides a peaceful retreat, while two additional bedrooms upstairs offer flexibility for guests, a home office, or hobbies. New interior paint and carpets and toilets make this home move in ready. Located in the heart of Vancouver, you're just minutes from shopping, restaurants, medical facilities, parks, and quick access to I-205 and SR-500, making commuting a breeze while keeping everything you need close to home.
Contact an agent
Home facts
- Year built:1997
- Listing ID #:703888660
- Added:89 day(s) ago
- Updated:October 01, 2026 at 12:04 PM
Rooms and interior
- Bedrooms:3
- Total bathrooms:3
- Full bathrooms:2
- Half bathrooms:1
- Living area:1,555 sq. ft.
Heating and cooling
- Cooling:Central Air
- Heating:Heat Pump
Structure and exterior
- Roof:Composition
- Year built:1997
- Building area:1,555 sq. ft.
- Lot Features:Level
- Architectural Style:2 Story
- Foundation Description:Concrete Perimeter
- Levels:2 Stories
Schools
- High school:Fort Vancouver
- Middle school:McLoughlin
- Elementary school:Ogden
Utilities
- Water:Public Water
- Sewer:Public Sewer
Finances and disclosures
- Price:$329,000
- Price per sq. ft.:$211.58
- Tax amount:$3,575 (2025)
Parking
- Total parking spaces:2
- Parking description:Driveway
- Garage spaces:2
All information provided is deemed reliable but is not guaranteed and should be independently verified. The content relating to real estate for sale on this web site comes in part from the IDX program of the RMLS of Portland Oregon. Real estate listings held by brokerage firms other than Knipe Realty ERA Powered are marked with the RMLS logo and detailed information about these properties includes the names of the listing brokers. Copyright 2026 RMLS, Portland, Oregon. Last updated: October 1, 2026New listings near 2124 NE 77th Ave
- Coming Soon
 $849,999First Look3 beds 3 baths2,532 sq. ft.
8008 NE 172nd Avenue, Vancouver, WA 98682
MLS# 2587379Listed by: EXP REALTY - Coming Soon
 $155,000First Look3 beds 2 baths1,296 sq. ft.
16500 SE 1st #169, Vancouver, WA 98684
MLS# 2587474Listed by: JOHN L. SCOTT, INC. - New
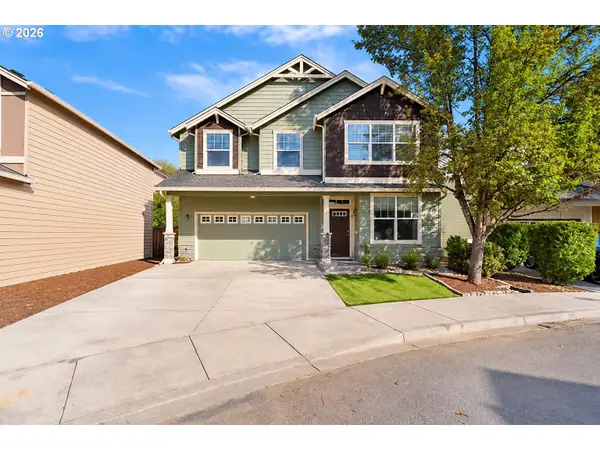 $519,000Active4 beds 3 baths2,167 sq. ft.
5919 NE 59th Ct, Vancouver, WA 98661
MLS# 359321078Listed by: REAL BROKER LLC - New
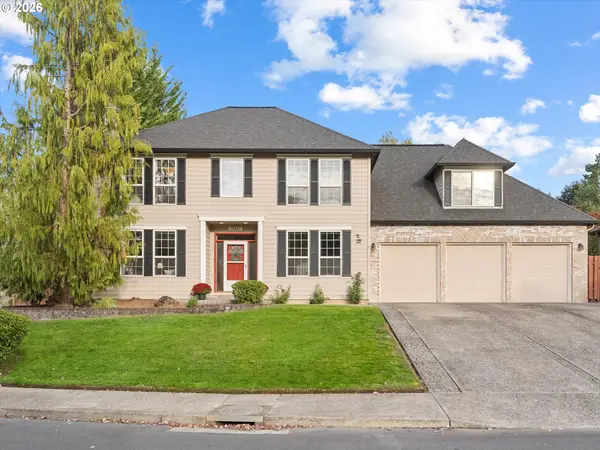 $775,000Active5 beds 3 baths3,179 sq. ft.
13619 NW 44th Ct, Vancouver, WA 98685
MLS# 644554054Listed by: WINDERMERE NORTHWEST LIVING - New
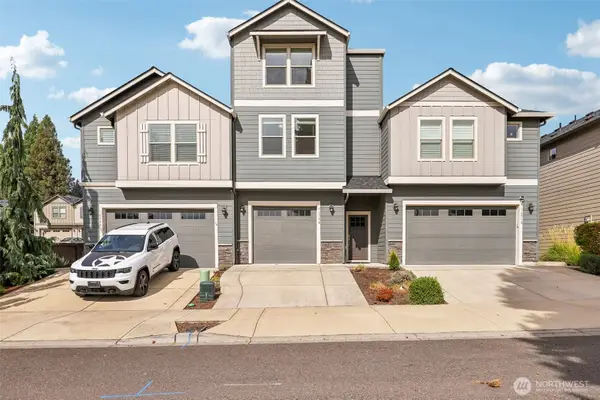 $470,000Active4 beds 3 baths1,748 sq. ft.
16508 SE 39th Street, Vancouver, WA 98683
MLS# 2586426Listed by: REDFIN - New
 $520,000Active4 beds 3 baths2,008 sq. ft.
9710 NE 132nd Ave, Vancouver, WA 98682
MLS# 534538557Listed by: KELLER WILLIAMS REALTY - New
 $225,000Active2 beds 2 baths896 sq. ft.
5264 NE 121st Ave, Vancouver, WA 98682
MLS# 654097952Listed by: COLDWELL BANKER BAIN - Open Sat, 12 to 3pmNew
 $399,900Active3 beds 1 baths1,018 sq. ft.
3316 Y St, Vancouver, WA 98663
MLS# 474935234Listed by: KELLER WILLIAMS REALTY - New
 $380,000Active2 beds 1 baths720 sq. ft.
2608 Weigel Ave, Vancouver, WA 98660
MLS# 773721962Listed by: KELLER WILLIAMS REALTY  $822,615Pending5 beds 4 baths2,822 sq. ft.
18605 NE 41st Ave #LOT 436, Vancouver, WA 98686
MLS# 280643863Listed by: SEKISUI HOUSE PNW, INC.


Protect your home and budget from life's surprises with an Assurant Home Warranty, backed by a partner that supports you through every step of homeownership. Explore Plans.
© 2023 - 2026 ERA Franchise Systems LLC. All rights reserved. ERA Franchise Systems LLC fully supports the principles of the Fair Housing Act and the Equal Opportunity Act. ERA, ERA Real Estate powered, and their respective logos are registered service marks of ERA Franchise Systems LLC. Each office is independently owned and operated.