
2207 NW 69th St, Vancouver, WA 98665
Local realty services provided by:ERA Freeman & Associates, Realtors
Listed by: scott combs
Office: windermere northwest living360-904-2966
MLS#:163244222
Source:PORTLAND
Price summary
- Price:$669,900
- Price per sq. ft.:$380.84
About this home
CUSTOM HOME IS MOVE IN READY!!! Quality New Construction Home by Brighten Homes! Located within minutes of Vancouver Lake Sailing Club. 9ft ceilings on main floor, custom bench seat in entryway, great room with Built-ins, floating shelves and fireplace. Island kitchen with Quartz counters & full height backsplash. Laundry room with built-ins plus sink & folding table. Primary bath with walk-in tile shower, tile floors & Quartz counters plus walk-in closet. Oversized double garage with RV Parking, Milgard Windows, LVP flooring in main living areas. Heat pump, Covered patio & fully fenced yard with sprinklers. Attention to detail shows throughout this custom Ranch Home!
Contact an agent
Home facts
- Year built:2026
- Listing ID #:163244222
- Added:91 day(s) ago
- Updated:October 05, 2026 at 05:31 PM
Rooms and interior
- Bedrooms:3
- Total bathrooms:2
- Full bathrooms:2
- Kitchen Description:Dishwasher, Island, Microwave, Pantry, Quartz
- Basement Description:Crawl Space
- Living area:1,759 sq. ft.
Heating and cooling
- Cooling:Heat Pump
- Heating:Forced Air
Structure and exterior
- Roof:Composition
- Year built:2026
- Building area:1,759 sq. ft.
- Lot area:0.16 Acres
- Lot Features:Level, Private
- Architectural Style:1 Story, Ranch
- Exterior Features:Covered Patio, Fenced, Sprinkler, Yard
- Levels:1 Story
Schools
- High school:Hudsons Bay
- Middle school:Discovery
- Elementary school:Fruit Valley
Utilities
- Water:Public Water
- Sewer:Public Sewer
Finances and disclosures
- Price:$669,900
- Price per sq. ft.:$380.84
- Tax amount:$2,589 (2025)
Features and amenities
- Amenities:Garage Door Opener, Laminate Flooring, Laundry, Tile Floor, Vinyl Frame Windows
Parking
- Total parking spaces:3
- Parking description:Driveway
- Garage spaces:3
 All information provided is deemed reliable but is not guaranteed and should be independently verified. The content relating to real estate for sale on this web site comes in part from the IDX program of the RMLS of Portland Oregon. Real estate listings held by brokerage firms other than ERA Freeman & Associates, Realtors are marked with the RMLS logo and detailed information about these properties includes the names of the listing brokers. Copyright 2026 RMLS, Portland, Oregon. Last updated: October 5, 2026
New listings near 2207 NW 69th St
- Coming Soon
 $2,195,000First Look4 beds 4 baths4,265 sq. ft.
1409 SE 75th Court, Vancouver, WA 98664
MLS# 2590099Listed by: RE/MAX EQUITY GROUP - Coming Soon
 $399,950First Look2 beds 1 baths2,016 sq. ft.
2320 E 25th Street, Vancouver, WA 98661
MLS# 2590518Listed by: JOHN L. SCOTT, INC. - Coming Soon
 $849,999First Look3 beds 3 baths2,532 sq. ft.
8008 NE 172nd Avenue, Vancouver, WA 98682
MLS# 2587379Listed by: EXP REALTY - Coming Soon
 $155,000First Look3 beds 2 baths1,296 sq. ft.
16500 SE 1st #169, Vancouver, WA 98684
MLS# 2587474Listed by: JOHN L. SCOTT, INC. 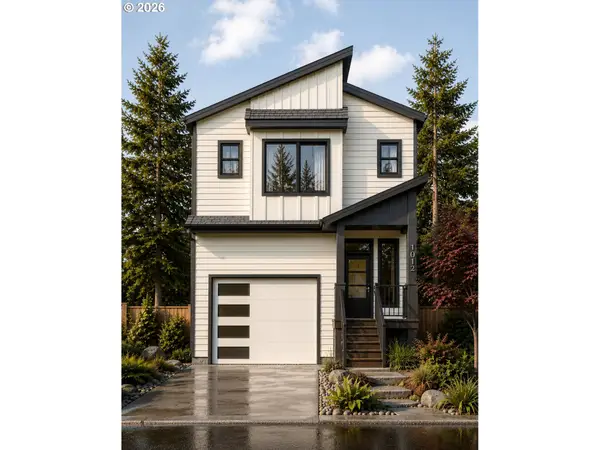 $579,900Pending3 beds 3 baths1,600 sq. ft.
18117 NE Garden Dr, Vancouver, WA 98682
MLS# 163332749Listed by: MANOR REALTY GROUP, LLC- New
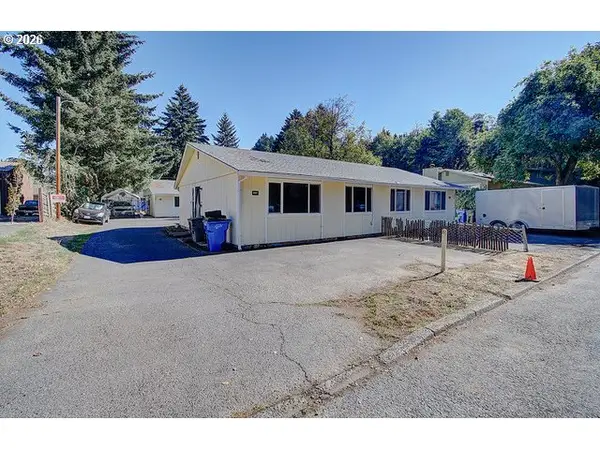 $479,900Active-- beds -- baths1,536 sq. ft.
1601 Bryant St, Vancouver, WA 98661
MLS# 244080342Listed by: COLDWELL BANKER BAIN - New
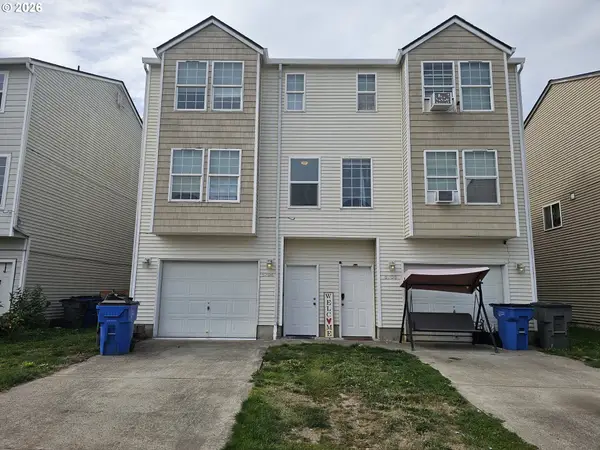 $609,750Active-- beds -- baths2,520 sq. ft.
5704 NE 135th Ave, Vancouver, WA 98682
MLS# 271273039Listed by: AGENCYONE NW - Open Tue, 4 to 6pmNew
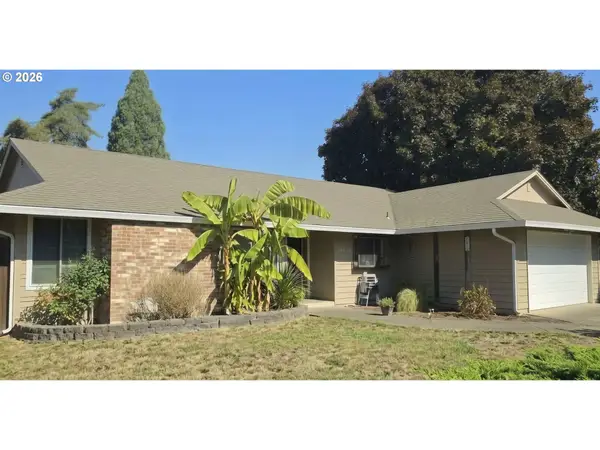 $470,000Active3 beds 2 baths1,348 sq. ft.
14304 SE 14th St, Vancouver, WA 98683
MLS# 795882692Listed by: MORE REALTY, INC - New
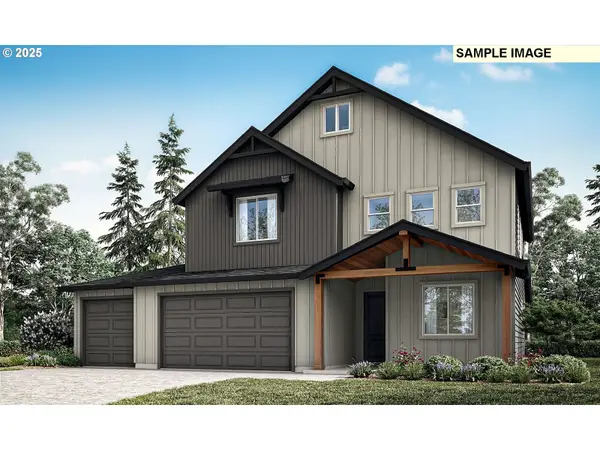 $788,340Active4 beds 4 baths2,618 sq. ft.
4003 NE 184th St #LOT 428, Vancouver, WA 98686
MLS# 139725859Listed by: SEKISUI HOUSE PNW, INC. 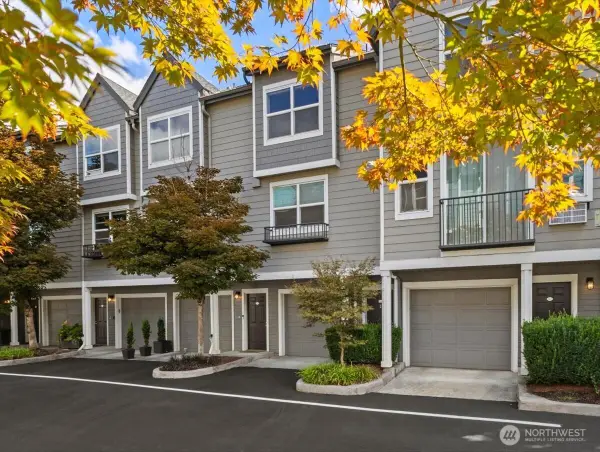 $440,000Active3 beds 3 baths1,317 sq. ft.
1523 SE Cutter Lane #1523 B, Vancouver, WA 98661
MLS# 2576435Listed by: EXP REALTY


Protect your home and budget from life's surprises with an Assurant Home Warranty, backed by a partner that supports you through every step of homeownership. Explore Plans.
© 2023 - 2026 ERA Franchise Systems LLC. All rights reserved. ERA Franchise Systems LLC fully supports the principles of the Fair Housing Act and the Equal Opportunity Act. ERA, ERA Real Estate powered, and their respective logos are registered service marks of ERA Franchise Systems LLC. Each office is independently owned and operated.