
2311 NE 192nd Ave, Vancouver, WA 98684
Local realty services provided by:Knipe Realty ERA Powered
Listed by: christine watters
Office: premiere property group, llc.360-693-6139
MLS#:428345942
Source:PORTLAND
Price summary
- Price:$799,000
- Price per sq. ft.:$273.16
- Monthly HOA dues:$90
About this home
Welcome to this beautifully designed Lennar energy-efficient home offering space, comfort and exceptional indoor-outdoor living. Ideally situated next to the neighborhood park, this thoughtfully upgraded home combines modern convenience with warm, inviting style. The main level features stunning hand-scraped LVP flooring, an expansive great room filled with natural light, and a beautifully appointed kitchen with oversized island, expresso cabinetry, granite countertops, walk-in pantry, and dedicated coffee bar or flex workspace. The open layout flows seamlessly into the backyard retreat -- complete with Trex decking, and extended covered patio with skylights, raised garden beds, trellised fruit trees, privacy fencing, extended water spigots, and multiple entertaining spaces designed for year-round enjoyment. A main-floor bedroom and full bath with step in shower provide ideal flexibility for guests, multi-generational living or a private home office. Upstairs you will find four additional bedrooms, two versatile loft areas and a spacious primary suite featuring an ensuite bathroom with a beautifully tiled shower, luxury fixtures, tile flooring, walk in closet and dual vanities. Additional bedrooms offer generous closet space while the upstairs laundry room provides rare extra space for folding, hanging and storage. More upgrades include a high efficiency HVAC system installed in 2024 with transferable warranty, providing added peace of mind; tankless water heater, whole home triple water filtration system, transferable owned security system and Schlage keyless entry. Beautifully maintained and upgraded throughout, this is the kind of home that will provide delight every time you step into it....
Contact an agent
Home facts
- Year built:2017
- Listing ID #:428345942
- Added:1 day(s) ago
- Updated:May 25, 2026 at 09:29 PM
Rooms and interior
- Bedrooms:5
- Total bathrooms:3
- Full bathrooms:3
- Kitchen Description:Dishwasher, Disposal, Free Standing Gas Range, Free Standing Refrigerator, Gas Appliances, Granite, Island, Microwave, Pantry, Plumbed For Icemaker, Stainless Steel Appliance
- Basement Description:Crawl Space
- Living area:2,925 sq. ft.
Heating and cooling
- Cooling:Central Air
- Heating:Forced Air 90
Structure and exterior
- Roof:Composition
- Year built:2017
- Building area:2,925 sq. ft.
- Lot area:0.15 Acres
- Lot Features:Level
- Architectural Style:2 Story, Craftsman
- Exterior Features:Covered Deck, Covered Patio, Fenced, Garden, Gas Hookup, Public Road, Raised Beds, Security Lights, Yard
- Foundation Description:Concrete Perimeter
- Levels:2 Stories
Schools
- High school:Union
- Middle school:Pacific
- Elementary school:Harmony
Utilities
- Water:Public Water
- Sewer:Public Sewer
Finances and disclosures
- Price:$799,000
- Price per sq. ft.:$273.16
- Tax amount:$7,825 (2025)
Features and amenities
- Amenities:Ceiling Fan, Double Pane Window(s), Garage Door Opener, Vinyl Frame Windows, Wall To Wall Carpet, Water Softener
Parking
- Total parking spaces:3
- Parking description:Driveway, On street
- Garage spaces:3
 All information provided is deemed reliable but is not guaranteed and should be independently verified. The content relating to real estate for sale on this web site comes in part from the IDX program of the RMLS of Portland Oregon. Real estate listings held by brokerage firms other than Knipe Realty ERA Powered are marked with the RMLS logo and detailed information about these properties includes the names of the listing brokers. Copyright 2026 RMLS, Portland, Oregon. Last updated: May 25, 2026
New listings near 2311 NE 192nd Ave
- New
 $1,429,000Active4 beds 3 baths3,146 sq. ft.
10500 NE 110th Cir, Vancouver, WA 98662
MLS# 637814140Listed by: JOHN L. SCOTT REAL ESTATE - New
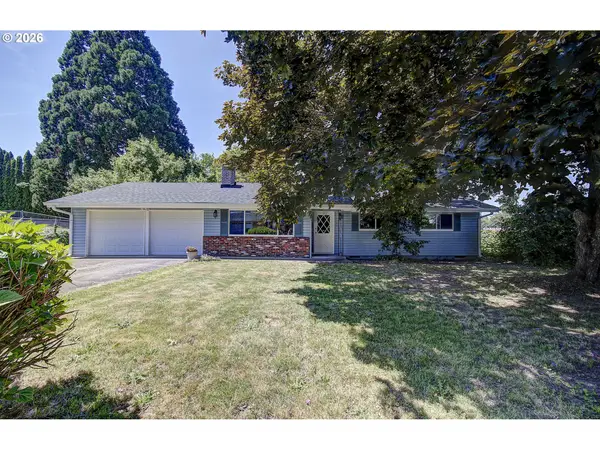 $459,900Active3 beds 2 baths1,464 sq. ft.
10610 NE 19th Ave, Vancouver, WA 98686
MLS# 230451373Listed by: PREMIERE PROPERTY GROUP LLC - New
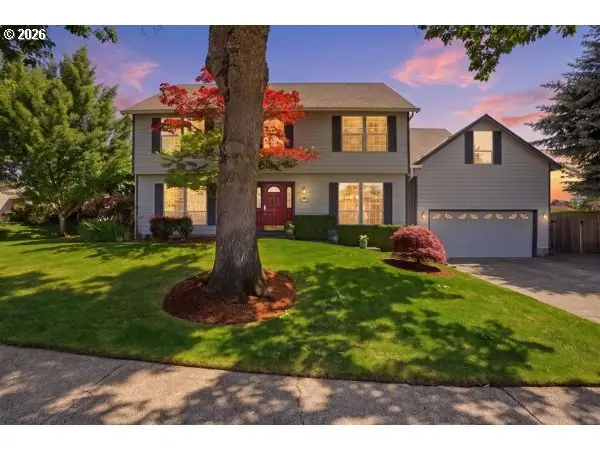 $625,000Active4 beds 3 baths2,616 sq. ft.
4609 NE 24th Ave, Vancouver, WA 98663
MLS# 292656572Listed by: BERKSHIRE HATHAWAY HOMESERVICES NW REAL ESTATE - New
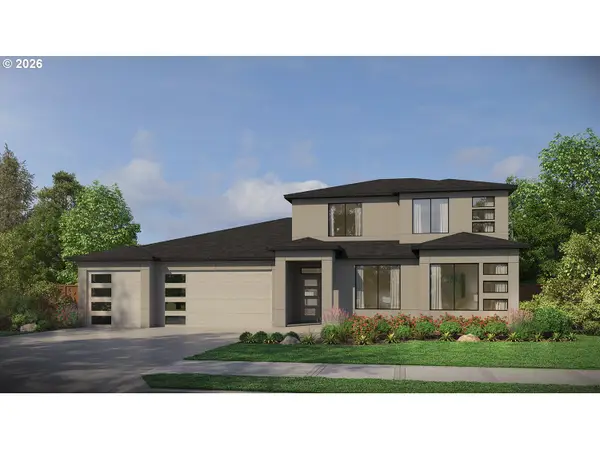 $1,110,000Active3 beds 3 baths3,122 sq. ft.
1827 NE 196th Ave, Vancouver, WA 98684
MLS# 318894069Listed by: PACIFIC LIFESTYLE HOMES - New
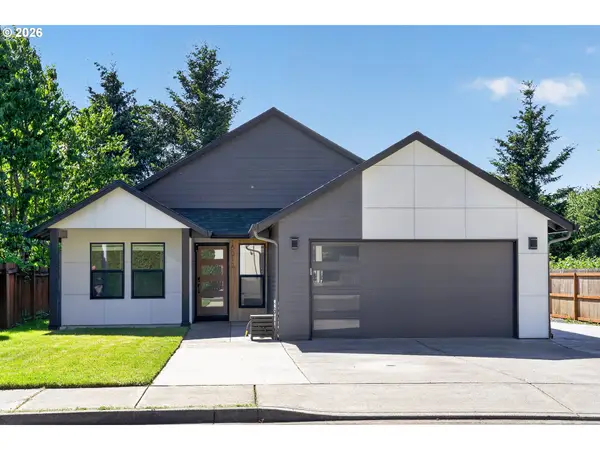 $559,000Active4 beds 2 baths1,523 sq. ft.
10012 NE 104th Ave, Vancouver, WA 98662
MLS# 329237905Listed by: MORE REALTY, INC - New
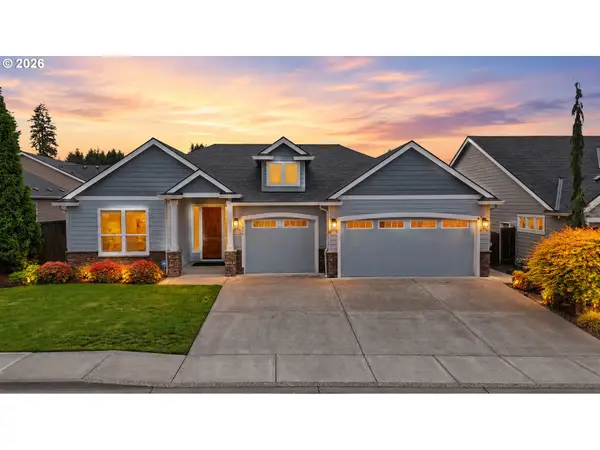 $735,000Active3 beds 2 baths2,136 sq. ft.
5805 NE 121st Way, Vancouver, WA 98686
MLS# 226996310Listed by: EXP REALTY LLC 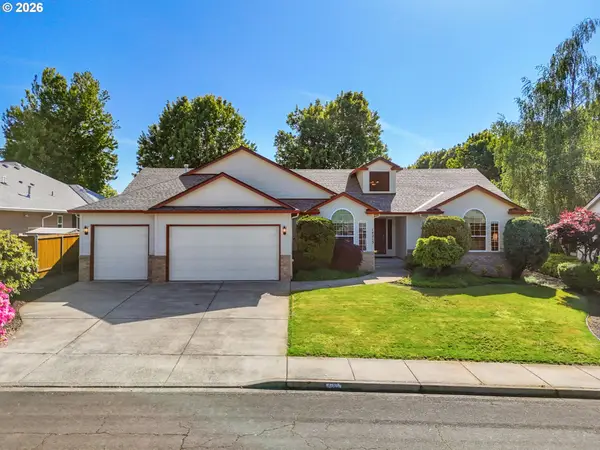 $699,900Pending4 beds 2 baths2,527 sq. ft.
14213 NW 28th Pl, Vancouver, WA 98685
MLS# 316639612Listed by: BERKSHIRE HATHAWAY HOMESERVICES NW REAL ESTATE- New
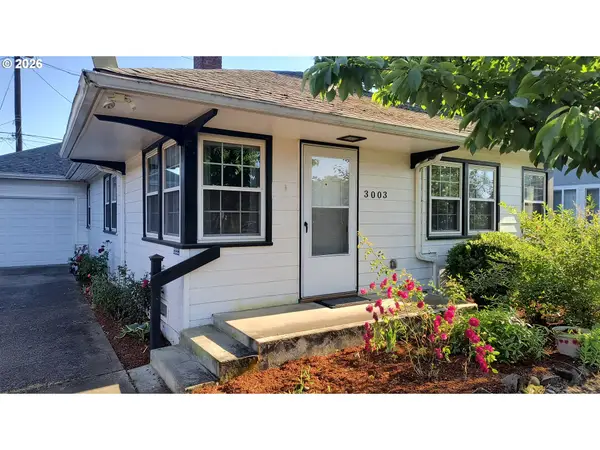 $409,900Active3 beds 1 baths1,174 sq. ft.
3003 E 24th St, Vancouver, WA 98661
MLS# 150954587Listed by: DOOR KNOB PROPERTIES LLC - Open Tue, 11am to 6pmNew
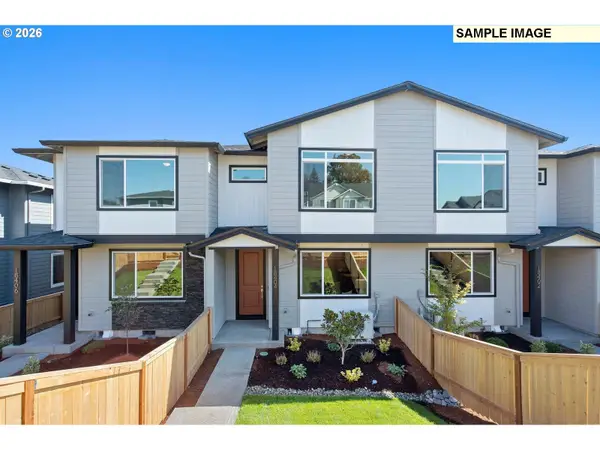 $414,960Active3 beds 3 baths1,626 sq. ft.
18603 NE 44th Ave #LOT 372, Vancouver, WA 98686
MLS# 200313320Listed by: SEKISUI HOUSE PNW, INC.


Protect your home and budget from life's surprises with an Assurant Home Warranty, backed by a partner that supports you through every step of homeownership. Explore Plans.
© 2023 - 2026 ERA Franchise Systems LLC. All rights reserved. ERA Franchise Systems LLC fully supports the principles of the Fair Housing Act and the Equal Opportunity Act. ERA, ERA Real Estate powered, and their respective logos are registered service marks of ERA Franchise Systems LLC. Each office is independently owned and operated.