
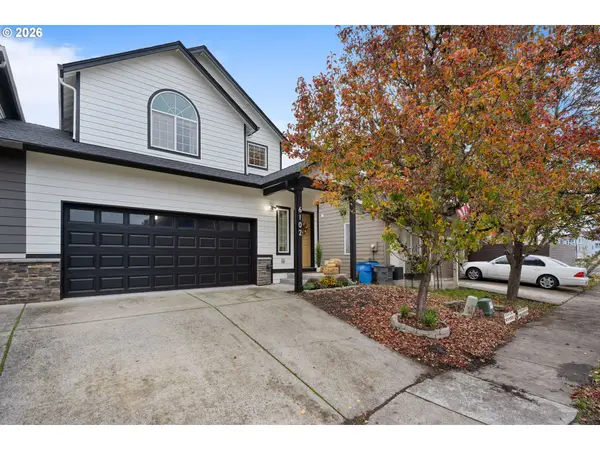
2404 SE Bella Vista Rd, Vancouver, WA 98683
Local realty services provided by:ERA Freeman & Associates, Realtors
2404 SE Bella Vista Rd,Vancouver, WA 98683
$1,179,000
- 5 Beds
- 4 Baths
- 4,268 sq. ft.
- Single family
- Active
Listed by: william johnson
Office: william e johnson760-814-0378
MLS#:196574335
Source:PORTLAND
Price summary
- Price:$1,179,000
- Price per sq. ft.:$276.24
About this home
Iconic Bella Vista “Treehouse” Home - first time on the market in over 33 years. Amazing street to call home, near park space at top and bottom of hill, close to Bella Vista Loop. Large evenly-proportioned lot with stately circular driveway and mature flowering and shielding vegetation. 6 BR, Large upstairs bonus space (was once a preschool), and 3.5 Bath with 2-car garage. Main floor and primary upstairs bed/bath tastefully updated, along with new roof, in 2021. Gas appliances and fireplace. Very clean and comfortable, while acknowledging that a new owner will update aspects of the home. Plenty of space to spread out inside and outside. Inspection welcome, sold “As Is”.
Contact an agent
Home facts
- Year built:1976
- Listing ID #:196574335
- Added:1 day(s) ago
- Updated:November 19, 2026 at 12:31 PM
Rooms and interior
- Bedrooms:5
- Total bathrooms:4
- Full bathrooms:3
- Half bathrooms:1
- Kitchen Description:Built In Oven, Built In Range, Dishwasher, Disposal, Gas Appliances, Stainless Steel Appliance
- Living area:4,268 sq. ft.
Heating and cooling
- Cooling:Central Air
- Heating:Forced Air
Structure and exterior
- Roof:Shingle
- Year built:1976
- Building area:4,268 sq. ft.
- Lot area:0.87 Acres
- Lot Features:Level, Pond, Trees
- Architectural Style:2 Story
- Exterior Features:Tool Shed, Water Feature
- Levels:2 Stories
Schools
- High school:Mountain View
- Middle school:Wy East
- Elementary school:Riverview
Utilities
- Water:Public Water
- Sewer:Public Sewer
Finances and disclosures
- Price:$1,179,000
- Price per sq. ft.:$276.24
- Tax amount:$10,708 (2026)
Parking
- Total parking spaces:2
- Parking description:Driveway
- Garage spaces:2
 All information provided is deemed reliable but is not guaranteed and should be independently verified. The content relating to real estate for sale on this web site comes in part from the IDX program of the RMLS of Portland Oregon. Real estate listings held by brokerage firms other than ERA Freeman & Associates, Realtors are marked with the RMLS logo and detailed information about these properties includes the names of the listing brokers. Copyright 2026 RMLS, Portland, Oregon. Last updated: November 19, 2026
New listings near 2404 SE Bella Vista Rd
- New
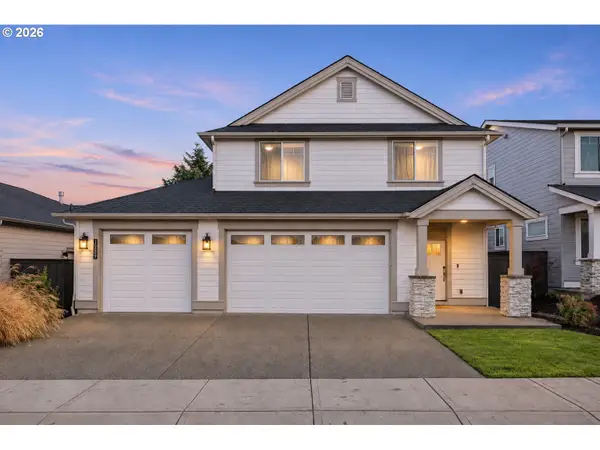 $595,000Active4 beds 3 baths1,961 sq. ft.
10009 NE 138th Ave, Vancouver, WA 98682
MLS# 198517033Listed by: REALTY ONE GROUP PRESTIGE - New
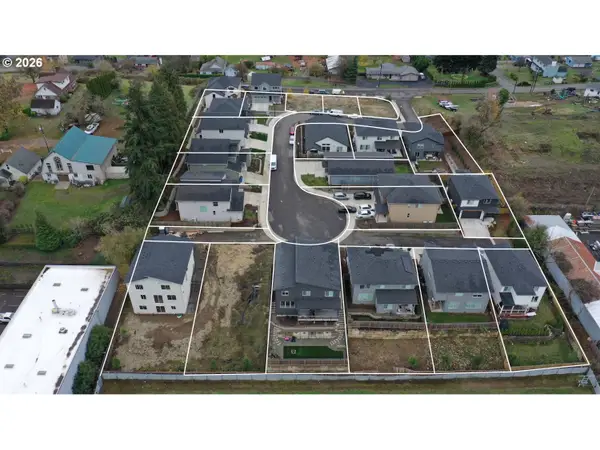 $159,999Active0 Acres
6119 NE 45th Ct, Vancouver, WA 98661
MLS# 186207484Listed by: PARKER BRENNAN REAL ESTATE - New
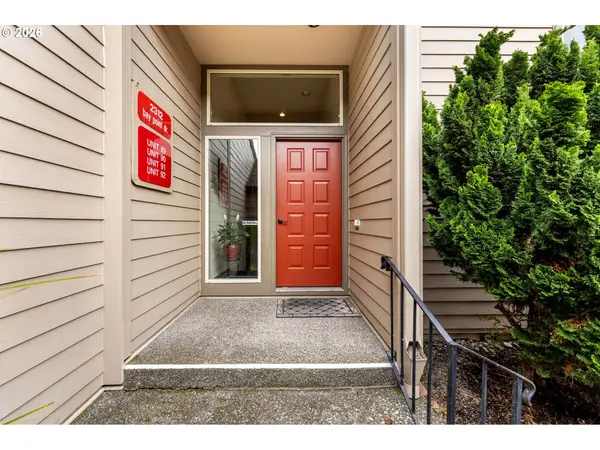 $403,000Active2 beds 2 baths950 sq. ft.
2312 SE Baypoint Dr #90, Vancouver, WA 98683
MLS# 212006436Listed by: WINDERMERE NORTHWEST LIVING - New
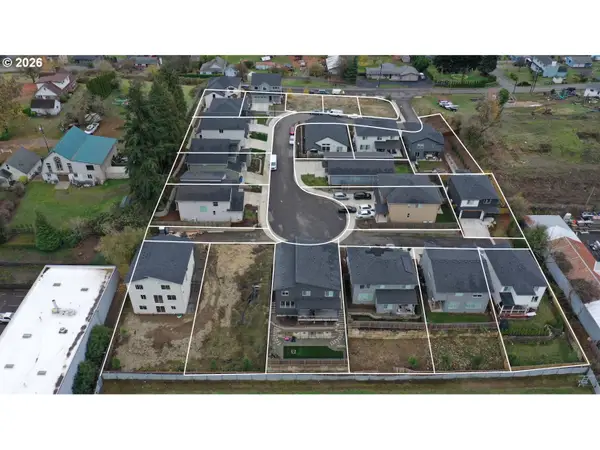 $600,000Active0.11 Acres
6005 NE 45th Ct, Vancouver, WA 98661
MLS# 233649257Listed by: PARKER BRENNAN REAL ESTATE - Open Sun, 2 to 4pmNew
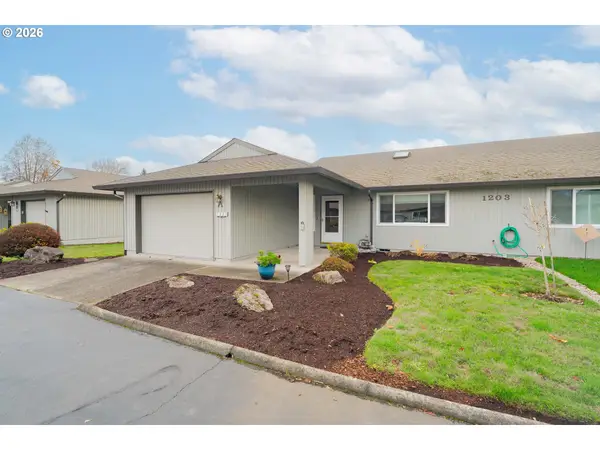 Listed by ERA$295,000Active2 beds 2 baths1,478 sq. ft.
1203 NW 134th St #A, Vancouver, WA 98685
MLS# 598660682Listed by: KNIPE REALTY ERA POWERED - New
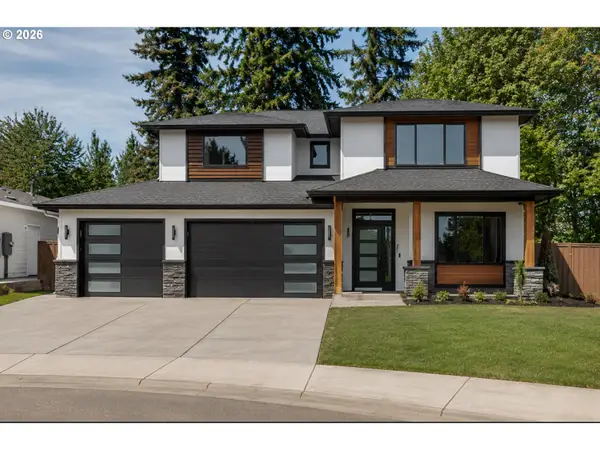 $789,000Active4 beds 3 baths2,326 sq. ft.
5817 NE 111th Cir, Vancouver, WA 98686
MLS# 689147189Listed by: BERKSHIRE HATHAWAY HOMESERVICES NW REAL ESTATE - New
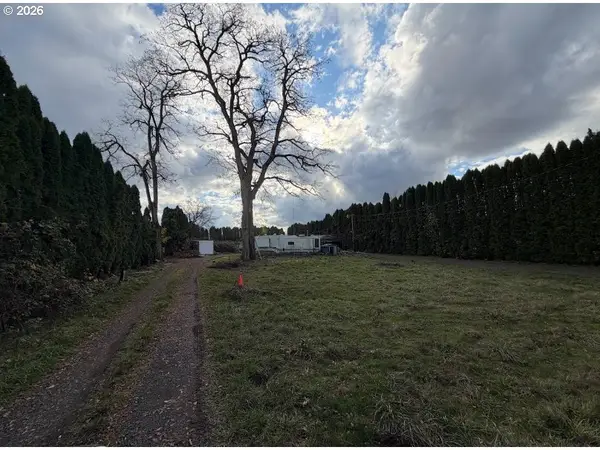 $295,000Active1 beds 1 baths832 sq. ft.
18803 NE 65th St, Vancouver, WA 98682
MLS# 516923559Listed by: KELLER WILLIAMS REALTY - New
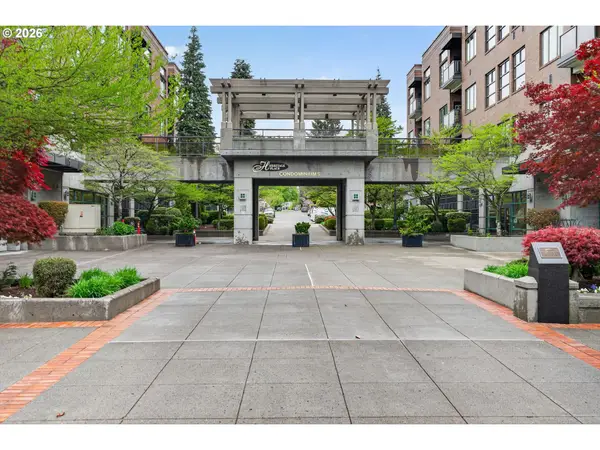 $299,000Active1 beds 1 baths621 sq. ft.
400 W 8th St #209, Vancouver, WA 98660
MLS# 441973284Listed by: CASCADE HASSON SOTHEBY'S INTERNATIONAL REALTY - Open Sat, 10am to 12pmNew
 $379,000Active3 beds 3 baths1,807 sq. ft.
6102 NE 34th St, Vancouver, WA 98661
MLS# 150222922Listed by: COLDWELL BANKER BAIN


Protect your home and budget from life's surprises with an Assurant Home Warranty, backed by a partner that supports you through every step of homeownership. Explore Plans.
© 2023 - 2026 ERA Franchise Systems LLC. All rights reserved. ERA Franchise Systems LLC fully supports the principles of the Fair Housing Act and the Equal Opportunity Act. ERA, ERA Real Estate powered, and their respective logos are registered service marks of ERA Franchise Systems LLC. Each office is independently owned and operated.