
2409 SE 139th Ave, Vancouver, WA 98683
Local realty services provided by:ERA Freeman & Associates, Realtors
Upcoming open houses
- Sat, Oct 2411:00 am - 01:00 pm
- Sun, Oct 2511:00 am - 01:00 pm
Listed by: ken harding, angela nesti
Office: premiere property group llc.360-693-6139
MLS#:635374690
Source:PORTLAND
Price summary
- Price:$489,000
- Price per sq. ft.:$284.97
About this home
Discover this well-maintained tri-level home on a spacious .24-acre lot in desirable Cascade Park! Recent improvements include a NEW roof and gutters (2026), complemented by durable HardiePlank siding. The thoughtfully designed kitchen features stainless steel appliances, gas cooking, wood cabinetry, and a convenient eating bar. Hardwood floors, crown molding, and a wood-burning fireplace with gas ignitor add character throughout. French doors lead to an expansive rear deck with gazebo, ideal for outdoor entertaining. The versatile lower level features built-in desk and storage. Additional highlights include central AC, gas forced-air heat, RV parking, and a two-car garage with 220V outlet. Conveniently located near shopping, restaurants, parks, entertainment, and easy access to I-205 and SR 14.
Contact an agent
Home facts
- Year built:1978
- Subdivision & Development:Lewis and Clark Woods
- Listing ID #:635374690
- Added:1 day(s) ago
- Updated:October 23, 2026 at 06:40 PM
Rooms and interior
- Bedrooms:3
- Total bathrooms:3
- Full bathrooms:2
- Half bathrooms:1
- Kitchen Description:Dishwasher, Disposal, Down Draft, Free Standing Gas Range, Free Standing Refrigerator, Gas Appliances, Microwave, Plumbed For Icemaker, Stainless Steel Appliance, Tile
- Basement Description:Crawl Space, Daylight
- Living area:1,716 sq. ft.
Heating and cooling
- Cooling:Central Air
- Heating:Forced Air
Structure and exterior
- Roof:Composition
- Year built:1978
- Building area:1,716 sq. ft.
- Lot area:0.24 Acres
- Lot Features:Level
- Architectural Style:Traditional, Tri Level
- Exterior Features:Deck, Fenced, Patio, Poultry Coop, RV Parking, Yard
- Foundation Description:Concrete Perimeter
- Levels:3 Stories
Schools
- High school:Mountain View
- Middle school:Wy East
- Elementary school:Riverview
Utilities
- Water:Public Water
- Sewer:Public Sewer
Finances and disclosures
- Price:$489,000
- Price per sq. ft.:$284.97
- Tax amount:$4,778 (2026)
Features and amenities
- Laundry features:Washer/Dryer
- Amenities:Double Pane Window(s), Garage Door Opener, Hardwood Floors, Laundry, Vinyl Frame Windows, Wall To Wall Carpet, Wood Floors
Parking
- Total parking spaces:2
- Parking description:Driveway, RV Access Parking
- Garage spaces:2
 All information provided is deemed reliable but is not guaranteed and should be independently verified. The content relating to real estate for sale on this web site comes in part from the IDX program of the RMLS of Portland Oregon. Real estate listings held by brokerage firms other than ERA Freeman & Associates, Realtors are marked with the RMLS logo and detailed information about these properties includes the names of the listing brokers. Copyright 2026 RMLS, Portland, Oregon. Last updated: October 23, 2026
New listings near 2409 SE 139th Ave
- New
 $390,000Active2 beds 1 baths1,148 sq. ft.
200 NE 91st Ave, Vancouver, WA 98664
MLS# 495546503Listed by: BERKSHIRE HATHAWAY HOMESERVICES NW REAL ESTATE - New
 $568,900Active4 beds 3 baths1,844 sq. ft.
2308 NE 94th Ct, Vancouver, WA 98664
MLS# 775605412Listed by: ANDREW ARROYO REAL ESTATE INC. - New
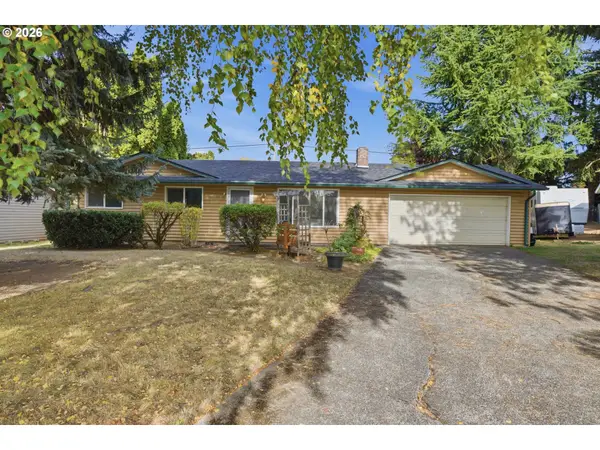 $422,500Active3 beds 1 baths1,040 sq. ft.
1706 NW 98th St, Vancouver, WA 98665
MLS# 164238798Listed by: CASCADE HASSON SOTHEBY'S INTERNATIONAL REALTY - New
 $625,000Active3 beds 2 baths1,842 sq. ft.
9604 NE 106th St, Vancouver, WA 98662
MLS# 245206281Listed by: REALTY PRO WEST, LLC - Open Sun, 12 to 2pmNew
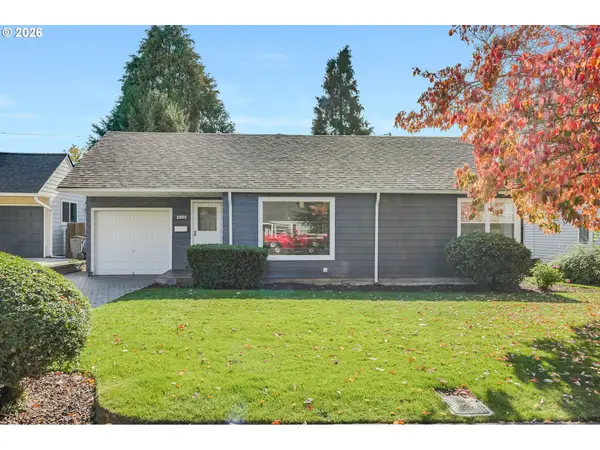 $499,900Active2 beds 2 baths1,680 sq. ft.
1001 NW 44th St, Vancouver, WA 98660
MLS# 434400625Listed by: REAL BROKER LLC - New
 $489,900Active3 beds 2 baths936 sq. ft.
1240 NW 55th Loop, Vancouver, WA 98663
MLS# 632978308Listed by: BERKSHIRE HATHAWAY HOMESERVICES NW REAL ESTATE - Open Sun, 1 to 3pmNew
 $350,000Active3 beds 3 baths1,519 sq. ft.
11222 NE 14th Ct, Vancouver, WA 98685
MLS# 115627350Listed by: KELLER WILLIAMS REALTY - New
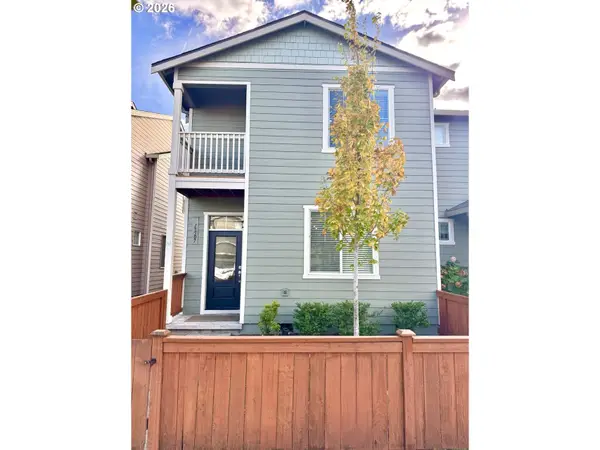 $380,000Active4 beds 3 baths1,646 sq. ft.
15507 NE 72nd Way, Vancouver, WA 98682
MLS# 635823790Listed by: KELLY RIGHT REAL ESTATE VANCOUVER - Open Sat, 12 to 2pmNew
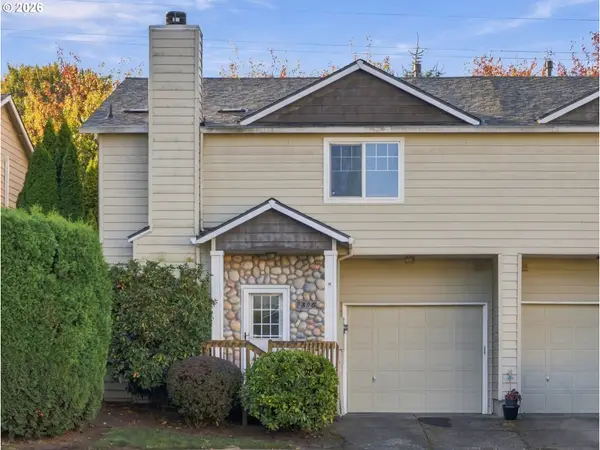 $359,900Active3 beds 3 baths1,516 sq. ft.
7806 NE 24th Ct, Vancouver, WA 98665
MLS# 636811571Listed by: REAL BROKER LLC - New
 $299,900Active2 beds 2 baths1,193 sq. ft.
2203 NE 78th Ave, Vancouver, WA 98664
MLS# 160993160Listed by: WINDERMERE NORTHWEST LIVING


Protect your home and budget from life's surprises with an Assurant Home Warranty, backed by a partner that supports you through every step of homeownership. Explore Plans.
© 2023 - 2026 ERA Franchise Systems LLC. All rights reserved. ERA Franchise Systems LLC fully supports the principles of the Fair Housing Act and the Equal Opportunity Act. ERA, ERA Real Estate powered, and their respective logos are registered service marks of ERA Franchise Systems LLC. Each office is independently owned and operated.