
2413 NE 151st Ave, Vancouver, WA 98684
Local realty services provided by:Knipe Realty ERA Powered
2413 NE 151st Ave,Vancouver, WA 98684
$507,500
- 3 Beds
- 3 Baths
- - sq. ft.
- Single family
- Sold
Listed by:
 Alex Hart(360) 433 - 1258Knipe Realty ERA Powered
Office: knipe realty era powered360-567-0164
MLS#:24004543
Source:PORTLAND
Sorry, we are unable to map this address
Price summary
- Price:$507,500
About this home
Rare in town Shop with 1,710SF Home including 3 Bedrooms, 3 Full Bathrooms, and Bonus Room/2nd Living Area. Open Living Area with Real Wood Fireplace, and Dining Area. Kitchen has Appliances with Pantry. Primary Bedroom has Full Bathroom with Double Shower & Closets. Downstairs features a Bonus Room or use as a Multi Gen Living Area with Full Bathroom, Wood Fireplace, plus plumbed for Water for Kitchenette/Bar. Massive 792sf Shop (33'x24') with 200 Amp, Heater, Insulated, Separate Electric Panel, Metal Roof and Double Gated. Lots of Parking for Trailers/RV/Boat! Covered Deck with Newer Hot Tub. Newer Roof! Great secluded Neighborhood! Within distance to Schools, Shopping & Freeway Access!
Contact an agent
Home facts
- Year built:1976
- Listing ID #:24004543
- Added:763 day(s) ago
- Updated:December 07, 2024 at 07:10 AM
Rooms and interior
- Bedrooms:3
- Total bathrooms:3
- Full bathrooms:3
- Kitchen Description:Dishwasher, Free Standing Range, Microwave, Pantry, Stainless Steel Appliance
- Basement Description:Partial Basement
Heating and cooling
- Cooling:Window Unit
- Heating:Ceiling
Structure and exterior
- Roof:Composition
- Year built:1976
- Lot Features:Level
- Architectural Style:2 Story, Split
- Exterior Features:Covered Deck, Fenced, Fire Pit, Outbuilding, RV Boat Storage, RV Parking, Yard
- Foundation Description:Concrete Perimeter
- Levels:2 Stories
Schools
- High school:Evergreen
- Middle school:Cascade
- Elementary school:Burton
Utilities
- Water:Public Water
- Sewer:Public Sewer
Finances and disclosures
- Price:$507,500
- Tax amount:$4,301 (2023)
Parking
- Total parking spaces:2
- Parking description:Driveway, RV Access Parking
All information provided is deemed reliable but is not guaranteed and should be independently verified. The content relating to real estate for sale on this web site comes in part from the IDX program of the RMLS of Portland Oregon. Real estate listings held by brokerage firms other than Knipe Realty ERA Powered are marked with the RMLS logo and detailed information about these properties includes the names of the listing brokers. Copyright 2026 RMLS, Portland, Oregon. Last updated: December 7, 2024New listings near 2413 NE 151st Ave
- Coming Soon
 $399,950First Look2 beds 1 baths2,016 sq. ft.
2320 E 25th Street, Vancouver, WA 98661
MLS# 2590518Listed by: JOHN L. SCOTT, INC. - Coming Soon
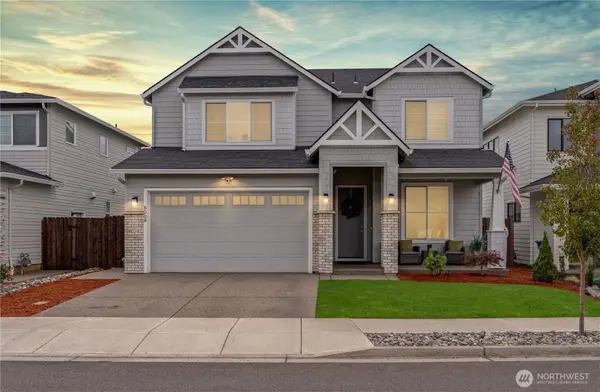 $849,999First Look3 beds 3 baths2,532 sq. ft.
8008 NE 172nd Avenue, Vancouver, WA 98682
MLS# 2587379Listed by: EXP REALTY - Coming Soon
 $155,000First Look3 beds 2 baths1,296 sq. ft.
16500 SE 1st #169, Vancouver, WA 98684
MLS# 2587474Listed by: JOHN L. SCOTT, INC. - Open Sat, 2 to 4pmNew
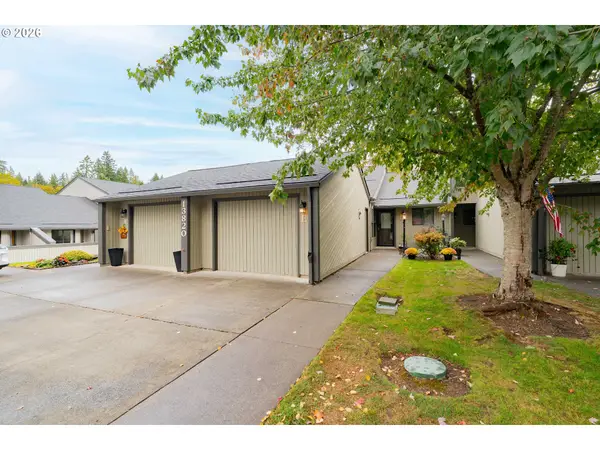 Listed by ERA$375,000Active2 beds 2 baths1,244 sq. ft.
13820 NW 10th Ct #E, Vancouver, WA 98685
MLS# 368407076Listed by: KNIPE REALTY ERA POWERED - New
 $434,900Active3 beds 3 baths1,667 sq. ft.
6117 NE 70th Ct, Vancouver, WA 98661
MLS# 390773976Listed by: REAL BROKER LLC - Open Sat, 12:30 to 2pmNew
 $674,900Active4 beds 3 baths1,891 sq. ft.
9500 NE 170th Ct, Vancouver, WA 98682
MLS# 578015133Listed by: REALTY ONE GROUP PRESTIGE - Open Sat, 12:30 to 2pmNew
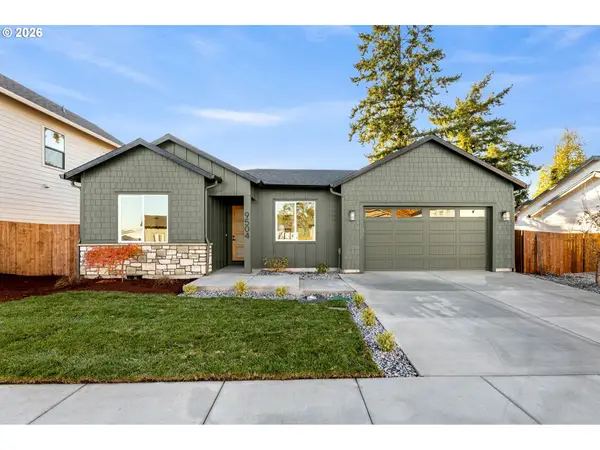 $589,000Active3 beds 2 baths1,469 sq. ft.
9504 NE 170th Ct, Vancouver, WA 98682
MLS# 125202583Listed by: REALTY ONE GROUP PRESTIGE - Open Sat, 12:30 to 2pmNew
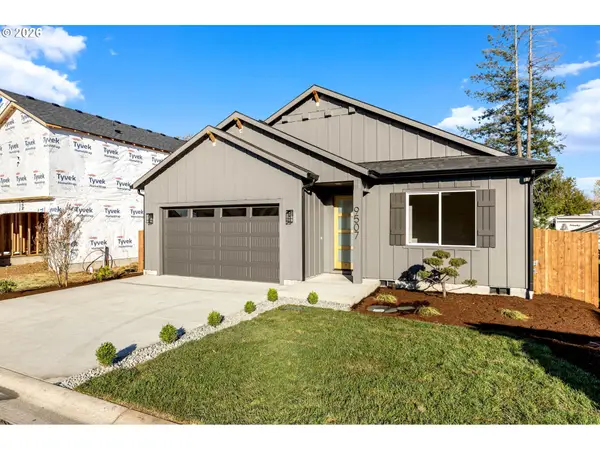 $589,000Active3 beds 2 baths1,486 sq. ft.
9507 NE 170th Ct, Vancouver, WA 98682
MLS# 340213770Listed by: REALTY ONE GROUP PRESTIGE - New
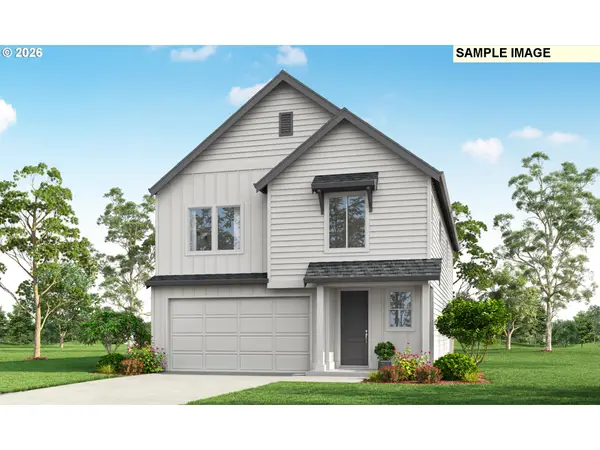 $677,985Active4 beds 3 baths2,580 sq. ft.
18311 NE 17th St, Vancouver, WA 98684
MLS# 754291158Listed by: SEKISUI HOUSE PNW, INC. - New
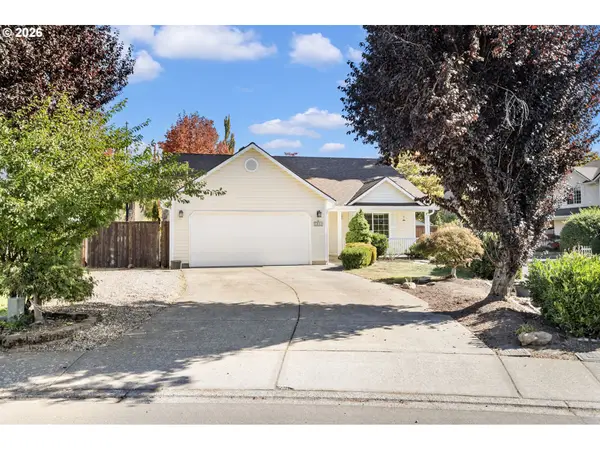 $499,000Active3 beds 2 baths1,324 sq. ft.
1821 SE 191st Pl, Vancouver, WA 98683
MLS# 627106470Listed by: X2 REALTY


Protect your home and budget from life's surprises with an Assurant Home Warranty, backed by a partner that supports you through every step of homeownership. Explore Plans.
© 2023 - 2026 ERA Franchise Systems LLC. All rights reserved. ERA Franchise Systems LLC fully supports the principles of the Fair Housing Act and the Equal Opportunity Act. ERA, ERA Real Estate powered, and their respective logos are registered service marks of ERA Franchise Systems LLC. Each office is independently owned and operated.