
2701 NE 113th St, Vancouver, WA 98686
Local realty services provided by:Knipe Realty ERA Powered
2701 NE 113th St,Vancouver, WA 98686
$565,000
- 4 Beds
- 3 Baths
- 2,364 sq. ft.
- Single family
- Pending
Listed by: tonia rhine
Office: cascade hasson sotheby's international realty360-419-5600
MLS#:189781150
Source:PORTLAND
Price summary
- Price:$565,000
- Price per sq. ft.:$239
About this home
Welcome to Blueberry Hill, where established charm, room to grow, and everyday convenience come together on a spacious ¼-acre lot. This well-loved tri-level offers the flexibility today’s buyers are searching for, with multiple living spaces, four bedrooms, and room for hobbies, work, and gathering with family and friends.Imagine cozy evenings by the wood-burning fireplace, summer barbecues in the fenced backyard, and mornings surrounded by blooming hydrangeas, lilacs, rhubarb, and your own McIntosh apple tree. The formal living and dining rooms provide space for holidays and celebrations, while the lower-level bonus room with woodstove insert is ready for movie nights, game days, or a comfortable retreat.Upstairs are three bedrooms and two full baths, while the lower level offers an additional bedroom or office, plus an updated laundry room with half bath. Three mini-splits installed in 2024, one on each level, provide year-round comfort, and the new roof in 2024 offers added peace of mind.Bring your ideas and make this home your own! **The seller is willing to offer concessions toward buyer closing costs or renovations with an acceptable offer**, giving buyers an opportunity to personalize the home while potentially reducing upfront expenses.An oversized two-car garage and RV parking provide plenty of room for vehicles, hobbies, and Pacific Northwest adventures. Conveniently located near Salmon Creek Greenway, Klineline Lake, Chuck’s Produce, highly rated schools, and easy access to I-5 and I-205, this is a home with space to live, grow, gather, and create your next chapter....
Contact an agent
Home facts
- Year built:1972
- Listing ID #:189781150
- Added:184 day(s) ago
- Updated:October 07, 2026 at 08:19 AM
Rooms and interior
- Bedrooms:4
- Total bathrooms:3
- Full bathrooms:2
- Half bathrooms:1
- Bathrooms Description:Soaking Tub
- Kitchen Description:Dishwasher, Free Standing Range, Free Standing Refrigerator, Pantry
- Basement Description:Finished, Partial Basement
- Living area:2,364 sq. ft.
Heating and cooling
- Heating:Ceiling, Mini Split
Structure and exterior
- Roof:Composition
- Year built:1972
- Building area:2,364 sq. ft.
- Lot area:0.25 Acres
- Lot Features:Gentle Sloping, Level, Sloped
- Architectural Style:Tri Level
- Exterior Features:Fenced, Patio, Porch, Public Road, RV Parking, Raised Beds, Yard
- Foundation Description:Slab
- Levels:3 Stories
Schools
- High school:Skyview
- Middle school:Gaiser
- Elementary school:Anderson
Utilities
- Water:Public Water
- Sewer:Public Sewer
Finances and disclosures
- Price:$565,000
- Price per sq. ft.:$239
- Tax amount:$5,604 (2025)
Features and amenities
- Amenities:Aluminum Frame Windows, Ceiling Fan, Garage Door Opener, Laminate Flooring, Laundry, Wall To Wall Carpet
Parking
- Total parking spaces:2
- Parking description:Driveway, Off Street
- Garage spaces:2
 All information provided is deemed reliable but is not guaranteed and should be independently verified. The content relating to real estate for sale on this web site comes in part from the IDX program of the RMLS of Portland Oregon. Real estate listings held by brokerage firms other than Knipe Realty ERA Powered are marked with the RMLS logo and detailed information about these properties includes the names of the listing brokers. Copyright 2026 RMLS, Portland, Oregon. Last updated: October 7, 2026
New listings near 2701 NE 113th St
- Coming Soon
 $399,950First Look2 beds 1 baths2,016 sq. ft.
2320 E 25th Street, Vancouver, WA 98661
MLS# 2590518Listed by: JOHN L. SCOTT, INC. - Coming Soon
 $849,999First Look3 beds 3 baths2,532 sq. ft.
8008 NE 172nd Avenue, Vancouver, WA 98682
MLS# 2587379Listed by: EXP REALTY - Coming Soon
 $155,000First Look3 beds 2 baths1,296 sq. ft.
16500 SE 1st #169, Vancouver, WA 98684
MLS# 2587474Listed by: JOHN L. SCOTT, INC. - New
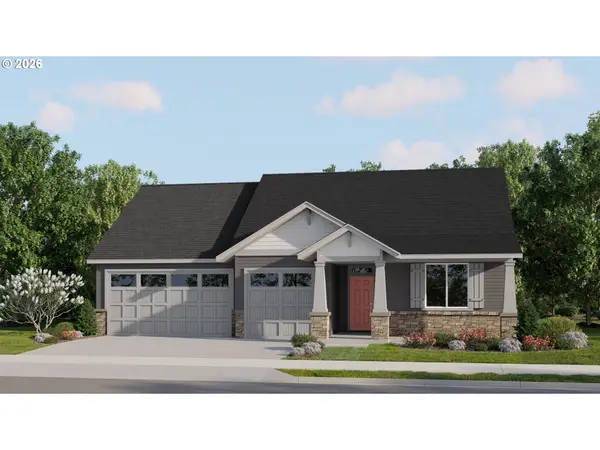 $704,000Active3 beds 3 baths2,387 sq. ft.
4012 NE 188th Cir, Vancouver, WA 98686
MLS# 574889468Listed by: LENNAR SALES CORP - New
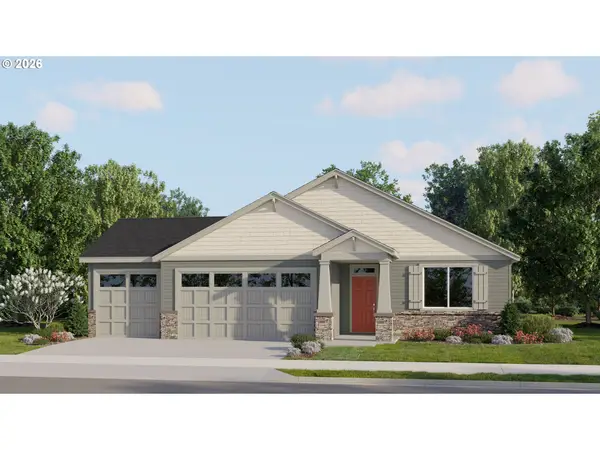 $629,000Active4 beds 2 baths1,958 sq. ft.
4004 NE 188th Cir, Vancouver, WA 98686
MLS# 582743392Listed by: LENNAR SALES CORP 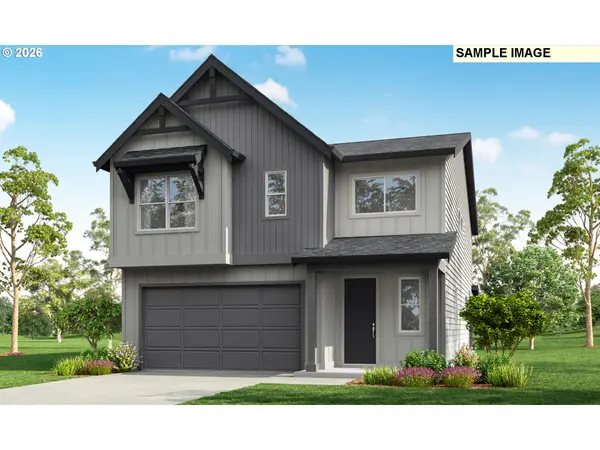 $692,210Pending3 beds 3 baths2,656 sq. ft.
18310 NE 16th St, Vancouver, WA 98684
MLS# 588091090Listed by: SEKISUI HOUSE PNW, INC.- New
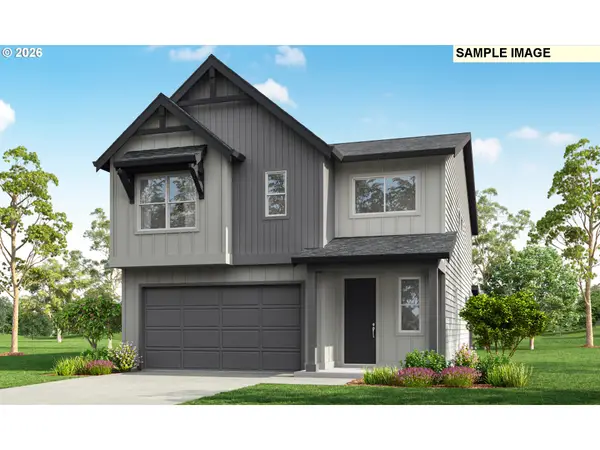 $692,210Active3 beds 3 baths2,656 sq. ft.
18302 NE 16th St, Vancouver, WA 98684
MLS# 175218099Listed by: SEKISUI HOUSE PNW, INC. - New
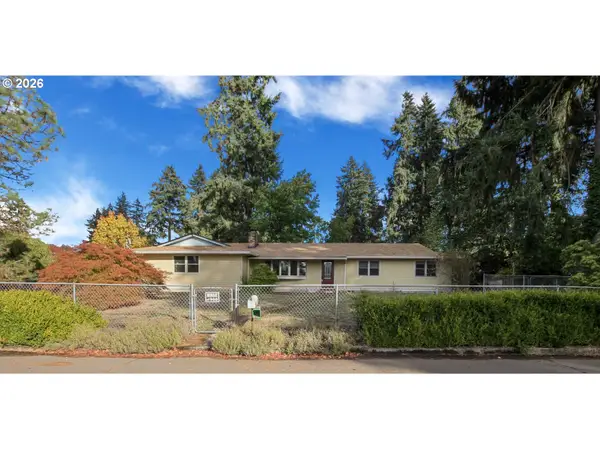 $479,900Active3 beds 2 baths1,484 sq. ft.
10213 NE 90th Ave, Vancouver, WA 98662
MLS# 473290780Listed by: EXP REALTY LLC - New
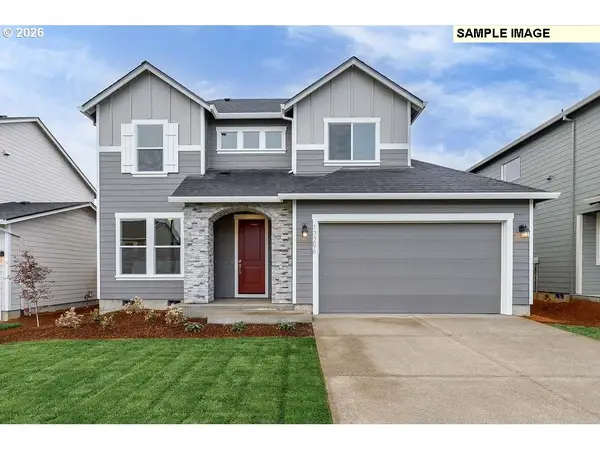 $666,710Active4 beds 3 baths2,260 sq. ft.
10727 NE 140th Ave #Lot 85, Vancouver, WA 98682
MLS# 561353086Listed by: SEKISUI HOUSE PNW, INC. - New
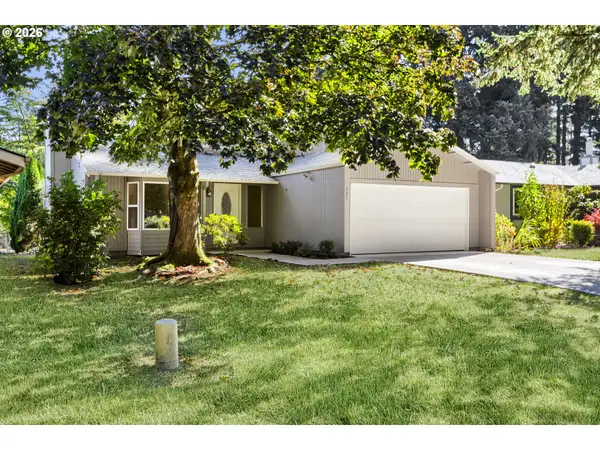 $417,800Active4 beds 2 baths1,558 sq. ft.
721 NE 132nd Ave, Vancouver, WA 98684
MLS# 400791980Listed by: RE/MAX EQUITY GROUP


Protect your home and budget from life's surprises with an Assurant Home Warranty, backed by a partner that supports you through every step of homeownership. Explore Plans.
© 2023 - 2026 ERA Franchise Systems LLC. All rights reserved. ERA Franchise Systems LLC fully supports the principles of the Fair Housing Act and the Equal Opportunity Act. ERA, ERA Real Estate powered, and their respective logos are registered service marks of ERA Franchise Systems LLC. Each office is independently owned and operated.