
2764 E Mcloughlin Blvd, Vancouver, WA 98661
Local realty services provided by:Knipe Realty ERA Powered
2764 E Mcloughlin Blvd,Vancouver, WA 98661
$294,000
- 3 Beds
- 3 Baths
- - sq. ft.
- Condominium
- Sold
Listed by: jeanne frace
Office: redfin360-558-3945
MLS#:617975794
Source:PORTLAND
Sorry, we are unable to map this address
Price summary
- Price:$294,000
- Monthly HOA dues:$525
About this home
LOVE WHERE YOU LIVE!! Ultimate combination of Close In Location and Very Private! Big SF, Small $ Price, and pristine condition. This immaculate townhouse is BETTER THAN NEW and completely move-in ready, offering abundant living space, tasteful updates, also views of Mt. St. Helens and territorial views from two upper-floor decks! You’ll love it. Do you WORK FROM HOME? The ground floor features a bright flex room (ideal for an office, family room, or workout space or possible 3rd bedrm if needed) with its own outside entry—plus a private, attached oversized garage with direct unit access for ultimate security. BEAUTIFULLY UPDATED: Lots of windows for Natural light, featuring newer solid surface countertops, a new SS sink, new/newer SS appliances, a washer/dryer, newer luxury vinyl flooring, plush carpet, and fresh interior paint throughout. DUAL PRIMARY SUITES: The top floor boasts a unique layout with two spacious ensuite bedrooms, each featuring its own private bathroom and walk-in closet. BONUS FEATURES: Cozy gas fireplace, two private decks, extra garage storage, and it's pet-friendly too! THE LOCATION: Unbeatable convenience! Just minutes from Downtown Vancouver, the vibrant Waterfront, shopping, dining, and easy freeway access (I-5 or I-205). Seller offering a 1 YR Home Warranty with acceptable Offer. Ask LA about potential Seller concession. A real steal of a deal at this price!...
Contact an agent
Home facts
- Year built:1995
- Listing ID #:617975794
- Added:184 day(s) ago
- Updated:October 11, 2026 at 06:46 AM
Rooms and interior
- Bedrooms:3
- Total bathrooms:3
- Full bathrooms:2
- Half bathrooms:1
- Kitchen Description:Dishwasher, Disposal, Free Standing Range, Free Standing Refrigerator, Microwave, Pantry, Plumbed For Icemaker, Stainless Steel Appliance
Heating and cooling
- Cooling:Central Air
- Heating:Forced Air
Structure and exterior
- Roof:Composition
- Year built:1995
- Lot Features:Level
- Architectural Style:Townhouse
- Exterior Features:Deck
- Foundation Description:Slab
- Levels:3 Stories
Schools
- High school:Hudsons Bay
- Middle school:Discovery
- Elementary school:Edgewood
Utilities
- Water:Public Water
- Sewer:Public Sewer
Finances and disclosures
- Price:$294,000
- Tax amount:$2,836 (2026)
Features and amenities
- Laundry features:Washer/Dryer
- Amenities:Double Pane Window(s), Garage Door Opener, Laundry, Vinyl Frame Windows, Wall To Wall Carpet
Parking
- Total parking spaces:1
- Parking description:Covered
- Garage spaces:1
 All information provided is deemed reliable but is not guaranteed and should be independently verified. The content relating to real estate for sale on this web site comes in part from the IDX program of the RMLS of Portland Oregon. Real estate listings held by brokerage firms other than Knipe Realty ERA Powered are marked with the RMLS logo and detailed information about these properties includes the names of the listing brokers. Copyright 2026 RMLS, Portland, Oregon. Last updated: October 11, 2026
New listings near 2764 E Mcloughlin Blvd
- Coming Soon
 $399,950First Look2 beds 1 baths2,016 sq. ft.
2320 E 25th Street, Vancouver, WA 98661
MLS# 2590518Listed by: JOHN L. SCOTT, INC. - Coming Soon
 $849,999First Look3 beds 3 baths2,532 sq. ft.
8008 NE 172nd Avenue, Vancouver, WA 98682
MLS# 2587379Listed by: EXP REALTY - Coming Soon
 $155,000First Look3 beds 2 baths1,296 sq. ft.
16500 SE 1st #169, Vancouver, WA 98684
MLS# 2587474Listed by: JOHN L. SCOTT, INC. - New
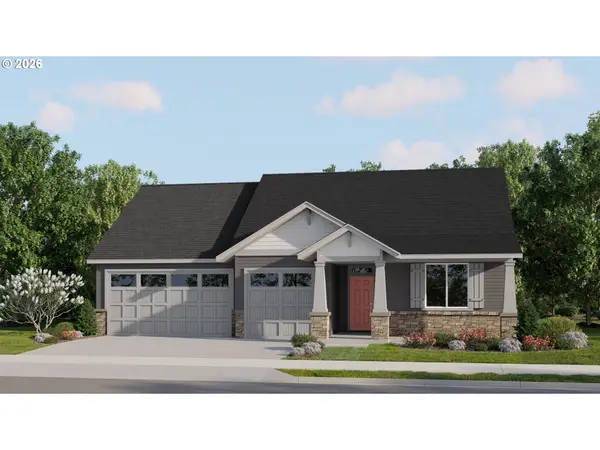 $704,000Active3 beds 3 baths2,387 sq. ft.
4012 NE 188th Cir, Vancouver, WA 98686
MLS# 574889468Listed by: LENNAR SALES CORP - New
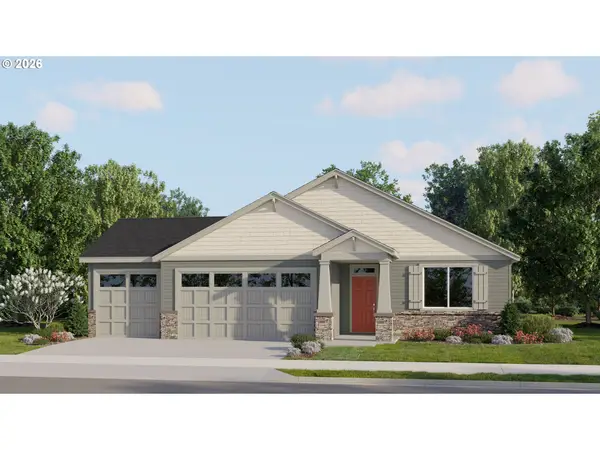 $629,000Active4 beds 2 baths1,958 sq. ft.
4004 NE 188th Cir, Vancouver, WA 98686
MLS# 582743392Listed by: LENNAR SALES CORP 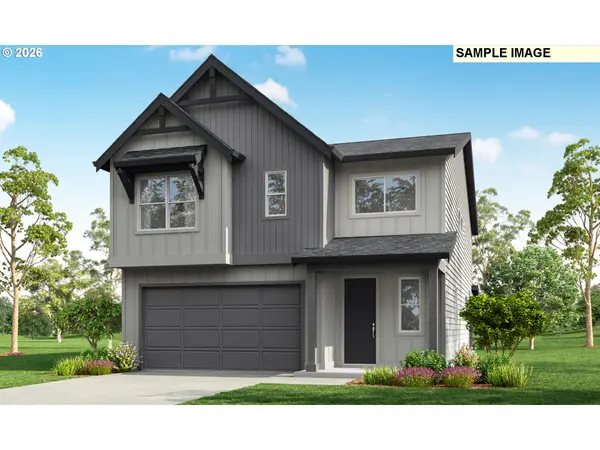 $692,210Pending3 beds 3 baths2,656 sq. ft.
18310 NE 16th St, Vancouver, WA 98684
MLS# 588091090Listed by: SEKISUI HOUSE PNW, INC.- New
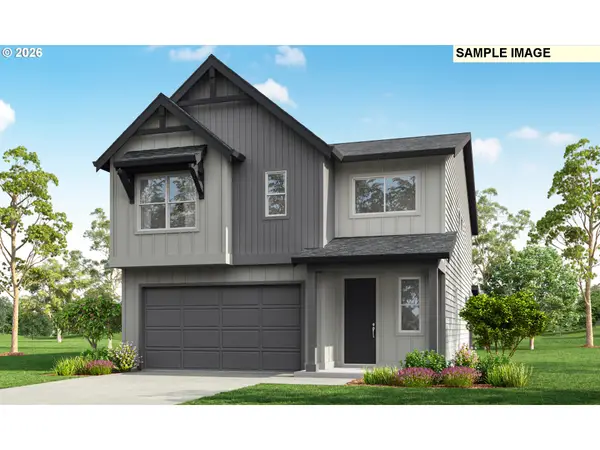 $692,210Active3 beds 3 baths2,656 sq. ft.
18302 NE 16th St, Vancouver, WA 98684
MLS# 175218099Listed by: SEKISUI HOUSE PNW, INC. - New
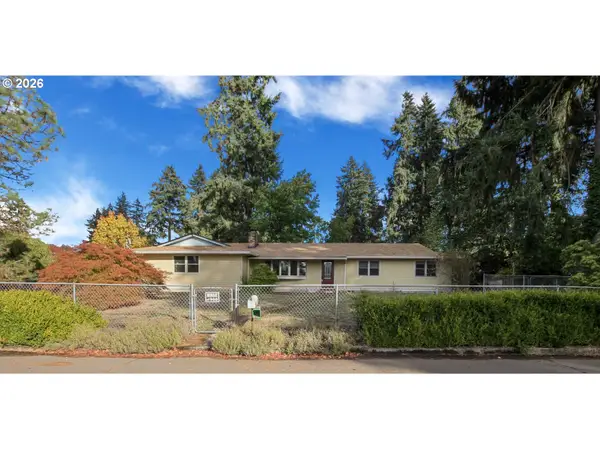 $479,900Active3 beds 2 baths1,484 sq. ft.
10213 NE 90th Ave, Vancouver, WA 98662
MLS# 473290780Listed by: EXP REALTY LLC - New
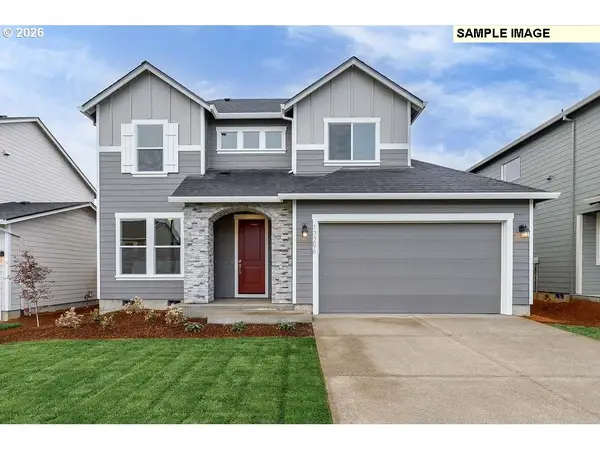 $666,710Active4 beds 3 baths2,260 sq. ft.
10727 NE 140th Ave #Lot 85, Vancouver, WA 98682
MLS# 561353086Listed by: SEKISUI HOUSE PNW, INC. - New
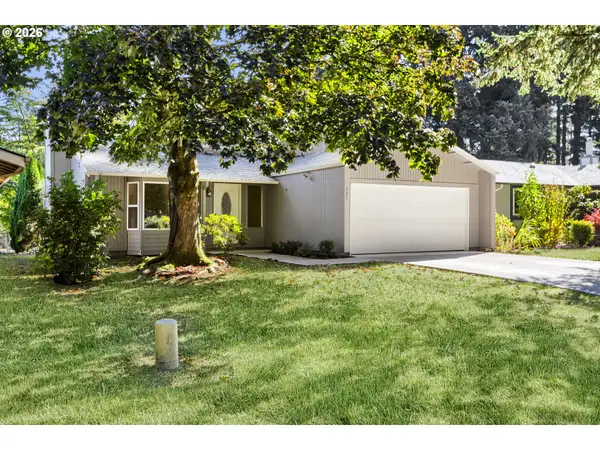 $417,800Active4 beds 2 baths1,558 sq. ft.
721 NE 132nd Ave, Vancouver, WA 98684
MLS# 400791980Listed by: RE/MAX EQUITY GROUP


Protect your home and budget from life's surprises with an Assurant Home Warranty, backed by a partner that supports you through every step of homeownership. Explore Plans.
© 2023 - 2026 ERA Franchise Systems LLC. All rights reserved. ERA Franchise Systems LLC fully supports the principles of the Fair Housing Act and the Equal Opportunity Act. ERA, ERA Real Estate powered, and their respective logos are registered service marks of ERA Franchise Systems LLC. Each office is independently owned and operated.