
3106 NE 108th Cir, Vancouver, WA 98686
Local realty services provided by:ERA Freeman & Associates, Realtors
3106 NE 108th Cir,Vancouver, WA 98686
$769,420
- 5 Beds
- 3 Baths
- 3,668 sq. ft.
- Single family
- Pending
Listed by: beth dillight
Office: urban nest realty503-432-8126
MLS#:208789801
Source:PORTLAND
Price summary
- Price:$769,420
- Price per sq. ft.:$209.77
About this home
**Offer Received: Offer deadline -- Sunday 8/30 at 5 p.m.** Welcome to 3106 NE 108th Circle offering privacy, mountain views and space for everyone and everything in your life. Perched on the hillside of the sought-after Salmon Creek neighborhood in Vancouver, this home has an impressive 5 bedrooms, 3 bathrooms, and 3668 square feet. A vaulted portico greets you as you enter the home with soaring ceilings giving you room to breathe and take in the views from the open living room and breakfast nook with deck access. An updated kitchen with a cook island and ample storage adjoins the formal dining room, perfect for hosting. Rounding out the main floor is a guest room with exterior entrance, giving flexibility for either visitors or as rental potential. The living level offers three additional bedrooms, including a primary suite with jetted tub, two-sided gas fireplace and wraparound walk-in closet. The large bonus room is a flexible space for hanging out, hobbies or work from home, and on clear days it has a beautiful view of Mount St. Helens. You’re hard-pressed to find a more impressive garage – it fits six cars, has two bays and vaulted ceilings giving room to tinker, keep a boat or RV, build things or work on projects of any size. On 4/10ths of an acre lot, the yard is impressive too with established and easy-to-maintain landscaping, green space for roaming and a fire pit for entertaining. Outside you’ll also find the under-deck access to a massive unfinished storage space below the home that could potentially be finished into even more square footage. This home truly lives large in every way – come see it today!...
Contact an agent
Home facts
- Year built:1998
- Subdivision & Development:Sherwood / S Salmon Creek
- Listing ID #:208789801
- Added:10 day(s) ago
- Updated:September 06, 2026 at 07:38 AM
Rooms and interior
- Bedrooms:5
- Total bathrooms:3
- Full bathrooms:3
- Bathrooms Description:Jetted Tub
- Kitchen Description:Built In Oven, Built In Range, Cook Island, Dishwasher, Disposal, Double Oven, Down Draft, ENERGY STAR Qualified Appliances, Free Standing Refrigerator, Gas Appliances, Granite, Island, Plumbed For Icemaker, Stainless Steel Appliance, Water Purifier
- Basement Description:Crawl Space, Storage Space
- Living area:3,668 sq. ft.
Heating and cooling
- Cooling:Central Air
- Heating:Forced Air
Structure and exterior
- Roof:Composition
- Year built:1998
- Building area:3,668 sq. ft.
- Lot area:0.41 Acres
- Lot Features:Private, Sloped, Terraced
- Architectural Style:Contemporary
- Exterior Features:Deck, Fenced, Fire Pit, Garden, Porch, RV Boat Storage, RV Parking, Workshop, Yard
- Foundation Description:Concrete Perimeter, Pillar Post Pier
- Levels:2 Stories
Schools
- High school:Skyview
- Middle school:Gaiser
- Elementary school:Anderson
Utilities
- Water:Public Water
- Sewer:Public Sewer
Finances and disclosures
- Price:$769,420
- Price per sq. ft.:$209.77
- Tax amount:$8,672 (2025)
Features and amenities
- Amenities:Ceiling Fan, Double Pane Window(s), Garage Door Opener, Hardwood Floors, High Ceilings, High Speed Internet, Jetted Tub, Laminate Flooring, Laundry, Sprinkler, Tile Floor, Vaulted Ceiling, Wall To Wall Carpet, Water Purifier
Parking
- Total parking spaces:6
- Parking description:Driveway
- Garage spaces:6
 All information provided is deemed reliable but is not guaranteed and should be independently verified. The content relating to real estate for sale on this web site comes in part from the IDX program of the RMLS of Portland Oregon. Real estate listings held by brokerage firms other than ERA Freeman & Associates, Realtors are marked with the RMLS logo and detailed information about these properties includes the names of the listing brokers. Copyright 2026 RMLS, Portland, Oregon. Last updated: September 6, 2026
New listings near 3106 NE 108th Cir
- New
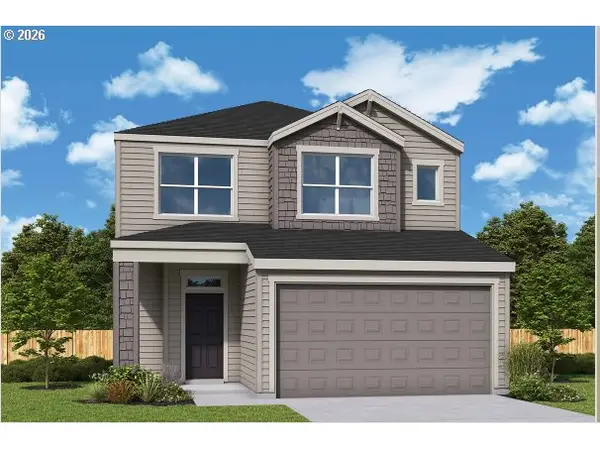 $673,029Active3 beds 3 baths2,276 sq. ft.
18205 NE 17th St, Vancouver, WA 98684
MLS# 336513337Listed by: DAVID WEEKLEY HOMES NEW HOME REALTY - New
 $1,795,000Active1.59 Acres
7209 NE 131st Ave, Vancouver, WA 98682
MLS# 549094525Listed by: UNIQUE REALT - New
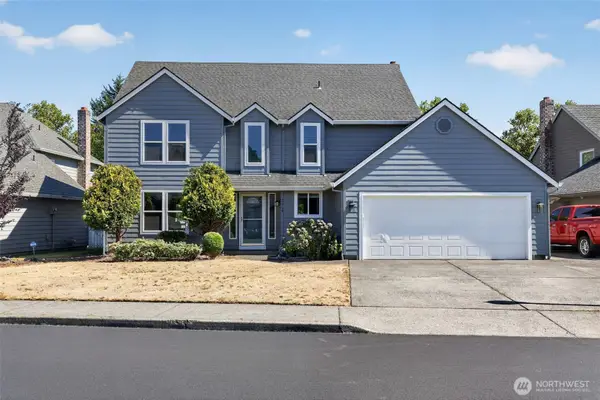 $614,996Active4 beds 3 baths2,127 sq. ft.
2019 SE 160th Place, Vancouver, WA 98683
MLS# 2576225Listed by: EXP REALTY - Open Sun, 12 to 4pmNew
 $600,000Active4 beds 3 baths2,273 sq. ft.
11008 NE 131st Ct, Vancouver, WA 98682
MLS# 796562162Listed by: PREMIERE PROPERTY GROUP LLC - New
 $239,900Active2 beds 2 baths1,200 sq. ft.
1621 NE 113th St #122, Vancouver, WA 98686
MLS# 650225556Listed by: KELLER WILLIAMS REALTY - New
 $533,888Active4 beds 3 baths2,389 sq. ft.
4917 NE 24th Ave, Vancouver, WA 98663
MLS# 135762571Listed by: YQC PROPERTIES LLC - New
 $135,000Active2 beds 2 baths1,156 sq. ft.
16812 SE 1st St #39, Vancouver, WA 98684
MLS# 333295894Listed by: WINDERMERE NORTHWEST LIVING - Open Sun, 1 to 3pmNew
 $599,000Active4 beds 3 baths2,410 sq. ft.
16814 NE 31st Way, Vancouver, WA 98682
MLS# 423198892Listed by: JOHN L. SCOTT REAL ESTATE - New
 $352,000Active2 beds 2 baths1,560 sq. ft.
1206 NW 133rd Street #A, Vancouver, WA 98685
MLS# 2578685Listed by: KELLER WILLIAMS-PREMIER PRTNRS - Open Sun, 2 to 4pmNew
 $485,000Active3 beds 3 baths1,396 sq. ft.
10901 NE 64th Ct, Vancouver, WA 98686
MLS# 257885198Listed by: REAL BROKER LLC


Protect your home and budget from life's surprises with an Assurant Home Warranty, backed by a partner that supports you through every step of homeownership. Explore Plans.
© 2023 - 2026 ERA Franchise Systems LLC. All rights reserved. ERA Franchise Systems LLC fully supports the principles of the Fair Housing Act and the Equal Opportunity Act. ERA, ERA Real Estate powered, and their respective logos are registered service marks of ERA Franchise Systems LLC. Each office is independently owned and operated.