
3118 SE 152nd Avenue, Vancouver, WA 98683
Local realty services provided by:ERA Skyview Realty
Listed by: joan mezzanatto, ethan edwards
Office: john l. scott, inc. vancouver
MLS#:2554187
Source:NWMLS
Price summary
- Price:$749,800
- Price per sq. ft.:$280.61
- Monthly HOA dues:$58.33
About this home
This beautiful home in treasured Fairway Village is teed up and waiting for you to make it yours! Perched in one of Vancouver's most prized 55+ communities, & backed up to a tee-box on a beloved 9-hole golf course, this peaceful property offers so much to enjoy. A covered front entrance leads to a spacious main level, featuring wide hardwood hallways, a formal carpeted living room w/ gas fireplace, and vaulted ceilings, and a dining area just off the kitchen. The kitchen shows off upgraded granite counters, backsplash & fixtures, an island w/ a darling conversational-style eat bar, & a cute dining nook w/ bay windows gazing onto the patio & tranquil golf course. The kitchen opens to a carpeted family room w/ a brick-framed gas fireplace set into warm wooden built-ins, wainscoting, and a wet bar cleverly tucked behind a folding door. Also on the main, the carpeted owner's suite boasts an upgraded full bath w/ double sinks, quartz counters, a walk-in shower and soaking tub. You'll also find a walk-in closet and a second closet option in the primary. The spacious laundry room w/ sink & extensive cabinets is also on the main level, with enough room for a backup fridge or extra storage. Two secondary bedrooms, a loft, and a full bath are found on the upper level, carpeted throughout. Landscaping is low maintenance & unobtrusive. Upgraded touches to keep you stylish, ample floor outlets to keep you decluttered, AC to keep you cool...This home shines like the clubhouse trophy case!...
Contact an agent
Home facts
- Year built:1988
- Listing ID #:2554187
- Updated:July 27, 2026 at 11:21 AM
Rooms and interior
- Bedrooms:3
- Total bathrooms:3
- Full bathrooms:2
- Half bathrooms:1
- Flooring:Carpet, Hardwood, Vinyl Floor
- Kitchen Description:Dishwasher, Disposal, Microwave, Refrigerator
- Bedroom Description:Main Level Bedrooms : 1, Upper Level Bedrooms : 2
- Basement:Yes
- Living area:2,672 sq. ft.
Heating and cooling
- Heating:Forced Air, Heat Pump
- Central air:Yes
Structure and exterior
- Roof:Composition
- Year built:1988
- Building area:2,672 sq. ft.
- Lot area:0.13 Acres
- Lot Features:Curbed Lot, Paved, Sidewalk
- Construction Materials:Brick Exterior Finish, Wood Products Exterior Finish
- Exterior Features:Fenced-Partially, Patio, Sprinkler System
- Foundation Description:None
- Levels:2 Story
Schools
- High school:Mtn View High
- Middle school:Shahala Mid
- Elementary school:Riverview Elem
Utilities
- Water:Public
- Sewer:Sewer Connected
Finances and disclosures
- Price:$749,800
- Price per sq. ft.:$280.61
- Tax amount:$7,479 (2026)
Features and amenities
- Appliances:Dishwasher, Refrigerator, Washer
- Laundry features:Dryer, Washer
- Amenities:Cable TV, High Speed Internet, Security System, Vaulted Ceiling(s), Walk-In Closet(s), Water Heater
Parking
- Total parking spaces:4
- Parking description:Attached Garage, Driveway
- Garage:Yes
 Listings courtesy of Northwest MLS as distributed by MLS GRID. Based on information submitted to the MLS GRID as of July 27, 2026. All data is obtained from various sources and may not have been verified by broker or MLS GRID. Supplied Open House Information is subject to change without notice. All information should be independently reviewed and verified for accuracy. Properties may or may not be listed by the office/agent presenting the information. Listing information is provided for consumers' personal, non-commercial use, solely to identify prospective properties for potential purchase; all other use is strictly prohibited and may violate relevant federal and state law. Information deemed reliable but not guaranteed. Copyright © 2026 MLS GRID. All Rights Reserved.
New listings near 3118 SE 152nd Avenue
- New
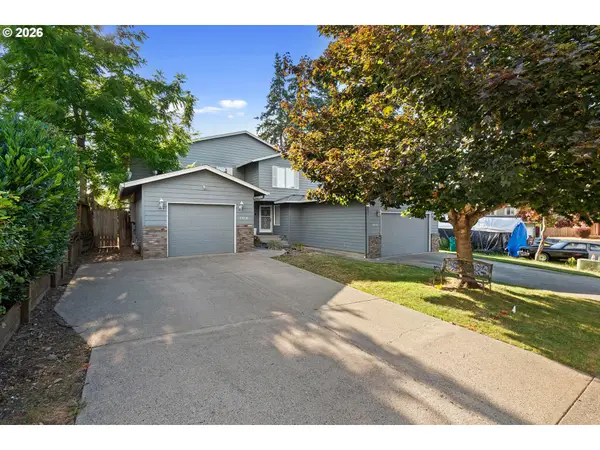 $649,900Active-- beds -- baths2,748 sq. ft.
7216 NE 14th Ct, Vancouver, WA 98665
MLS# 486737449Listed by: JOHN L. SCOTT REAL ESTATE - New
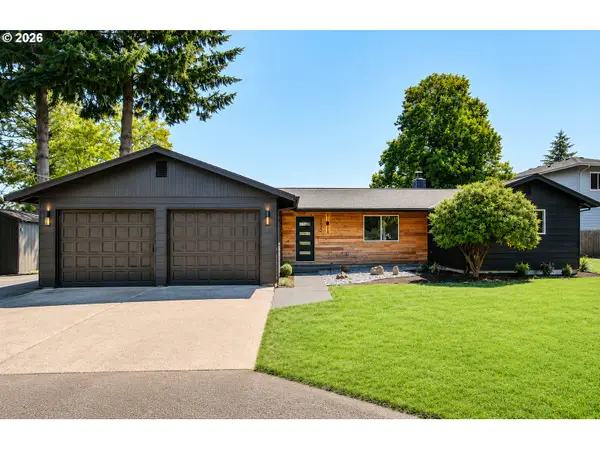 Listed by ERA$899,000Active3 beds 2 baths1,217 sq. ft.
1283 NE 49th St, Vancouver, WA 98663
MLS# 204771636Listed by: KNIPE REALTY ERA POWERED - New
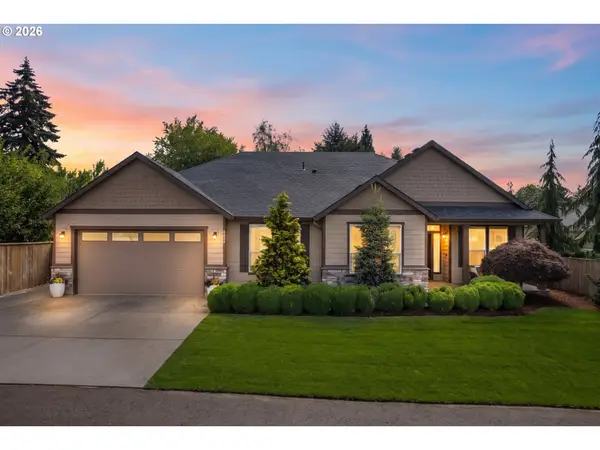 $714,900Active3 beds 2 baths2,188 sq. ft.
6806 NE 69th Cir, Vancouver, WA 98661
MLS# 335322653Listed by: MORE REALTY, INC - New
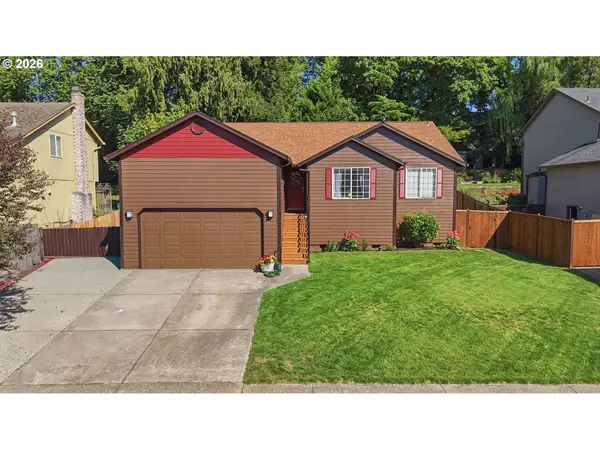 $535,000Active3 beds 2 baths1,600 sq. ft.
2909 NE 165th Ave, Vancouver, WA 98682
MLS# 271107610Listed by: PREMIERE PROPERTY GROUP LLC - New
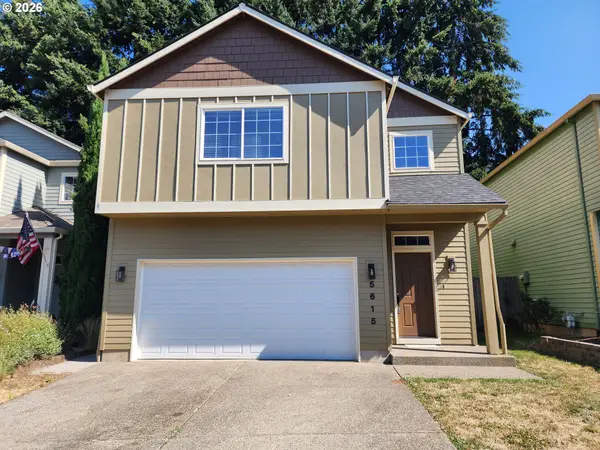 $436,500Active3 beds 3 baths1,664 sq. ft.
5615 NE 60th Ave, Vancouver, WA 98661
MLS# 663443804Listed by: EXP REALTY LLC - New
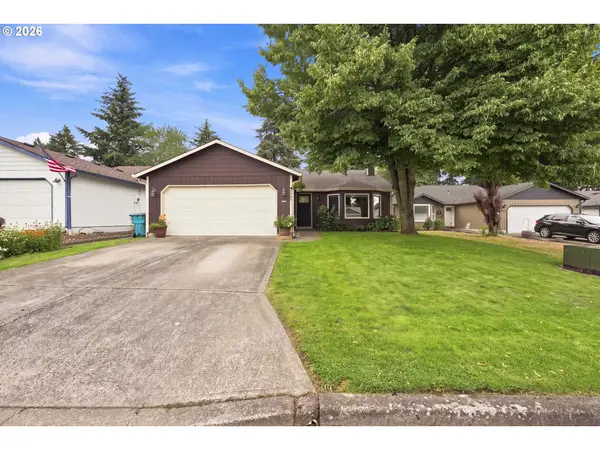 $525,000Active3 beds 2 baths1,467 sq. ft.
3909 NE 132nd Ct, Vancouver, WA 98682
MLS# 689727268Listed by: KELLER WILLIAMS REALTY - New
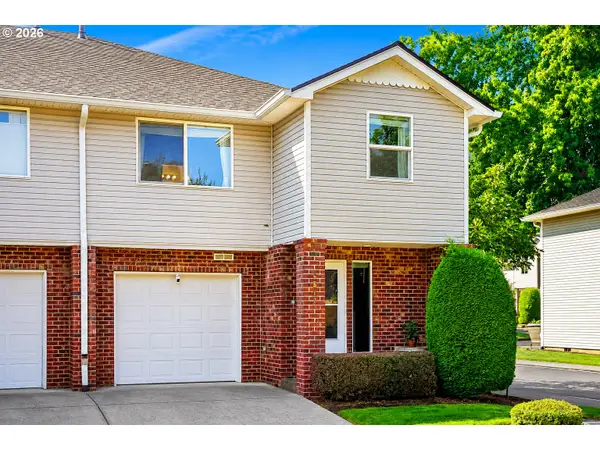 $275,000Active3 beds 3 baths1,723 sq. ft.
5502 NE 89th Ave, Vancouver, WA 98662
MLS# 127340109Listed by: KELLY RIGHT REAL ESTATE VANCOUVER - New
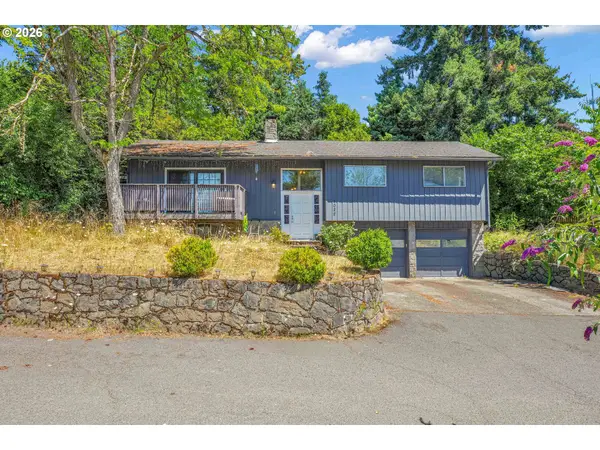 $395,000Active4 beds 2 baths1,890 sq. ft.
1022 NE 68th St, Vancouver, WA 98665
MLS# 783017340Listed by: KELLER WILLIAMS REALTY PORTLAND PREMIERE - New
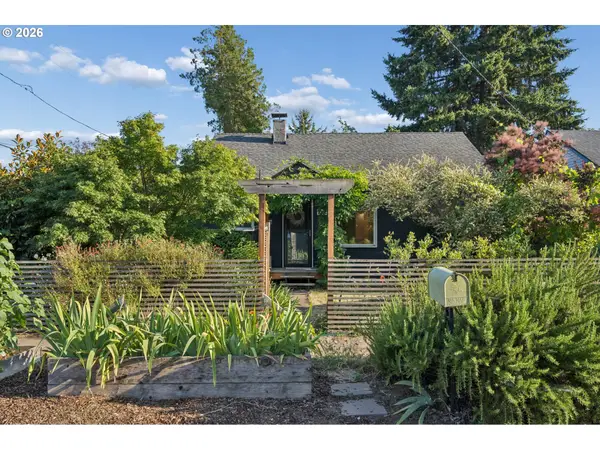 $429,000Active2 beds 1 baths1,500 sq. ft.
2015 E 29th St, Vancouver, WA 98663
MLS# 248185634Listed by: REAL BROKER - New
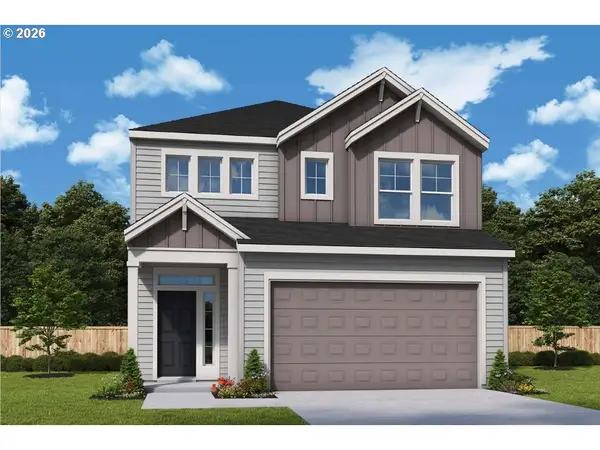 $604,960Active3 beds 3 baths2,069 sq. ft.
18207 NE 17th St, Vancouver, WA 98684
MLS# 298030001Listed by: DAVID WEEKLEY HOMES NEW HOME REALTY


Protect your home and budget from life's surprises with an Assurant Home Warranty, backed by a partner that supports you through every step of homeownership. Explore Plans.
© 2023 - 2026 ERA Franchise Systems LLC. All rights reserved. ERA Franchise Systems LLC fully supports the principles of the Fair Housing Act and the Equal Opportunity Act. ERA, ERA Real Estate powered, and their respective logos are registered service marks of ERA Franchise Systems LLC. Each office is independently owned and operated.