
3200 NE 129th Ave, Vancouver, WA 98682
Local realty services provided by:Knipe Realty ERA Powered
3200 NE 129th Ave,Vancouver, WA 98682
$449,000
- 3 Beds
- 2 Baths
- 1,862 sq. ft.
- Single family
- Active
Upcoming open houses
- Sat, Nov 2101:00 pm - 04:00 pm
Listed by: adriann jobe-philby
Office: coldwell banker bain360-892-7325
MLS#:510009745
Source:PORTLAND
Price summary
- Price:$449,000
- Price per sq. ft.:$241.14
About this home
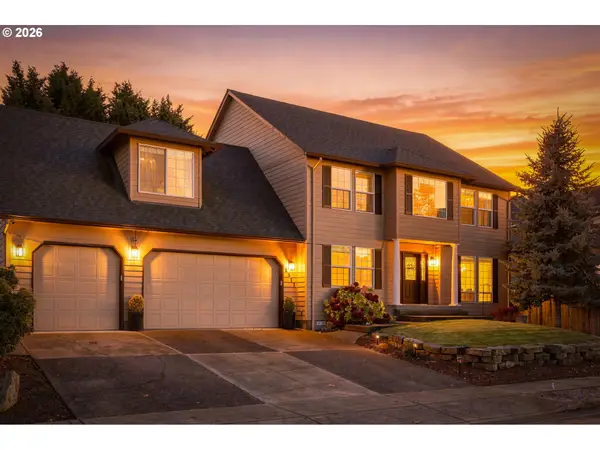
Welcome to this inviting 3-bedroom ranch-style home in Vancouver's established Village Green neighborhood, where classic character meets the opportunity to make a space your own. Offering 1,442 square feet of one-level living, the home features a functional floor plan designed for comfortable everyday use, with room to relax, gather and personalize. A cozy living area centered around a wood-burning fireplace creates a welcoming setting for quiet evenings or time spent with family and friends. The ranch layout keeps living spaces on one level, bringing practical convenience to daily routines. Outside, the expansive 10,284-square-foot lot opens the door to a variety of outdoor possibilities. Create a garden, plan a space for outdoor dining, add play areas or refresh the landscaping to reflect your style. Whether you envision weekend projects or simply enjoying a generous yard, there is room to explore your ideas at your own pace. The attached two-car garage provides approximately 420 square feet of parking and storage space, offering a useful place for vehicles, tools and seasonal belongings. Built in 1969, this home retains its classic appeal while presenting opportunities for updates and personal touches throughout. Its established neighborhood setting and convenient Vancouver location complement the spacious lot and straightforward one-level design. Heat pump heating and public sewer service add practical features to the property, providing a starting point for your plans. For buyers seeking a home to personalize, the combination of 2 large living rooms, and a 1/4 acre fully fenced yard, give you a great quality of life for your landscaping and everyday living. Whether you are looking for your first home, considering an investment or searching for one-level living with space outdoors, this property invites you to imagine the possibilities and create a place that feels like your own....
Contact an agent
Home facts
- Year built:1969
- Subdivision & Development:EVERGREEN
- Listing ID #:510009745
- Added:1 day(s) ago
- Updated:November 18, 2026 at 05:37 AM
Rooms and interior
- Bedrooms:3
- Total bathrooms:2
- Full bathrooms:1
- Half bathrooms:1
- Kitchen Description:Built In Range, Built In Refrigerator, Dishwasher, Stainless Steel Appliance
- Basement Description:Crawl Space
- Living area:1,862 sq. ft.
Heating and cooling
- Cooling:Heat Pump
- Heating:Heat Pump
Structure and exterior
- Roof:Composition
- Year built:1969
- Building area:1,862 sq. ft.
- Lot area:0.24 Acres
- Lot Features:Level
- Architectural Style:1 Story, Ranch
- Exterior Features:Fenced, RV Parking
- Foundation Description:Slab
- Levels:1 Story
Schools
- High school:Evergreen
- Middle school:Cascade
- Elementary school:Endeavour
Utilities
- Water:Community
- Sewer:Community
Finances and disclosures
- Price:$449,000
- Price per sq. ft.:$241.14
- Tax amount:$4,383 (2026)
Features and amenities
- Laundry features:Washer/Dryer
- Amenities:Garage Door Opener, Hardwood Floors, Laundry, Wall To Wall Carpet
Parking
- Total parking spaces:1
- Parking description:Driveway, RV Access Parking
- Garage spaces:1
 All information provided is deemed reliable but is not guaranteed and should be independently verified. The content relating to real estate for sale on this web site comes in part from the IDX program of the RMLS of Portland Oregon. Real estate listings held by brokerage firms other than Knipe Realty ERA Powered are marked with the RMLS logo and detailed information about these properties includes the names of the listing brokers. Copyright 2026 RMLS, Portland, Oregon. Last updated: November 18, 2026
New listings near 3200 NE 129th Ave
- New
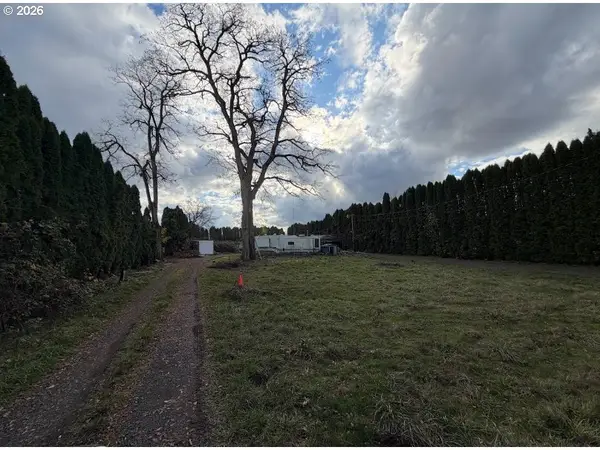 $295,000Active1 beds 1 baths832 sq. ft.
18803 NE 65th St, Vancouver, WA 98682
MLS# 516923559Listed by: KELLER WILLIAMS REALTY - New
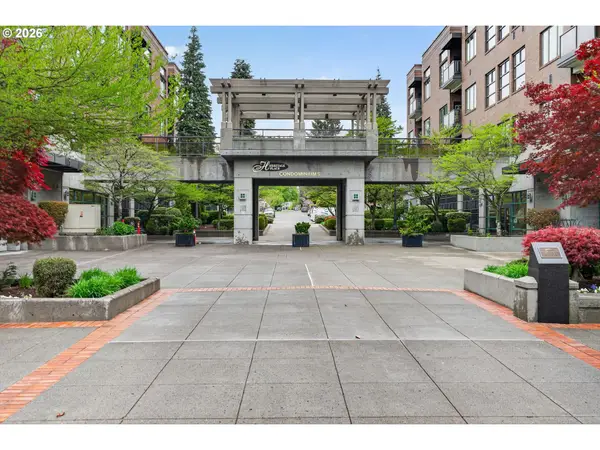 $299,000Active1 beds 1 baths621 sq. ft.
400 W 8th St #209, Vancouver, WA 98660
MLS# 441973284Listed by: CASCADE HASSON SOTHEBY'S INTERNATIONAL REALTY - Open Sat, 10am to 12pmNew
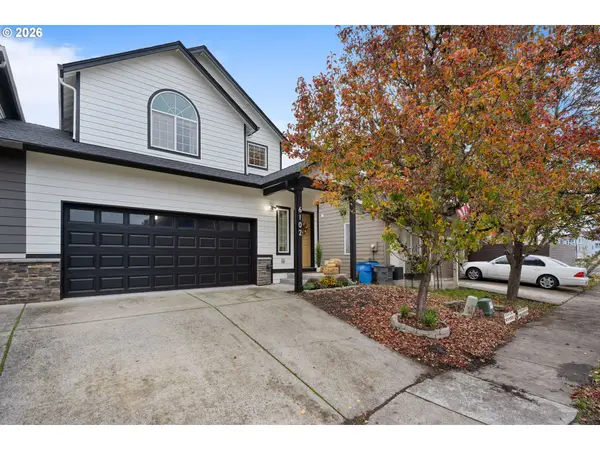 $379,000Active3 beds 3 baths1,807 sq. ft.
6102 NE 34th St, Vancouver, WA 98661
MLS# 150222922Listed by: COLDWELL BANKER BAIN - New
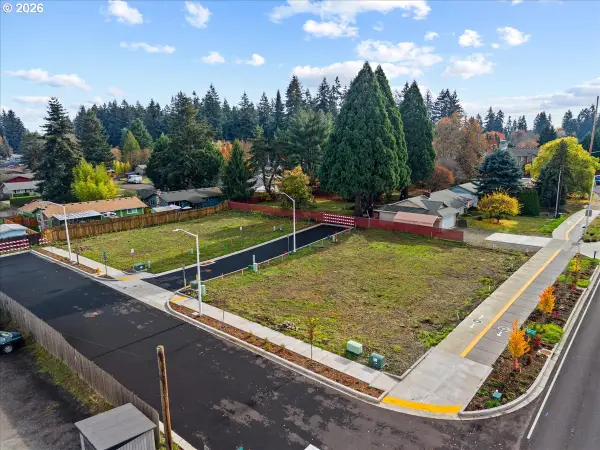 $1,000,000Active0.4 Acres
0 NE 51st Cir, Vancouver, WA 98682
MLS# 517679011Listed by: TEC REAL ESTATE INC - New
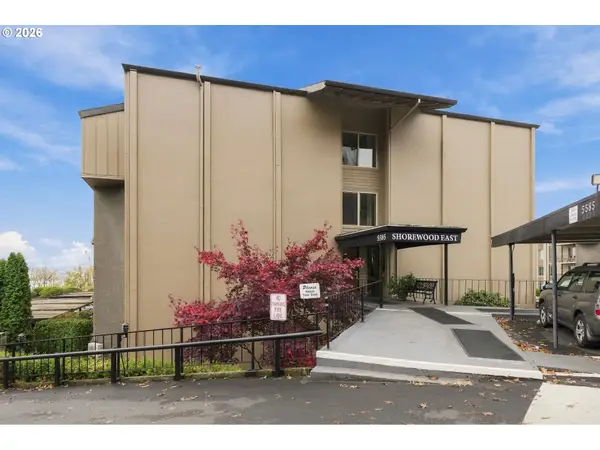 $269,900Active2 beds 2 baths1,151 sq. ft.
5585 E Evergreen Blvd #530, Vancouver, WA 98661
MLS# 237272577Listed by: COLDWELL BANKER BAIN - New
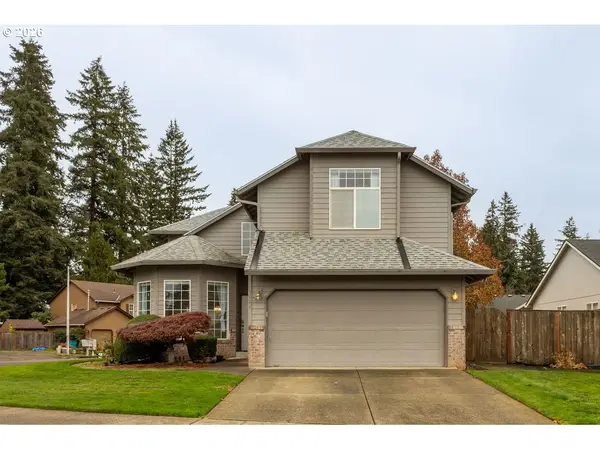 $559,000Active4 beds 3 baths1,903 sq. ft.
15921 NE 83rd St, Vancouver, WA 98682
MLS# 331510781Listed by: MORE REALTY - New
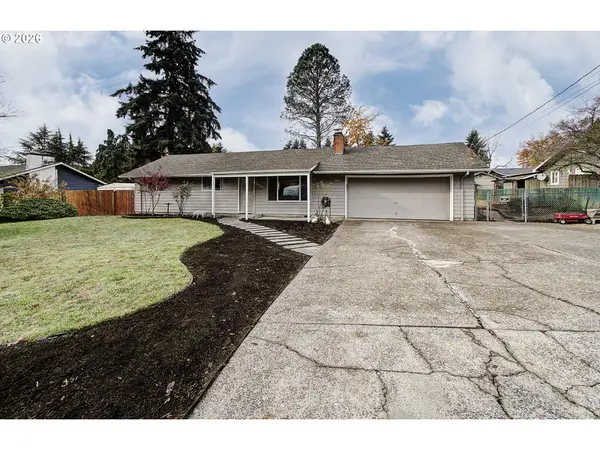 $468,500Active3 beds 1 baths1,048 sq. ft.
7416 NW Vista Ave, Vancouver, WA 98665
MLS# 486676836Listed by: NEW MOON REALTY LLC - New
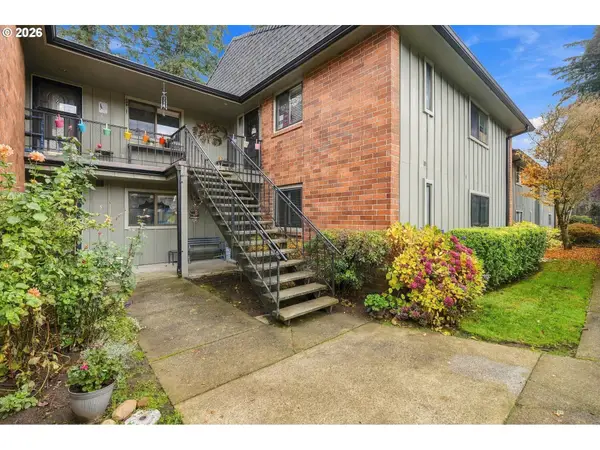 $325,000Active2 beds 2 baths1,309 sq. ft.
8900 NE 36th St #8, Vancouver, WA 98662
MLS# 253863880Listed by: KELLER WILLIAMS REALTY - New
 $795,000Active5 beds 3 baths3,096 sq. ft.
2511 NW 116th St, Vancouver, WA 98685
MLS# 274559536Listed by: THE LACHLAN GROUP LLC


Protect your home and budget from life's surprises with an Assurant Home Warranty, backed by a partner that supports you through every step of homeownership. Explore Plans.
© 2023 - 2026 ERA Franchise Systems LLC. All rights reserved. ERA Franchise Systems LLC fully supports the principles of the Fair Housing Act and the Equal Opportunity Act. ERA, ERA Real Estate powered, and their respective logos are registered service marks of ERA Franchise Systems LLC. Each office is independently owned and operated.