
3219 NE 108th St, Vancouver, WA 98686
Local realty services provided by:ERA Freeman & Associates, Realtors
3219 NE 108th St,Vancouver, WA 98686
$695,000
- 4 Beds
- 3 Baths
- 2,471 sq. ft.
- Single family
- Active
Listed by: angelica aguayo
Office: keller williams realty360-693-3336
MLS#:635934164
Source:PORTLAND
Price summary
- Price:$695,000
- Price per sq. ft.:$281.26
About this home
Loan assumption available at 3.375%! Refined residence set on a coveted .23-acre corner lot in Salmon Creek, where 2,471 square feet of thoughtfully designed living space unfolds with effortless flow. Four generously proportioned bedrooms and 2.5 baths provide comfortable retreat, while a separate formal dining room sets the stage for elegant entertaining. The inviting living area centers around a warm gas fireplace, seamlessly connecting to a beautifully appointed, upgraded kitchen outfitted with premium stainless steel appliances. Retreat to the upgraded primary bedroom and bath, located in the main living area for a true spa-inspired escape. Fresh designer paint and abundant storage lend polish and ease throughout, while a brand-new deck extends living space outdoors for al fresco gatherings. Enjoy the perfectly manicured backyard from the deck with mature trees providing shade and buffering noise so that you can enjoy nature's sounds. Complete with a 3-car garage, this is refined living with room for every lifestyle need. Close to shopping and trails. No HOA!...
Contact an agent
Home facts
- Year built:1990
- Subdivision & Development:SHERWOOD
- Listing ID #:635934164
- Added:91 day(s) ago
- Updated:October 10, 2026 at 11:53 AM
Rooms and interior
- Bedrooms:4
- Total bathrooms:3
- Full bathrooms:2
- Half bathrooms:1
- Bathrooms Description:Jetted Tub, Soaking Tub
- Kitchen Description:Built In Oven, Dishwasher, Disposal, Free Standing Gas Range, Free Standing Refrigerator, Microwave, Pantry, Quartz, Stainless Steel Appliance, Tile
- Basement Description:Crawl Space
- Living area:2,471 sq. ft.
Heating and cooling
- Cooling:Central Air
- Heating:Forced Air
Structure and exterior
- Roof:Tile
- Year built:1990
- Building area:2,471 sq. ft.
- Lot area:0.23 Acres
- Lot Features:Corner Lot, Public Road, Sloped, Trees
- Architectural Style:Split, Tri Level
- Exterior Features:Covered Patio, Deck, Fenced, Patio, Sprinkler, Tool Shed, Yard
- Foundation Description:Concrete Perimeter
- Levels:3 Stories
Schools
- High school:Skyview
- Middle school:Gaiser
- Elementary school:Anderson
Utilities
- Water:Public Water
- Sewer:Public Sewer
Finances and disclosures
- Price:$695,000
- Price per sq. ft.:$281.26
- Tax amount:$6,884 (2025)
Features and amenities
- Laundry features:Washer/Dryer
- Amenities:Double Pane Window(s), Garage Door Opener, Hardwood Floors, High Ceilings, Jetted Tub, Sprinkler, Tile Floor, Vaulted Ceiling, Wainscoting, Wall To Wall Carpet, Wood Floors
Parking
- Total parking spaces:3
- Parking description:Driveway, On street
- Garage spaces:3
 All information provided is deemed reliable but is not guaranteed and should be independently verified. The content relating to real estate for sale on this web site comes in part from the IDX program of the RMLS of Portland Oregon. Real estate listings held by brokerage firms other than ERA Freeman & Associates, Realtors are marked with the RMLS logo and detailed information about these properties includes the names of the listing brokers. Copyright 2026 RMLS, Portland, Oregon. Last updated: October 10, 2026
New listings near 3219 NE 108th St
- Coming Soon
 $399,950First Look2 beds 1 baths2,016 sq. ft.
2320 E 25th Street, Vancouver, WA 98661
MLS# 2590518Listed by: JOHN L. SCOTT, INC. - Coming Soon
 $849,999First Look3 beds 3 baths2,532 sq. ft.
8008 NE 172nd Avenue, Vancouver, WA 98682
MLS# 2587379Listed by: EXP REALTY - Coming Soon
 $155,000First Look3 beds 2 baths1,296 sq. ft.
16500 SE 1st #169, Vancouver, WA 98684
MLS# 2587474Listed by: JOHN L. SCOTT, INC. - New
 $375,000Active2 beds 2 baths1,155 sq. ft.
17146 SE 23rd Dr #19, Vancouver, WA 98683
MLS# 213628976Listed by: MORE REALTY - New
 $799,900Active4 beds 4 baths3,368 sq. ft.
603 NE 171st Ave, Vancouver, WA 98684
MLS# 190558904Listed by: MAL & SEITZ - Open Sat, 2 to 4pmNew
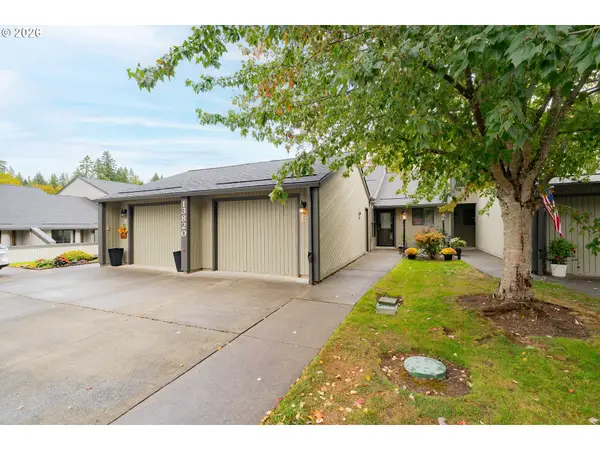 Listed by ERA$375,000Active2 beds 2 baths1,244 sq. ft.
13820 NW 10th Ct #E, Vancouver, WA 98685
MLS# 368407076Listed by: KNIPE REALTY ERA POWERED - New
 $434,900Active3 beds 3 baths1,667 sq. ft.
6117 NE 70th Ct, Vancouver, WA 98661
MLS# 390773976Listed by: REAL BROKER LLC - Open Sat, 12:30 to 2pmNew
 $674,900Active4 beds 3 baths1,891 sq. ft.
9500 NE 170th Ct, Vancouver, WA 98682
MLS# 578015133Listed by: REALTY ONE GROUP PRESTIGE - Open Sat, 12:30 to 2pmNew
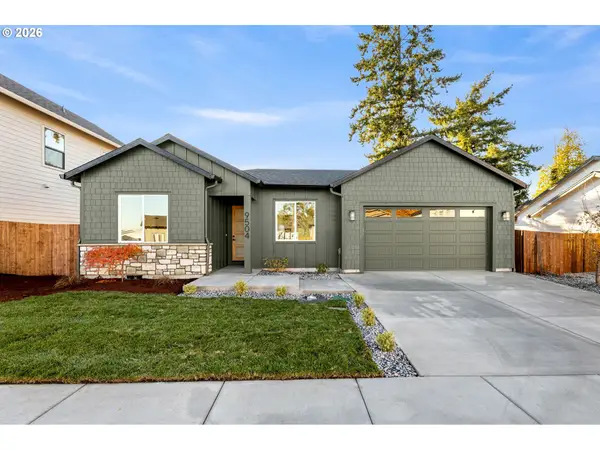 $589,000Active3 beds 2 baths1,469 sq. ft.
9504 NE 170th Ct, Vancouver, WA 98682
MLS# 125202583Listed by: REALTY ONE GROUP PRESTIGE - Open Sat, 12:30 to 2pmNew
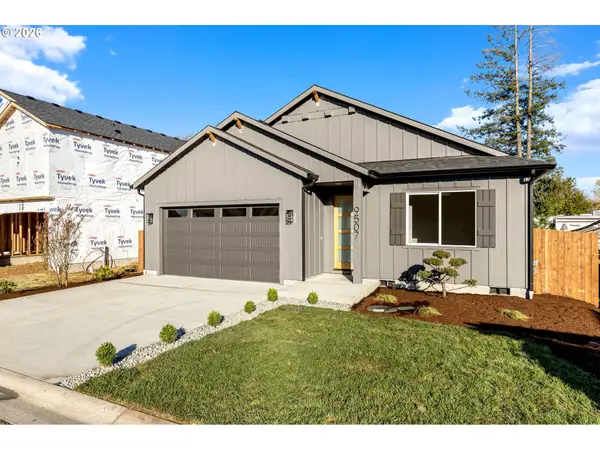 $589,000Active3 beds 2 baths1,486 sq. ft.
9507 NE 170th Ct, Vancouver, WA 98682
MLS# 340213770Listed by: REALTY ONE GROUP PRESTIGE


Protect your home and budget from life's surprises with an Assurant Home Warranty, backed by a partner that supports you through every step of homeownership. Explore Plans.
© 2023 - 2026 ERA Franchise Systems LLC. All rights reserved. ERA Franchise Systems LLC fully supports the principles of the Fair Housing Act and the Equal Opportunity Act. ERA, ERA Real Estate powered, and their respective logos are registered service marks of ERA Franchise Systems LLC. Each office is independently owned and operated.