
3300 Kauffman Avenue #18, Vancouver, WA 98660
Local realty services provided by:Tucker Realty ERA Powered
Listed by: ashley flapper
Office: john l. scott, inc.360-309-4904
MLS#:2567121
Source:NWMLS
Price summary
- Price:$250,000
- Price per sq. ft.:$328.08
- Monthly HOA dues:$360
About this home
2-Bedroom Condo in Downtown Vancouver's Carter Park Neighborhood with Walkable Shopping & Dining.Looking for a condo in downtown Vancouver, Washington, where you can enjoy shopping, restaurants, and nightlife without needing a car? Located at 3300 Kaufman Avenue in the Carter Park neighborhood, this 2-bedroom, 1-bath condo offers 762 square feet of comfortable living space in a convenient location.Inside, you'll find updated flooring throughout, a new mini-split heating and cooling system, added ventilation, and a new electrical panel. These improvements bring added comfort and convenience to everyday living.Go outside and enjoy easy access to downtown Vancouver's local restaurants, coffee shops, shopping, and entertainment. Whether you're heading out for dinner, meeting friends, or exploring the neighborhood, you'll love having so much nearby.The condo also includes one deeded parking space and monthly HOA dues of $360.
Contact an agent
Home facts
- Year built:1975
- Subdivision & Development:Carter Park
- Listing ID #:2567121
- Updated:November 20, 2026 at 11:11 AM
Rooms and interior
- Bedrooms:2
- Total bathrooms:1
- Full bathrooms:1
- Flooring:Carpet, Laminate
- Kitchen Description:Dishwasher, Disposal, Microwave, Refrigerator
- Bedroom Description:Main Level Bedrooms : 2
- Living area:762 sq. ft.
Heating and cooling
- Heating:Heat Pump
Structure and exterior
- Roof:Composition
- Year built:1975
- Building area:762 sq. ft.
- Construction Materials:Cement/Concrete Exterior Finish
- Levels:1 Story
Schools
- High school:Hudson's Bay High
- Middle school:Discovery Middle
- Elementary school:Lincoln Elementary
Finances and disclosures
- Price:$250,000
- Price per sq. ft.:$328.08
- Tax amount:$2,430 (2026)
Features and amenities
- Appliances:Dishwasher, Refrigerator, Washer
- Laundry features:Dryer, Electric Dryer Hookup, Washer, Washer Hookup
Parking
- Total parking spaces:1
- Parking description:Uncovered Parking
 Listings courtesy of Northwest MLS as distributed by MLS GRID. Based on information submitted to the MLS GRID as of November 20, 2026. All data is obtained from various sources and may not have been verified by broker or MLS GRID. Supplied Open House Information is subject to change without notice. All information should be independently reviewed and verified for accuracy. Properties may or may not be listed by the office/agent presenting the information. Listing information is provided for consumers' personal, non-commercial use, solely to identify prospective properties for potential purchase; all other use is strictly prohibited and may violate relevant federal and state law. Information deemed reliable but not guaranteed. Copyright © 2026 MLS GRID. All Rights Reserved.
New listings near 3300 Kauffman Avenue #18
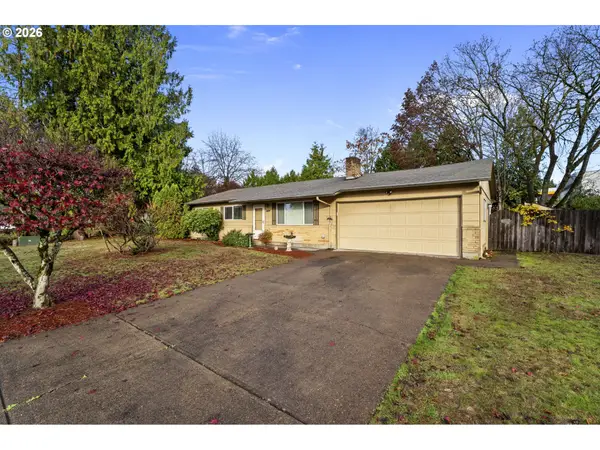 $349,900Active3 beds 2 baths988 sq. ft.
13606 NE 67th St, Vancouver, WA 98682
MLS# 407633465Listed by: LIMBRICK REAL ESTATE GROUP- New
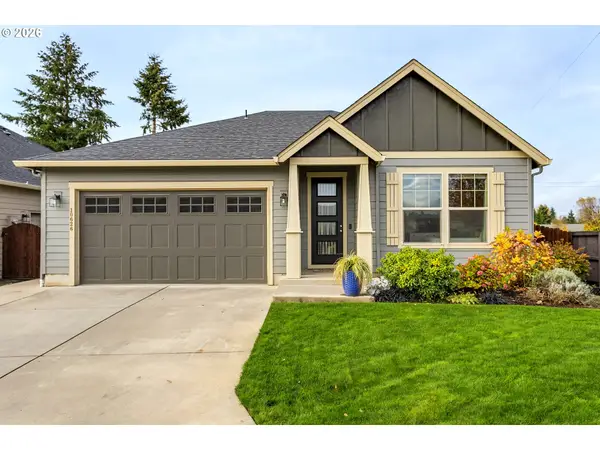 $539,900Active3 beds 2 baths1,682 sq. ft.
10626 NE 95th Ave, Vancouver, WA 98662
MLS# 350160176Listed by: CALL IT CLOSED INTERNATIONAL REALTY - New
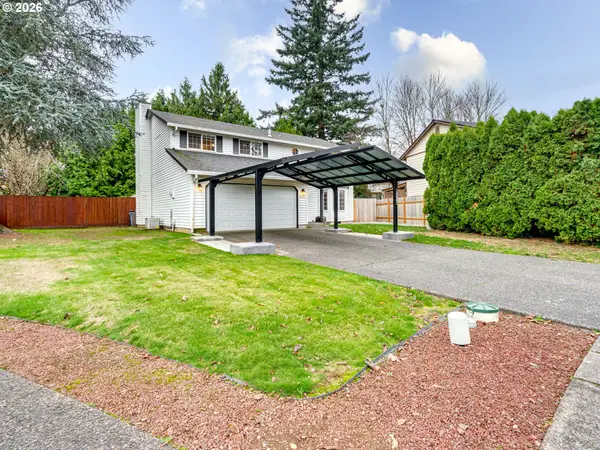 $523,000Active3 beds 3 baths1,956 sq. ft.
10002 NE 128th Ave, Vancouver, WA 98682
MLS# 358217720Listed by: LIMBRICK REAL ESTATE GROUP - Open Sat, 11am to 1pmNew
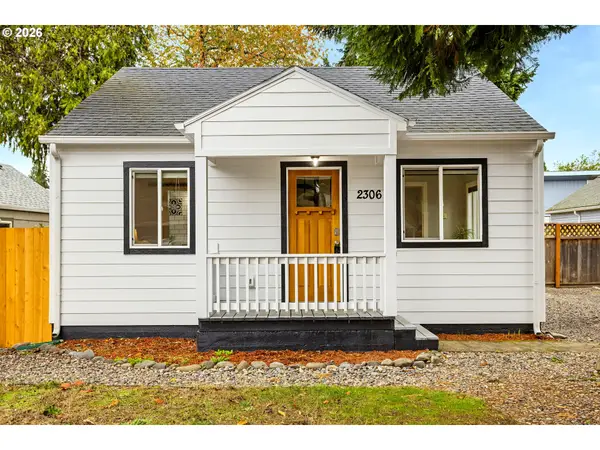 $349,000Active1 beds 1 baths600 sq. ft.
2306 E 27th St, Vancouver, WA 98661
MLS# 552571442Listed by: CALL IT CLOSED INTERNATIONAL REALTY - New
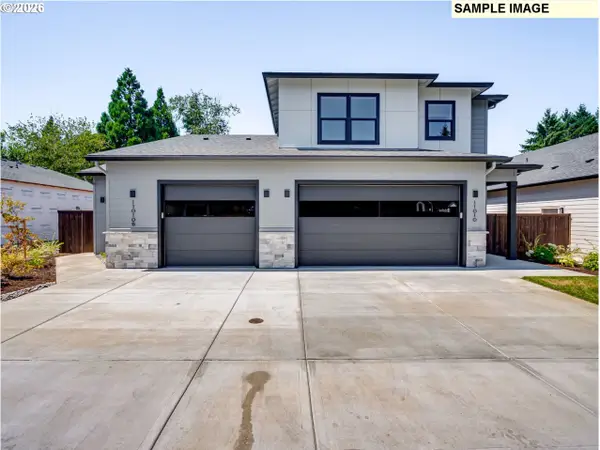 $919,000Active-- beds -- baths
5817 NE 111th Cir, Vancouver, WA 98686
MLS# 467999475Listed by: BERKSHIRE HATHAWAY HOMESERVICES NW REAL ESTATE - New
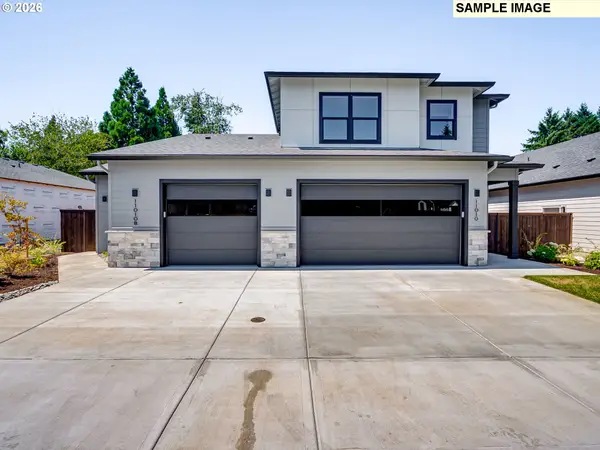 $919,900Active3 beds 4 baths1,985 sq. ft.
5817 NE 111th Cir #B, Vancouver, WA 98686
MLS# 527982957Listed by: BERKSHIRE HATHAWAY HOMESERVICES NW REAL ESTATE - Open Fri, 3 to 5pmNew
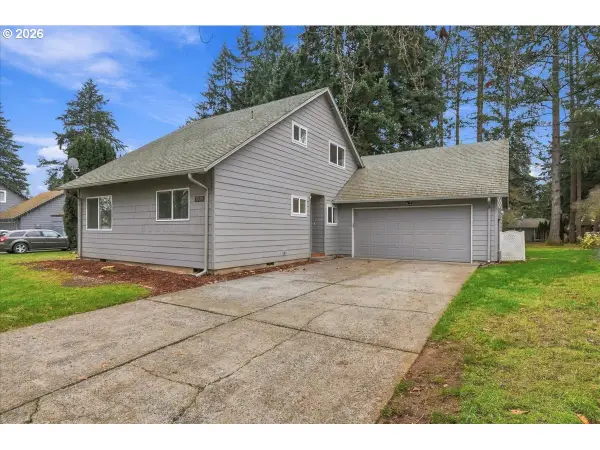 $400,000Active4 beds 2 baths1,260 sq. ft.
13011 NE Pinebrook St, Vancouver, WA 98684
MLS# 532034329Listed by: WINDERMERE NORTHWEST LIVING - Open Sat, 12 to 2:30pmNew
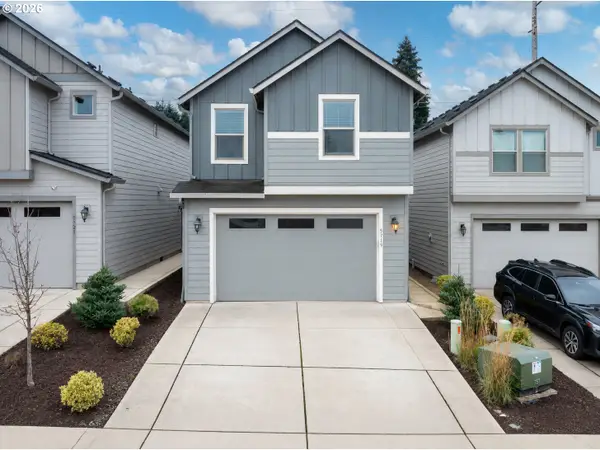 $439,900Active3 beds 2 baths1,613 sq. ft.
5719 NE 58th Way, Vancouver, WA 98661
MLS# 241572962Listed by: LOGAN REALTY SERVICES LLC - Open Fri, 2 to 4pmNew
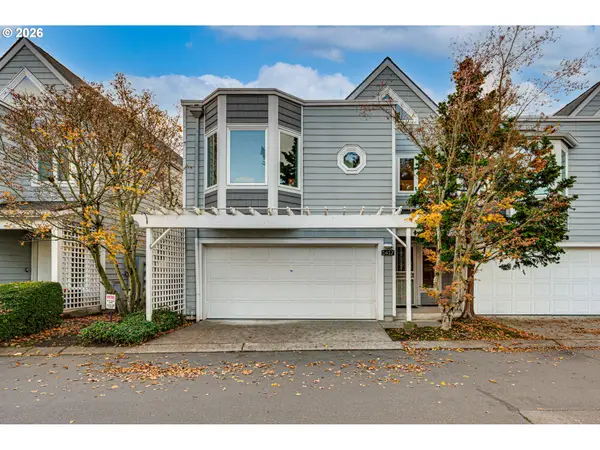 $1,000,000Active2 beds 3 baths1,666 sq. ft.
1417 SE Columbia Way #E1, Vancouver, WA 98661
MLS# 210304577Listed by: KELLER WILLIAMS REALTY - New
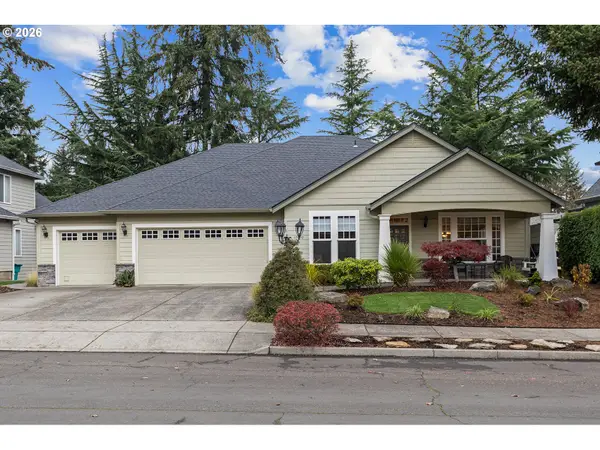 $640,000Active3 beds 2 baths2,671 sq. ft.
17420 NE 31st St, Vancouver, WA 98682
MLS# 149863516Listed by: KELLER WILLIAMS REALTY


Protect your home and budget from life's surprises with an Assurant Home Warranty, backed by a partner that supports you through every step of homeownership. Explore Plans.
© 2023 - 2026 ERA Franchise Systems LLC. All rights reserved. ERA Franchise Systems LLC fully supports the principles of the Fair Housing Act and the Equal Opportunity Act. ERA, ERA Real Estate powered, and their respective logos are registered service marks of ERA Franchise Systems LLC. Each office is independently owned and operated.