
3611 NE 111th St, Vancouver, WA 98686
Local realty services provided by:Knipe Realty ERA Powered
3611 NE 111th St,Vancouver, WA 98686
$634,900
- 3 Beds
- 3 Baths
- 2,390 sq. ft.
- Single family
- Active
Listed by: molly lange
Office: premiere property group llc.360-693-6139
MLS#:766708178
Source:PORTLAND
Price summary
- Price:$634,900
- Price per sq. ft.:$265.65
- Monthly HOA dues:$8.33
About this home
This beautiful Vancouver home shines in every season! Nestled in an established neighborhood with beautiful landscaping, this 2,390-square-foot, move-in-ready home offers the space, comfort, and flexibility today's buyers are looking for. Featuring 3 bedrooms, 2.5 bathrooms, a dedicated main-floor home office, and a spacious bonus room, this thoughtfully maintained home offers room to work, relax, entertain, and grow. Fresh interior paint and brand-new carpet create a clean, refreshed feel, while gorgeous bamboo hardwood flooring adds warmth and character to the main living areas. Step inside to a welcoming living room with vaulted ceilings, a cozy gas fireplace, large windows, and skylights that bring in beautiful natural light. The open-concept kitchen, dining, and living areas create an inviting flow for everyday living and entertaining. Whether you're hosting friends or enjoying a quiet evening at home, this space feels just right.Need a home office? The dedicated main-floor office provides the perfect work-from-home setup without sacrificing a bedroom. Upstairs, you'll find a versatile bonus room with beautiful built-ins and a cozy reading bench. Imagine a home library, media room, playroom, fitness space, or additional flex space tailored to your lifestyle. Enjoy added peace of mind with these valuable updates already completed: Brand-new carpet and fresh interior paint,New roof (2025),Heat pump (2022),Gas water heater (2021)The 378-square-foot covered patio features three screens, creating a comfortable screened-in porch to enjoy year-round. Beautifully landscaped front and back yards, complete with an irrigation system, provide a peaceful setting to relax, garden, and enjoy the changing Pacific Northwest seasons. If you're searching for a move-in-ready Vancouver home with a home office, flexible bonus space, vaulted ceilings, natural light, major system updates, and inviting outdoor living, this one deserves a spot at the top of your list....
Contact an agent
Home facts
- Year built:2001
- Listing ID #:766708178
- Added:92 day(s) ago
- Updated:November 13, 2026 at 09:29 PM
Rooms and interior
- Bedrooms:3
- Total bathrooms:3
- Full bathrooms:2
- Half bathrooms:1
- Bathrooms Description:Soaking Tub
- Kitchen Description:Built In Oven, Built In Range, Cooktop, Dishwasher, Disposal, Microwave, Pantry, Stainless Steel Appliance
- Basement Description:Crawl Space
- Living area:2,390 sq. ft.
Heating and cooling
- Cooling:Heat Pump
- Heating:Forced Air
Structure and exterior
- Roof:Composition
- Year built:2001
- Building area:2,390 sq. ft.
- Lot area:0.14 Acres
- Architectural Style:2 Story
- Exterior Features:Covered Patio, Fenced, Outbuilding, Patio, Sprinkler, Tool Shed, Yard
- Foundation Description:Concrete Perimeter
- Levels:2 Stories
Schools
- High school:Skyview
- Middle school:Gaiser
- Elementary school:Anderson
Utilities
- Water:Public Water
- Sewer:Public Sewer
Finances and disclosures
- Price:$634,900
- Price per sq. ft.:$265.65
- Tax amount:$5,845 (2025)
Features and amenities
- Amenities:Aluminum Frame Windows, Garage Door Opener, High Ceilings, High Speed Internet, Laundry, Sprinkler, Vaulted Ceiling, Wall To Wall Carpet
Parking
- Total parking spaces:2
- Parking description:Driveway
- Garage spaces:2
 All information provided is deemed reliable but is not guaranteed and should be independently verified. The content relating to real estate for sale on this web site comes in part from the IDX program of the RMLS of Portland Oregon. Real estate listings held by brokerage firms other than Knipe Realty ERA Powered are marked with the RMLS logo and detailed information about these properties includes the names of the listing brokers. Copyright 2026 RMLS, Portland, Oregon. Last updated: November 13, 2026
New listings near 3611 NE 111th St
- New
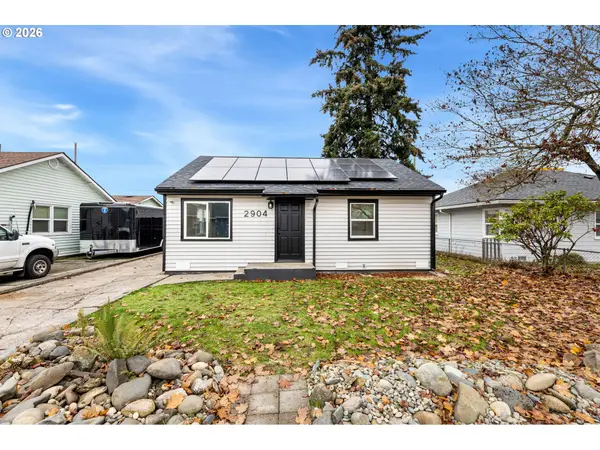 $369,900Active2 beds 1 baths720 sq. ft.
2904 E 25th St, Vancouver, WA 98661
MLS# 110889867Listed by: WINDERMERE NORTHWEST LIVING - Open Sat, 11am to 1pmNew
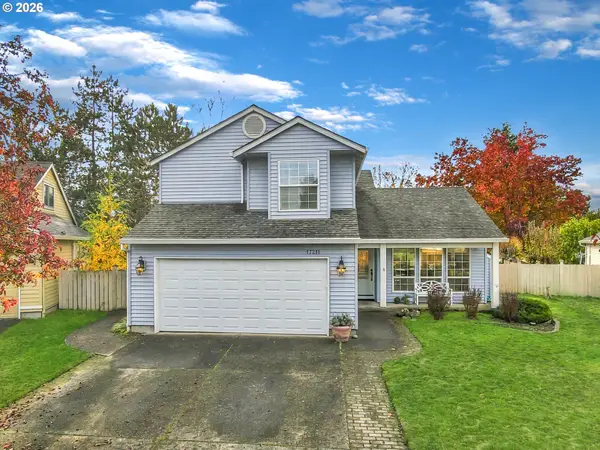 $525,000Active3 beds 3 baths1,769 sq. ft.
17211 SE 28th St, Vancouver, WA 98683
MLS# 287844346Listed by: JOHN L. SCOTT REAL ESTATE - Open Sat, 8am to 7pmNew
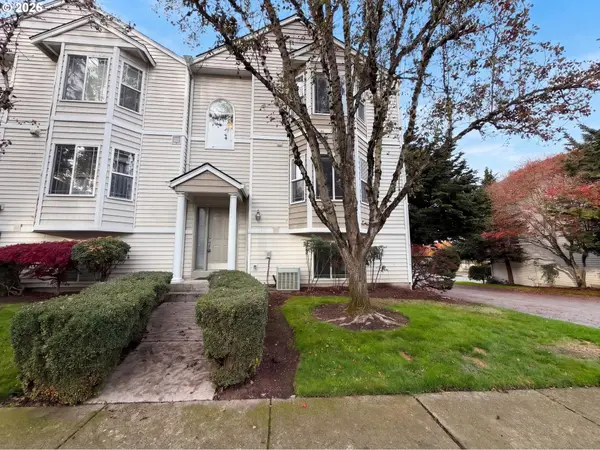 $420,000Active2 beds 4 baths2,135 sq. ft.
16528 NE 19th St, Vancouver, WA 98684
MLS# 346149552Listed by: OPENDOOR BROKERAGE LLC - New
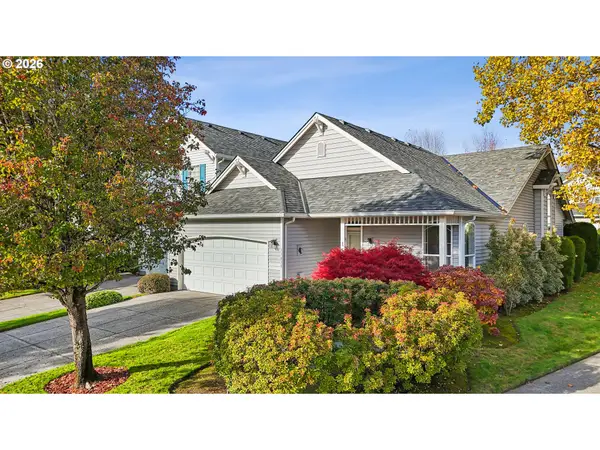 $489,000Active3 beds 2 baths1,502 sq. ft.
11030 SE 18th St #72, Vancouver, WA 98664
MLS# 383507591Listed by: WINDERMERE NORTHWEST LIVING - New
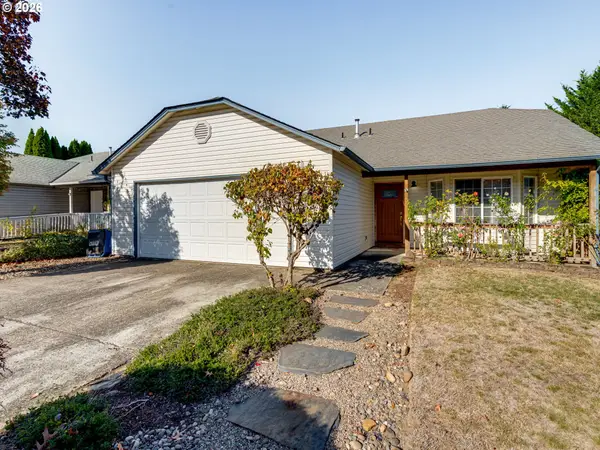 $459,900Active3 beds 2 baths1,414 sq. ft.
15804 NE Hickory St, Vancouver, WA 98682
MLS# 330393886Listed by: RE/MAX EQUITY GROUP - Open Fri, 1 to 3pmNew
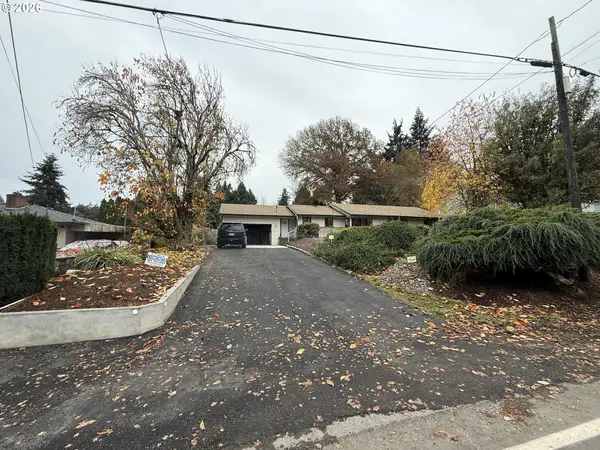 $485,000Active3 beds 2 baths1,750 sq. ft.
2311 NE 54th St, Vancouver, WA 98663
MLS# 524999972Listed by: SMALL BUSINESS REAL ESTATE - New
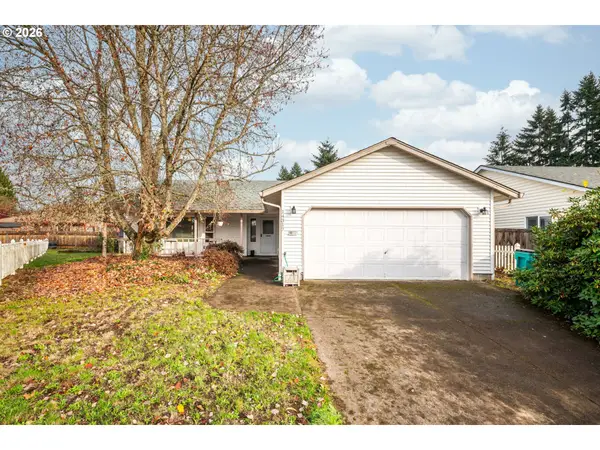 $385,000Active3 beds 2 baths1,540 sq. ft.
14317 NE 86th Cir, Vancouver, WA 98682
MLS# 117892962Listed by: KELLER WILLIAMS REALTY - Open Sat, 10am to 12pmNew
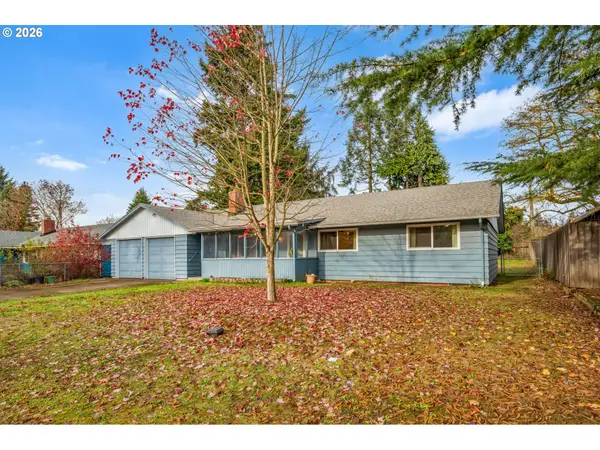 $455,000Active3 beds 2 baths1,554 sq. ft.
6210 Kansas St, Vancouver, WA 98660
MLS# 502032320Listed by: REALTY NW PROPERTIES - New
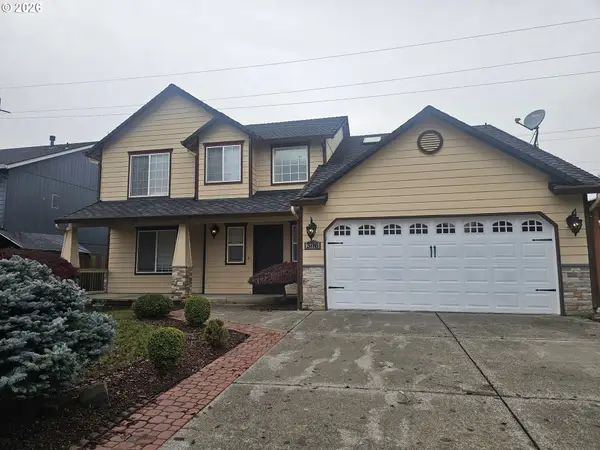 $575,000Active4 beds 3 baths2,217 sq. ft.
3716 NE 163rd Ave, Vancouver, WA 98682
MLS# 559443315Listed by: AGENCYONE NW - New
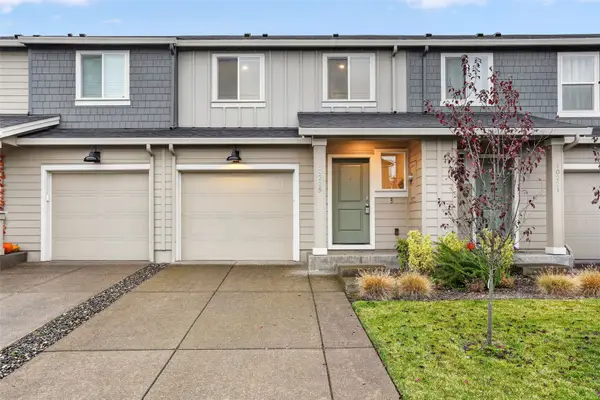 $396,500Active3 beds 2 baths1,522 sq. ft.
10225 NE 79th Court, Vancouver, WA 98662
MLS# 2601783Listed by: REDFIN


Protect your home and budget from life's surprises with an Assurant Home Warranty, backed by a partner that supports you through every step of homeownership. Explore Plans.
© 2023 - 2026 ERA Franchise Systems LLC. All rights reserved. ERA Franchise Systems LLC fully supports the principles of the Fair Housing Act and the Equal Opportunity Act. ERA, ERA Real Estate powered, and their respective logos are registered service marks of ERA Franchise Systems LLC. Each office is independently owned and operated.