
3705 NE 157th Ave, Vancouver, WA 98682
Local realty services provided by:ERA Freeman & Associates, Realtors
Listed by: shane todd
Office: real broker llc.855-450-0442
MLS#:312182533
Source:PORTLAND
Price summary
- Price:$499,900
- Price per sq. ft.:$331.5
About this home
Welcome to this move-in-ready, single-level ranch tucked along a quiet, tree-lined street in a well established Vancouver neighborhood. Thoughtfully designed with a unique split-bedroom layout (Primary Bedroom on one side and two bedrooms on the other side), the home offers excellent privacy and comfortable everyday living. The open-concept kitchen features stainless steel appliances and flows seamlessly into a bright, versatile bonus space—ideal for a family room, formal dining area, home office, or entertaining. Recent updates include new LVP flooring, fresh interior paint, a newer furnace/AC unit, updated bathroom vanities and lighting, and a storm door with convenient pet access. And there is ample storage in the 2-car garage featuring built-in cabinets on both walls. All this plus dedicated RV/boat/trailer parking. Step outside to fully fenced front and back yards designed for relaxing, gardening, and entertaining. Enjoy the covered patio, mature landscaping, herb garden, fruit trees and the benefit of a large garden shed for extra storage. Conveniently located near schools, shopping, dining, and everyday amenities, this inviting home delivers a great lifestyle, flexible space, outdoor enjoyment, and storage that can be hard to find. Less than 10 mins to I205 and only 20 mins to PDX, this exceptionally super clean turn key home is ready to welcome you today!...
Contact an agent
Home facts
- Year built:1989
- Subdivision & Development:GARRITY MANOR
- Listing ID #:312182533
- Added:1 day(s) ago
- Updated:August 22, 2026 at 07:21 PM
Rooms and interior
- Bedrooms:3
- Total bathrooms:2
- Full bathrooms:2
- Kitchen Description:Dishwasher, Disposal, Free Standing Range, Free Standing Refrigerator, Microwave, Stainless Steel Appliance
- Basement Description:Crawl Space
- Living area:1,508 sq. ft.
Heating and cooling
- Cooling:Central Air
- Heating:Forced Air
Structure and exterior
- Roof:Composition
- Year built:1989
- Building area:1,508 sq. ft.
- Lot area:0.21 Acres
- Lot Features:Corner Lot, Level, Trees
- Architectural Style:1 Story, Ranch
- Exterior Features:Covered Patio, Fenced, Garden, Patio, Porch, RV Boat Storage, RV Parking, Raised Beds, Sprinkler, Tool Shed, Yard
- Foundation Description:Pillar Post Pier
- Levels:1 Story
Schools
- High school:Evergreen
- Middle school:Pacific
- Elementary school:Burton
Utilities
- Water:Public Water
- Sewer:Public Sewer
Finances and disclosures
- Price:$499,900
- Price per sq. ft.:$331.5
- Tax amount:$5,162 (2026)
Features and amenities
- Laundry features:Washer/Dryer
- Amenities:Double Pane Window(s), Garage Door Opener, High Ceilings, High Speed Internet, Laundry, Tile Floor, Vaulted Ceiling
Parking
- Total parking spaces:2
- Parking description:Driveway, RV Access Parking
- Garage spaces:2
 All information provided is deemed reliable but is not guaranteed and should be independently verified. The content relating to real estate for sale on this web site comes in part from the IDX program of the RMLS of Portland Oregon. Real estate listings held by brokerage firms other than ERA Freeman & Associates, Realtors are marked with the RMLS logo and detailed information about these properties includes the names of the listing brokers. Copyright 2026 RMLS, Portland, Oregon. Last updated: August 22, 2026
New listings near 3705 NE 157th Ave
- New
 $475,000Active2 beds 1 baths792 sq. ft.
3515 Grant St, Vancouver, WA 98660
MLS# 440962848Listed by: KELLER WILLIAMS REALTY - New
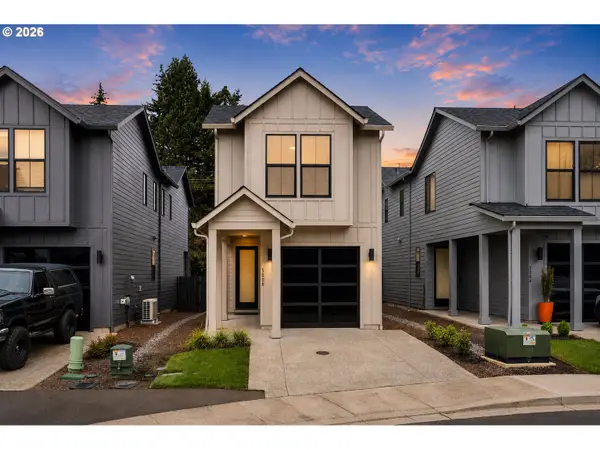 $454,900Active2 beds 3 baths1,390 sq. ft.
5008 NE 113th Loop, Vancouver, WA 98686
MLS# 323800790Listed by: WINDERMERE NORTHWEST LIVING - New
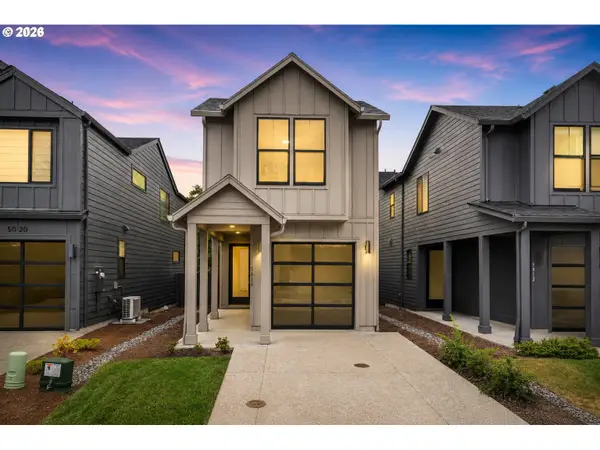 $454,900Active2 beds 3 baths1,390 sq. ft.
5016 NE 113th Loop, Vancouver, WA 98686
MLS# 379324865Listed by: WINDERMERE NORTHWEST LIVING - New
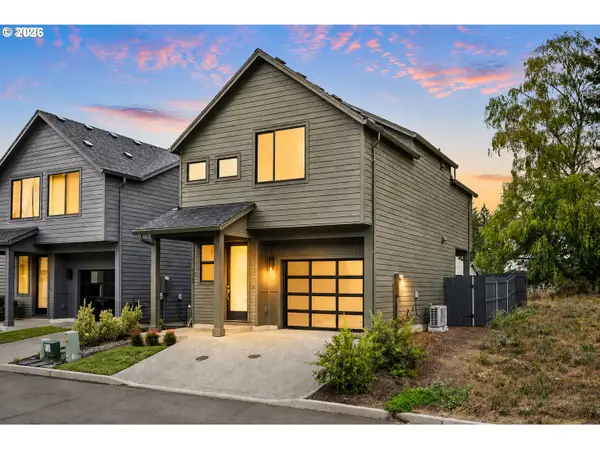 $435,900Active2 beds 2 baths1,258 sq. ft.
5107 NE 113th Loop, Vancouver, WA 98686
MLS# 453407759Listed by: WINDERMERE NORTHWEST LIVING - Open Sun, 2 to 4pmNew
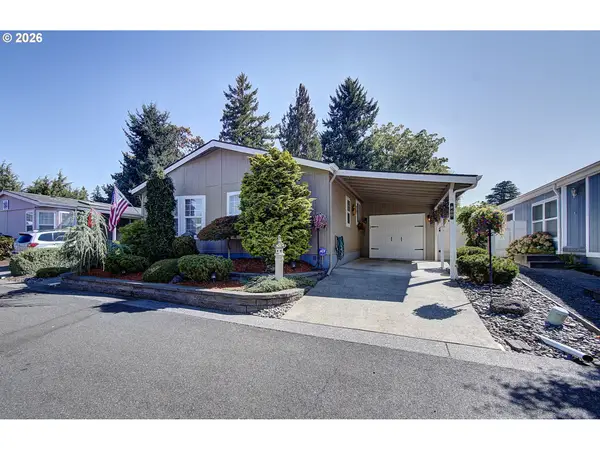 $184,900Active3 beds 2 baths1,736 sq. ft.
1805 NE 94th St #60, Vancouver, WA 98665
MLS# 341090242Listed by: PREMIERE PROPERTY GROUP, LLC - New
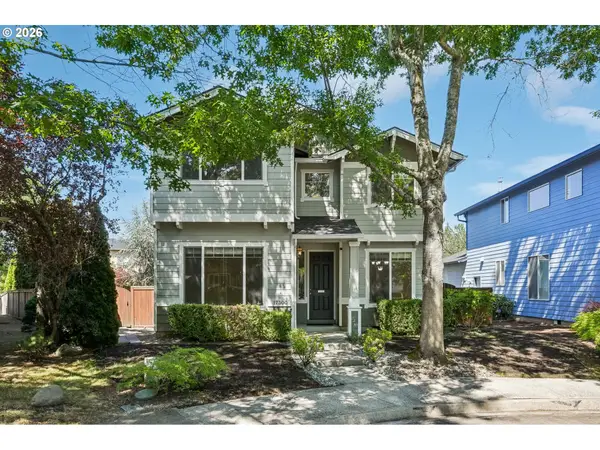 $619,900Active4 beds 3 baths2,231 sq. ft.
17300 SE 23rd Way, Vancouver, WA 98683
MLS# 305094580Listed by: CALL IT CLOSED INTERNATIONAL REALTY - New
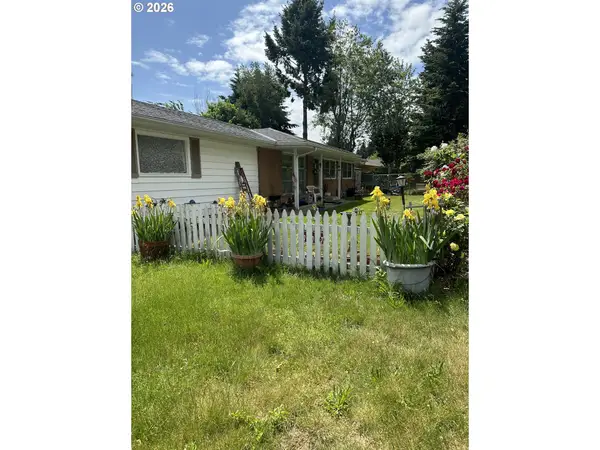 $349,900Active3 beds 1 baths1,152 sq. ft.
3714 NE 62nd Ave, Vancouver, WA 98661
MLS# 597910927Listed by: KELLER WILLIAMS REALTY - New
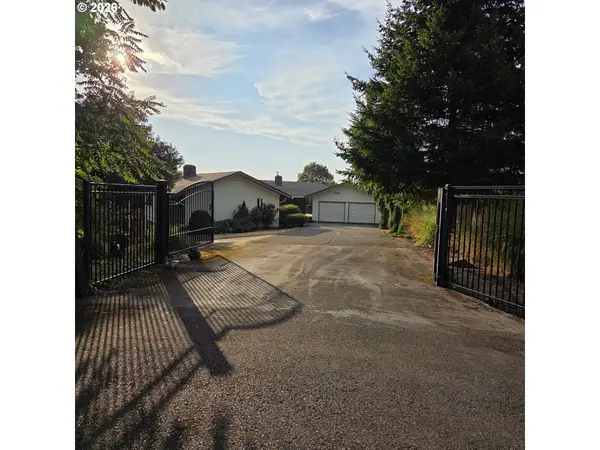 $499,900Active4 beds 4 baths3,477 sq. ft.
11432 NE Summit Ridge Dr, Vancouver, WA 98686
MLS# 664088684Listed by: MORE REALTY, INC - New
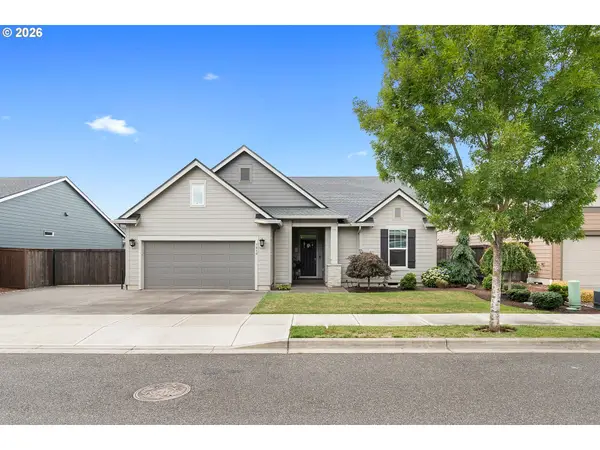 $649,900Active3 beds 2 baths1,692 sq. ft.
7610 NE 173rd Pl, Vancouver, WA 98682
MLS# 729202173Listed by: KELLY RIGHT REAL ESTATE VANCOUVER


Protect your home and budget from life's surprises with an Assurant Home Warranty, backed by a partner that supports you through every step of homeownership. Explore Plans.
© 2023 - 2026 ERA Franchise Systems LLC. All rights reserved. ERA Franchise Systems LLC fully supports the principles of the Fair Housing Act and the Equal Opportunity Act. ERA, ERA Real Estate powered, and their respective logos are registered service marks of ERA Franchise Systems LLC. Each office is independently owned and operated.