
3709 NE 97th Ave, Vancouver, WA 98662
Local realty services provided by:Knipe Realty ERA Powered
3709 NE 97th Ave,Vancouver, WA 98662
$625,000
- 4 Beds
- 3 Baths
- 2,207 sq. ft.
- Single family
- Pending
Listed by: michelle coffing
Office: rubyhome323-678-9004
MLS#:677778491
Source:PORTLAND
Price summary
- Price:$625,000
- Price per sq. ft.:$283.19
About this home
Beautiful custom home in a park like setting. This home is nestled in the trees of this upper scale neighborhood near Royal Oaks Golf course which is full of high end mature landscaping and spectacular homes. Home features 2 decks, a large private back yard and the tranquil feeling of being in nature. This 4 bed 2 bath home has hard wood floors, vaulted ceilings with lots of light coming in from its many windows and an updated kitchen. Family room comes with a wet bar that is easily closed away when needed. 2 decks offer lots of areas to relax or entertain. Come take a look and call this one home.
Contact an agent
Home facts
- Year built:1960
- Subdivision & Development:Oakbrook
- Listing ID #:677778491
- Added:46 day(s) ago
- Updated:August 21, 2026 at 07:42 AM
Rooms and interior
- Bedrooms:4
- Total bathrooms:3
- Full bathrooms:2
- Half bathrooms:1
- Kitchen Description:Dishwasher, Free Standing Range, Free Standing Refrigerator, Stainless Steel Appliance
- Basement Description:Crawl Space
- Living area:2,207 sq. ft.
Heating and cooling
- Heating:Mini Split, Radiant
Structure and exterior
- Roof:Composition
- Year built:1960
- Building area:2,207 sq. ft.
- Lot area:0.34 Acres
- Lot Features:Private, Trees, Wooded
- Architectural Style:Custom Style
- Exterior Features:Covered Deck, Deck, Fenced, RV Boat Storage, RV Parking, Tool Shed, Yard
- Levels:2 Stories
Schools
- High school:Evergreen
- Middle school:Cascade
- Elementary school:Marrion
Utilities
- Water:Public Water
- Sewer:Public Sewer
Finances and disclosures
- Price:$625,000
- Price per sq. ft.:$283.19
- Tax amount:$5,683 (2025)
Features and amenities
- Laundry features:Washer/Dryer
- Amenities:Hardwood Floors, High Ceilings, Laundry, Vaulted Ceiling, Wall To Wall Carpet
Parking
- Parking description:Carport, Driveway
 All information provided is deemed reliable but is not guaranteed and should be independently verified. The content relating to real estate for sale on this web site comes in part from the IDX program of the RMLS of Portland Oregon. Real estate listings held by brokerage firms other than Knipe Realty ERA Powered are marked with the RMLS logo and detailed information about these properties includes the names of the listing brokers. Copyright 2026 RMLS, Portland, Oregon. Last updated: August 21, 2026
New listings near 3709 NE 97th Ave
- New
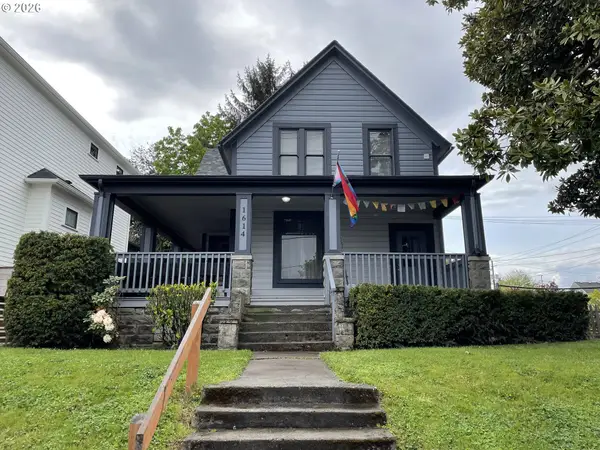 $799,900Active-- beds -- baths3,543 sq. ft.
1614 Kauffman Ave, Vancouver, WA 98660
MLS# 697651512Listed by: KELLER WILLIAMS REALTY PROFESSIONALS - New
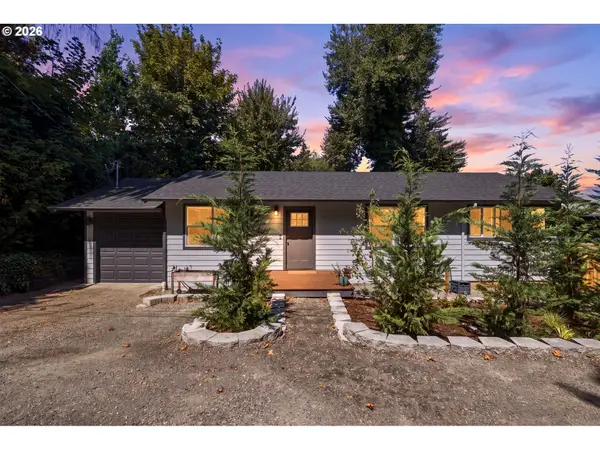 $449,990Active3 beds 2 baths1,627 sq. ft.
210 NE 45th St, Vancouver, WA 98663
MLS# 211437420Listed by: HARCOURTS REAL ESTATE NETWORK GROUP - New
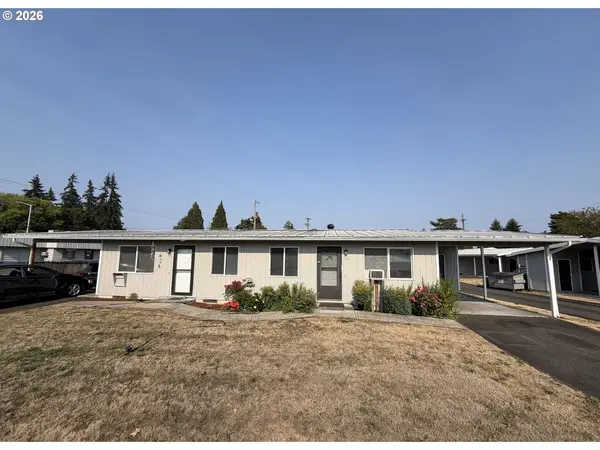 $824,900Active-- beds -- baths3,312 sq. ft.
113 SE 98th Ave Se, Vancouver, WA 98664
MLS# 187365412Listed by: REALTY ONE GROUP PACIFICA - New
 $1,950,000Active6 beds 4 baths5,096 sq. ft.
14600 NW 52nd Ct, Vancouver, WA 98685
MLS# 582612238Listed by: KELLER WILLIAMS REALTY - New
 $2,700,000Active4 beds 5 baths4,905 sq. ft.
1409 NW 158th St, Vancouver, WA 98685
MLS# 143047971Listed by: REAL BROKER LLC - Open Sat, 12 to 2pmNew
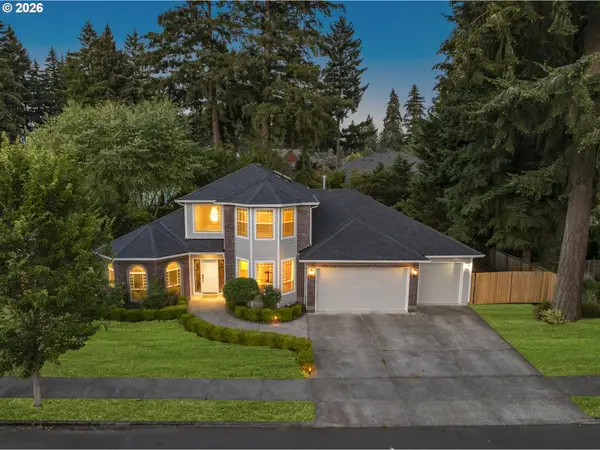 $789,900Active4 beds 3 baths2,725 sq. ft.
1301 NE 146th Ave, Vancouver, WA 98684
MLS# 331838093Listed by: REALTY WORKS GROUP INC - New
 $750,000Active3 beds 3 baths2,546 sq. ft.
12508 NE 103rd Way, Vancouver, WA 98682
MLS# 408728504Listed by: REALTY PRO WEST, LLC - New
 $247,000Active2 beds 2 baths833 sq. ft.
1040 Columbia Ridge Dr #22, Vancouver, WA 98664
MLS# 322222173Listed by: REAL BROKER LLC - New
 $389,900Active3 beds 1 baths924 sq. ft.
7716 NE 123rd Ave, Vancouver, WA 98682
MLS# 374792795Listed by: BERKSHIRE HATHAWAY HOMESERVICES NW REAL ESTATE - New
 $475,000Active4 beds 3 baths2,035 sq. ft.
8619 NE 35th Ave, Vancouver, WA 98665
MLS# 642824967Listed by: REAL BROKER LLC


Protect your home and budget from life's surprises with an Assurant Home Warranty, backed by a partner that supports you through every step of homeownership. Explore Plans.
© 2023 - 2026 ERA Franchise Systems LLC. All rights reserved. ERA Franchise Systems LLC fully supports the principles of the Fair Housing Act and the Equal Opportunity Act. ERA, ERA Real Estate powered, and their respective logos are registered service marks of ERA Franchise Systems LLC. Each office is independently owned and operated.