
3724 NE 137th Ave, Vancouver, WA 98682
Local realty services provided by:ERA Freeman & Associates, Realtors
3724 NE 137th Ave,Vancouver, WA 98682
$425,000
- 3 Beds
- 1 Baths
- 1,024 sq. ft.
- Single family
- Pending
Upcoming open houses
- Sun, Aug 2311:00 am - 01:00 pm
Listed by: rick sadle, caylee satka
Office: keller williams realty professionals503-546-9955
MLS#:565781143
Source:PORTLAND
Price summary
- Price:$425,000
- Price per sq. ft.:$415.04
About this home
Updated Vancouver Ranch on a Private, Park-Like Lot! Beautifully updated one level home nestled on over half an acre, thoughtfully set back from the road for exceptional privacy, peace & quiet. With only two owners since it was built—and one family lovingly owning the home for approximately 40 years—this property has been cherished and well cared for. Move-in-ready appeal with aosu security cameras, new LVP flooring, new trim, an updated bathroom, new heating Cadets and a new water heater. Nice living room with ceiling fan flows into a cozy dining room & kitchen featuring dishwasher, range, refrigerator, range hood & pantry. All three bedrooms are generously sized for comfortable living. The backyard features covered deck, tool shed, firepit, and mature landscaping with established gardens & mature fruit trees. An irrigation system helps keep the grounds flourishing. The property also features a large 2-car garage, carport, mature privacy hedges and plenty of space for vehicles, hobbies and storage. Enjoy a convenient East Vancouver location close to shopping, dining, parks & everyday services, including WinCo Foods and the nearby Vancouver Mall area. Easy access to SR-500 & I-205, providing convenient connections throughout Vancouver & Portland. This special property offers a rare combination of privacy, usable land, mature landscaping and a fully updated home—all while remaining close to the conveniences of city living. A wonderful opportunity to enjoy the space and serenity of an over-half-acre setting without sacrificing accessibility!...
Contact an agent
Home facts
- Year built:1974
- Subdivision & Development:IMAGE
- Listing ID #:565781143
- Added:3 day(s) ago
- Updated:August 23, 2026 at 04:23 AM
Rooms and interior
- Bedrooms:3
- Total bathrooms:1
- Full bathrooms:1
- Kitchen Description:Built In Range, Convection Oven, Dishwasher, Free Standing Refrigerator, Pantry, Range Hood
- Basement Description:Crawl Space
- Living area:1,024 sq. ft.
Heating and cooling
- Heating:Baseboard
Structure and exterior
- Year built:1974
- Building area:1,024 sq. ft.
- Lot area:0.52 Acres
- Lot Features:Level, Private, Trees
- Architectural Style:Ranch
- Exterior Features:Covered Deck, Fenced, Fire Pit, Garden, Porch, Tool Shed, Yard
- Foundation Description:Concrete Perimeter
- Levels:1 Story
Schools
- High school:Evergreen
- Middle school:Cascade
- Elementary school:Burton
Utilities
- Water:Public Water
- Sewer:Septic Tank
Finances and disclosures
- Price:$425,000
- Price per sq. ft.:$415.04
- Tax amount:$4,150 (2025)
Features and amenities
- Amenities:Ceiling Fan, Double Pane Window(s), Vinyl Frame Windows, Wall To Wall Carpet
Parking
- Total parking spaces:2
- Parking description:Carport, Off Street
- Garage spaces:2
 All information provided is deemed reliable but is not guaranteed and should be independently verified. The content relating to real estate for sale on this web site comes in part from the IDX program of the RMLS of Portland Oregon. Real estate listings held by brokerage firms other than ERA Freeman & Associates, Realtors are marked with the RMLS logo and detailed information about these properties includes the names of the listing brokers. Copyright 2026 RMLS, Portland, Oregon. Last updated: August 23, 2026
New listings near 3724 NE 137th Ave
- New
 $659,900Active3 beds 2 baths2,239 sq. ft.
14217 NW 28th Pl, Vancouver, WA 98685
MLS# 119038181Listed by: BERKSHIRE HATHAWAY HOMESERVICES NW REAL ESTATE - Open Sun, 11am to 6pmNew
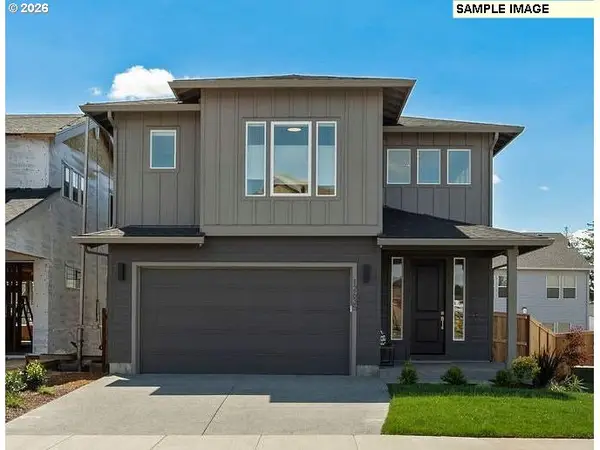 $646,710Active3 beds 3 baths2,336 sq. ft.
13820 NE 107th St #Lot 29, Vancouver, WA 98682
MLS# 717540215Listed by: SEKISUI HOUSE PNW, INC. - New
 $457,000Active3 beds 2 baths1,364 sq. ft.
5200 NE 72nd Cir, Vancouver, WA 98661
MLS# 288697475Listed by: BERKSHIRE HATHAWAY HOMESERVICES NW REAL ESTATE - New
 $824,900Active-- beds -- baths3,312 sq. ft.
119 SE 98th Ave, Vancouver, WA 98664
MLS# 322330934Listed by: REALTY ONE GROUP PACIFICA - New
 $399,500Active3 beds 3 baths1,643 sq. ft.
1322 NE 82nd Dr, Vancouver, WA 98665
MLS# 499041125Listed by: YQC PROPERTIES LLC - New
 $475,000Active2 beds 1 baths792 sq. ft.
3515 Grant St, Vancouver, WA 98660
MLS# 440962848Listed by: KELLER WILLIAMS REALTY - New
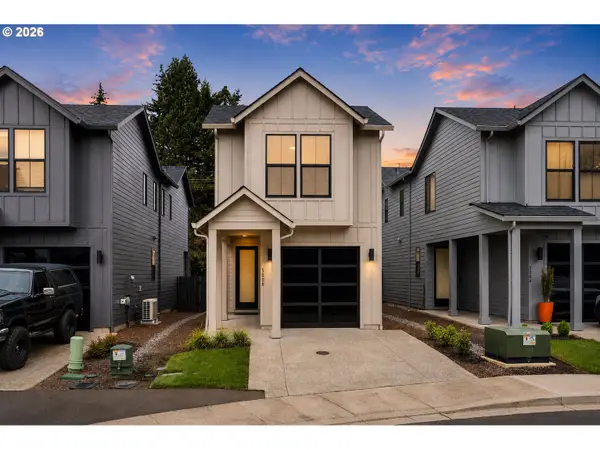 $454,900Active2 beds 3 baths1,390 sq. ft.
5008 NE 113th Loop, Vancouver, WA 98686
MLS# 323800790Listed by: WINDERMERE NORTHWEST LIVING - New
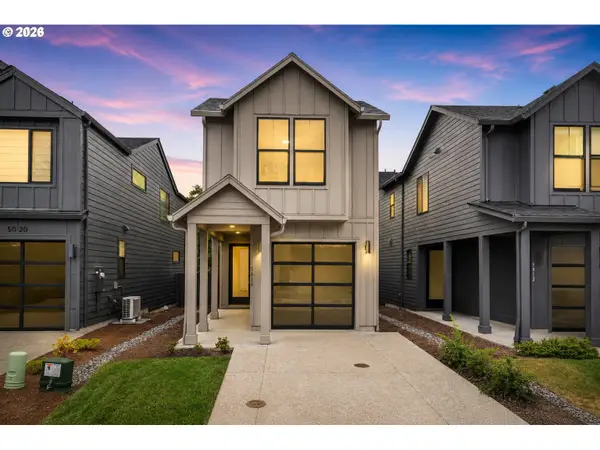 $454,900Active2 beds 3 baths1,390 sq. ft.
5016 NE 113th Loop, Vancouver, WA 98686
MLS# 379324865Listed by: WINDERMERE NORTHWEST LIVING - New
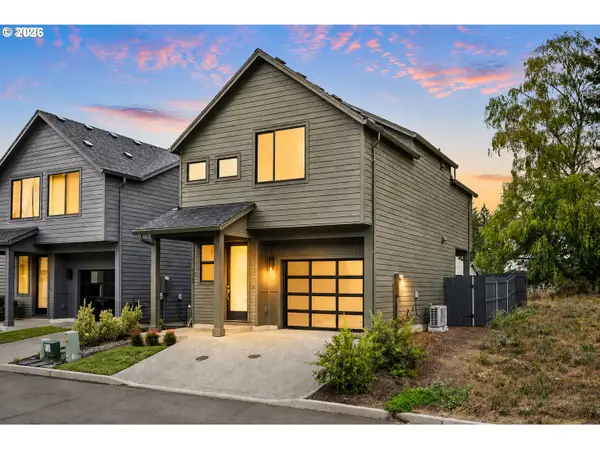 $435,900Active2 beds 2 baths1,258 sq. ft.
5107 NE 113th Loop, Vancouver, WA 98686
MLS# 453407759Listed by: WINDERMERE NORTHWEST LIVING - Open Sun, 2 to 4pmNew
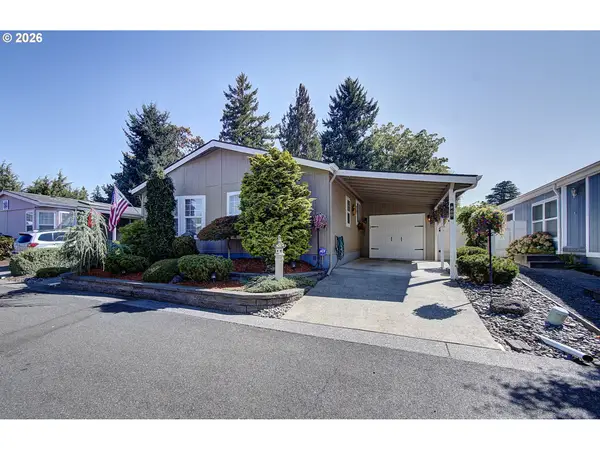 $184,900Active3 beds 2 baths1,736 sq. ft.
1805 NE 94th St #60, Vancouver, WA 98665
MLS# 341090242Listed by: PREMIERE PROPERTY GROUP, LLC


Protect your home and budget from life's surprises with an Assurant Home Warranty, backed by a partner that supports you through every step of homeownership. Explore Plans.
© 2023 - 2026 ERA Franchise Systems LLC. All rights reserved. ERA Franchise Systems LLC fully supports the principles of the Fair Housing Act and the Equal Opportunity Act. ERA, ERA Real Estate powered, and their respective logos are registered service marks of ERA Franchise Systems LLC. Each office is independently owned and operated.